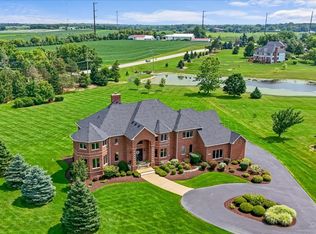
Be surprised by one + acres of luxury living at its best in Cary's most exclusive and desirable subdivision, Harvest Glen. This custom-built 7 bedroom, 5 1/2 bath entertainer's dream home has it all and more with an indoor salt water pool that has none of the steamy humidity levels that come with indoor pools. The high-end furnace with dehumidifier keeps the pool house and home humidity free. The pool house rivals some resorts surrounded by tongue and grooved cedar ceilings and walls, a locking automatic pool cover that provides a secure and safe environment for guests of all ages, the warmth of the radiant heated stamped concrete pool deck, and a new jacuzzi (2025). The pool house also has a full bath for showering after a refreshing swim. The chef in the family will enjoy the gourmet kitchen boasting professional stainless-steel appliances with double convection oven and six burner stove top, new dishwasher and microwave, stainless farmhouse sink, granite countertops, and abundant solid oak cabinets with dovetailed maple drawers. Off the kitchen is a large walk-in pantry with included refrigerator/freezer and spacious laundry and mudroom area with built-in cubbies. As you ascend the newly carpeted stairs to the second floor, you'll be wowed by the new oak flooring throughout the second floor in all 6 bedrooms. The grand ensuite master bedroom includes a tray ceiling, dual vanities, jacuzzi tub, separate shower, and spacious walk-in closet. There are two additional bathrooms with a Jack and Jill between two of the bedrooms. The main floor has a large office/library with gorgeous oak built-in shelving and an additional bedroom/office space. Just off the kitchen is the spacious great room with vaulted ceilings and beautiful stone wood-burning fireplace. New carpet in the expansive finished walkout basement with built in shelves and included 75" flat screen tv. The basement also includes a full bath and potentially two additional bedrooms/workout room. Endless storage with dual high efficiency hvac systems, 75 gallon water heater, new well tank, and two-year old water softener and iron curtain filtration system. The insulated four car garage with radiant heat, epoxy floors will accommodate all of your cars and toys. New roof with GAF lifetime architectural shingles and new skylights in the pool house. Pella Windows and Sliding Doors. The pool house, kitchen, and walkout basement all open to the newer multi-level concrete patios, fire pit, and Trex Deck providing gorgeous views of the Fox River and Lyons Prairie Conservation Area. Invisible fence for your dog installed that surrounds most of the yard. Lyons Prairie connects to walking paths that tie into 4 other forest preserves totaling about 2400 acres. It's proximity to excellent shopping, restaurants, and the Metra make it convenient to everything Cary has to offer. Highly-rated schools make this an ideal family home. Home Warranty Included!
Contingent
Price cut: $30K (6/25)
$1,195,000
28730 W Harvest Glen Cir, Cary, IL 60013
7beds
8,775sqft
Single Family Residence
Built in 2008
1.08 Acres Lot
$-- Zestimate®
$136/sqft
$79/mo HOA
What's special
Locking automatic pool coverIndoor salt water poolNew dishwasher and microwaveHigh-end furnace with dehumidifierGourmet kitchenStainless farmhouse sinkGranite countertops
- --
- on Zillow |
- 472
- views |
- 21
- saves |
Zillow last checked:
Listing updated:
Listed by:
Tony Peterson (847)310-1886,
Berkshire Hathaway HomeServices Starck Real Estate
Source: MRED as distributed by MLS GRID,MLS#: 12647530
Facts & features
Interior
Bedrooms & bathrooms
- Bedrooms: 7
- Bathrooms: 6
- Full bathrooms: 5
- 1/2 bathrooms: 1
Rooms
- Room types: Bedroom 5, Bedroom 6, Bedroom 7, Other Room, Exercise Room, Office, Great Room, Recreation Room, Foyer, Mud Room
Primary bedroom
- Features: Flooring (Hardwood), Bathroom (Full)
- Level: Second
- Area: 342 Square Feet
- Dimensions: 18X19
Bedroom 2
- Features: Flooring (Hardwood)
- Level: Second
- Area: 156 Square Feet
- Dimensions: 13X12
Bedroom 3
- Features: Flooring (Hardwood)
- Level: Second
- Area: 196 Square Feet
- Dimensions: 14X14
Bedroom 4
- Features: Flooring (Hardwood)
- Level: Second
- Area: 182 Square Feet
- Dimensions: 14X13
Bedroom 5
- Features: Flooring (Hardwood)
- Level: Second
- Area: 196 Square Feet
- Dimensions: 14X14
Bedroom 6
- Features: Flooring (Hardwood)
- Level: Second
- Area: 182 Square Feet
- Dimensions: 13X14
Other
- Features: Flooring (Hardwood)
- Level: Main
- Area: 196 Square Feet
- Dimensions: 14X14
Dining room
- Features: Flooring (Hardwood)
- Level: Main
- Area: 210 Square Feet
- Dimensions: 14X15
Exercise room
- Features: Flooring (Carpet)
- Level: Basement
- Area: 169 Square Feet
- Dimensions: 13X13
Foyer
- Features: Flooring (Hardwood)
- Level: Main
- Area: 143 Square Feet
- Dimensions: 11X13
Great room
- Features: Flooring (Carpet)
- Level: Main
- Area: 360 Square Feet
- Dimensions: 18X20
Kitchen
- Features: Kitchen (Eating Area-Table Space, Island, Pantry-Closet, Pantry-Walk-in, Custom Cabinetry, Granite Counters), Flooring (Hardwood)
- Level: Main
- Area: 342 Square Feet
- Dimensions: 18X19
Laundry
- Features: Flooring (Ceramic Tile)
- Level: Main
- Area: 63 Square Feet
- Dimensions: 9X7
Living room
- Features: Flooring (Hardwood)
- Level: Main
- Area: 182 Square Feet
- Dimensions: 14X13
Mud room
- Features: Flooring (Ceramic Tile)
- Level: Main
- Area: 120 Square Feet
- Dimensions: 12X10
Office
- Features: Flooring (Carpet)
- Level: Main
- Area: 169 Square Feet
- Dimensions: 13X13
Other
- Features: Flooring (Carpet)
- Level: Basement
- Area: 195 Square Feet
- Dimensions: 15X13
Recreation room
- Features: Flooring (Carpet)
- Level: Basement
- Area: 972 Square Feet
- Dimensions: 36X27
Heating
- Natural Gas
Cooling
- Central Air
Appliances
- Included: Double Oven, Microwave, Dishwasher, High End Refrigerator, Washer, Dryer, Stainless Steel Appliance(s), Cooktop, Range Hood, Water Purifier, Water Softener, Gas Cooktop
- Laundry: Main Level, Sink
Features
- Vaulted Ceiling(s), 1st Floor Bedroom, 1st Floor Full Bath, Built-in Features, Walk-In Closet(s), Bookcases, Coffered Ceiling(s), Open Floorplan, Special Millwork, Granite Counters, Separate Dining Room
- Flooring: Hardwood, Carpet
- Doors: Sliding Doors
- Windows: Screens, Skylight(s), Insulated Windows, Some Wood Windows
- Basement: Finished,Exterior Entry,Rec/Family Area,Sleeping Area,Storage Space,Walk-Up Access,Full
- Number of fireplaces: 1
- Fireplace features: Wood Burning, Family Room
Interior area
- Total structure area: 8,775
- Total interior livable area: 8,775 sqft
- Finished area below ground: 1,262
Video & virtual tour
Property
Parking
- Total spaces: 4
- Parking features: Asphalt, Garage Door Opener, Heated Garage, Garage, Yes, Garage Owned, Attached
- Attached garage spaces: 4
- Has uncovered spaces: Yes
Accessibility
- Accessibility features: No Disability Access
Features
- Stories: 2
- Patio & porch: Deck, Patio
- Exterior features: Fire Pit
- Pool features: In Ground, Indoor
- Has spa: Yes
- Spa features: Outdoor Hot Tub, Indoor Hot Tub
- Fencing: Invisible
- Has view: Yes
- View description: Water
- Has water view: Yes
- Water view: Water
Lot
- Size: 1.08 Acres
- Dimensions: 160x130
- Features: Nature Preserve Adjacent, Wooded, Backs to Public GRND, Backs to Trees/Woods
Details
- Additional structures: Pool House
- Parcel number: 13092080030000
- Special conditions: Home Warranty
- Other equipment: Water-Softener Owned, Central Vacuum, Intercom
Construction
Type & style
- Home type: SingleFamily
- Property subtype: Single Family Residence
Materials
- Brick, Other
- Foundation: Concrete Perimeter
- Roof: Asphalt
Condition
- New construction: No
- Year built: 2008
Details
- Warranty included: Yes
Utilities & green energy
- Electric: Circuit Breakers
- Sewer: Septic Tank
- Water: Well
Community & HOA
Community
- Features: Park, Dock, Street Paved
- Subdivision: Harvest Glen
HOA
- Has HOA: Yes
- Services included: Insurance, Other
- HOA fee: $948 annually
Location
- Region: Cary
Financial & listing details
- Price per square foot: $136/sqft
- Tax assessed value: $902,025
- Annual tax amount: $22,017
- Date on market: 5/13/2026
- Ownership: Fee Simple w/ HO Assn.
Estimated market value
Not available
Estimated sales range
Not available
Not available
Price history
| Date | Event | Price |
|---|---|---|
| 8/6/2026 | Contingent | $1,195,000$136/sqft |
Source: BHHS broker feed #12647530 Report a problem | ||
| 7/9/2026 | Pending sale | $1,195,000$136/sqft |
Source: BHHS broker feed #12647530 Report a problem | ||
| 6/25/2026 | Price change | $1,195,000-2.4%$136/sqft |
Source: BHHS broker feed #12647530 Report a problem | ||
| 5/14/2026 | Price change | $1,225,000-5.8%$140/sqft |
Source: BHHS broker feed #12647530 Report a problem | ||
| 3/27/2026 | Listed for sale | $1,300,000+112.4%$148/sqft |
Source:  MRED as distributed by MLS GRID #12575661 Report a problem MRED as distributed by MLS GRID #12575661 Report a problem | ||
| 10/9/2014 | Sold | $612,000-4.4%$70/sqft |
Source: MRED as distributed by MLS GRID #08633037 Report a problem | ||
| 8/14/2014 | Price change | $639,900-1.5%$73/sqft |
Source: Street Side Realty Report a problem | ||
| 7/2/2014 | Price change | $649,900-1.5%$74/sqft |
Source: Street Side Realty Report a problem | ||
| 6/3/2014 | Listed for sale | $659,900-54.3%$75/sqft |
Source: Street Side Realty Report a problem | ||
| 7/24/2008 | Sold | $1,444,000+672.2%$165/sqft |
Source: Public Record Report a problem | ||
| 1/7/2008 | Sold | $187,000$21/sqft |
Source: Public Record Report a problem | ||
Public tax history
| Year | Property taxes | Tax assessment |
|---|---|---|
| 2024 | $23,339 -2.8% | $318,804 -0.9% |
| 2023 | $24,011 +27.1% | $321,795 +5.5% |
| 2022 | $18,887 +1.4% | $305,019 +28.1% |
| 2021 | $18,622 -0.1% | $238,081 +2% |
| 2020 | $18,647 -4.8% | $233,310 -1.4% |
| 2019 | $19,587 -1.8% | $236,643 +0.6% |
| 2018 | $19,940 | $235,130 +4% |
| 2017 | $19,940 -0.8% | $226,010 +3.9% |
| 2016 | $20,098 -17% | $217,484 -14.9% |
| 2015 | $24,227 +3.6% | $255,541 +7.1% |
| 2014 | $23,392 +8.1% | $238,540 -1.7% |
| 2012 | $21,644 +1.5% | $242,641 -20% |
| 2011 | $21,331 -5.3% | $303,144 -8.3% |
| 2010 | $22,523 +2.4% | $330,635 -6.4% |
| 2009 | $21,998 +77.6% | $353,243 +76.1% |
| 2008 | $12,385 +8443.5% | $200,537 +15349.7% |
| 2006 | $145 +10.7% | $1,298 |
| 2005 | $131 | -- |
Find assessor info on the county website
Monthly payment
Est. payment
Payment breakdown
Explore the cost of this home by adjusting the details. Changes won't be saved.Climate risks
Neighborhood: 60013
Nearby schools
GreatSchools rating
- NAOak Knoll Early Childhood CenterGrades: PK-KDistance: 2.6 mi
- 7/10Cary Jr High SchoolGrades: 6-8Distance: 2.7 mi
- 10/10Cary-Grove Community High SchoolGrades: 9-12Distance: 2.8 mi
Schools provided by the listing agent
- Elementary: Deer Path Elementary School
- Middle: Cary Junior High School
- High: Cary Grove Community High School
- District: 26
Source: MRED as distributed by MLS GRID. This data may not be complete. We recommend contacting the local school district to confirm school assignments for this home.
- $1,493,200-- bd5 ba5.4k sqft28744 W Harvest Glen Cir, Cary, IL 60013Off Market
- $1,107,1005 bd6 ba4.1k sqft28716 W Harvest Glen Cir, Cary, IL 60013Off Market

- $643,7781.05 acres28758 W Harvest Glen Cir, Cary, IL 60013Off Market

- $728,6651 acre28701 W Harvest Glen Cir, Cary, IL 60013Off Market
- $860,500-- bd2 ba3.2k sqft28719 W Harvest Glen Cir, Cary, IL 60013Off Market
- $724,2002.15 acres28702 W Harvest Glen Cir, Cary, IL 60013Off Market
- $1,073,100-- bd3 ba6.8k sqft28737 W Harvest Glen Cir, Cary, IL 60013Off Market
- $593,300-- bd-- ba3.4k sqft28698 W Harvest Glen Cir, Cary, IL 60013Off Market
A local agent can set up tours, give advice and negotiate with sellers.
Similar homes
- $1,450,0007 bd6 ba8.4k sqft117 N Wynstone Dr, North Barrington, IL 60010Active
 MLS ID #12667020, Stephen Lane, Singular Properties Inc. MRED as distributed by MLS GRID
 - $1,150,0004 bd4 ba5.3k sqft9N773 Old Mill Ct, Elgin, IL 60124New
 MLS ID #12738425, Todd Gagliano, SFR, RE/MAX Properties Northwest. MRED as distributed by MLS GRID
 - $1,499,0005 bd7 ba7.4k sqft605 Lake Shore Blvd, Wauconda, IL 60084New
 MLS ID #12736392, Caroline Cerbus, @properties Christie's International Real Estate. MRED as distributed by MLS GRID
 - $1,099,0005 bd5 ba5.7k sqft2432 Federal Ct, Long Grove, IL 60047New
 MLS ID #12735006, Jane Lee, RE/MAX Top Performers. MRED as distributed by MLS GRID
 - $875,0005 bd5 ba5.2k sqft26 Brandywine Rd, South Barrington, IL 60010NewMLS ID #12736536, Matthew Messel, Compass. MRED as distributed by MLS GRID
- $1,300,0004 bd4 ba4.7k sqft24710 W Cuba Rd, Deer Park, IL 60010ActiveMLS ID #12722667, Daniel Suwinski, Baird & Warner. MRED as distributed by MLS GRID
- $1,149,0009 bd9 ba7.1k sqft1380 Valley Rd, Bannockburn, IL 60015ActiveMLS ID #12733694, Jane Lee, RE/MAX Top Performers. MRED as distributed by MLS GRID
- $1,200,0005 bd5 ba5.2k sqft29 Glacier Cir, South Barrington, IL 60010ActiveMLS ID #12706469, Dean Tubekis, Coldwell Banker Realty. MRED as distributed by MLS GRID
- $1,249,0006 bd6 ba5.5k sqft29051 N Cleek Ct, Mundelein, IL 60060ActiveMLS ID #12733274, Cynthia Lenihan, @properties Christie's International Real Estate. MRED as distributed by MLS GRID
- $1,199,0005 bd7 ba5k sqft948 Lorie Ln, Lake Zurich, IL 60047ActiveMLS ID #12658772, Mark Mallett, Standard Properties Group LLC. MRED as distributed by MLS GRID
- $1,290,0006 bd4 ba5k sqft42037 N Old Lake Ave, Antioch, IL 60002NewMLS ID #12734674, Michael Nielsen, Re/Max Advantage. MRED as distributed by MLS GRID
- $1,350,0004 bd5 ba4.5k sqft112 Ravine Ln, North Barrington, IL 60010ActiveMLS ID #12715974, Angel Angelov, Runway Realty Inc. MRED as distributed by MLS GRID
- $1,395,0005 bd6 ba9.2k sqft4113 Carlisle Dr, Prairie Grove, IL 60012ActiveMLS ID #12691717, Usman Taj, Baird & Warner. MRED as distributed by MLS GRID
- $1,175,0006 bd7 ba5.7k sqft6564 Beech Ln, Libertyville, IL 60048ActiveMLS ID #12708331, Beth Armstrong, CSC, Berkshire Hathaway HomeServices Starck Real Estate. MRED as distributed by MLS GRID
- $1,295,0004 bd5 ba4.7k sqft24092 W Old Oak Dr, Mundelein, IL 60060ActiveMLS ID #12616631, Chris Foss, Coldwell Banker Realty. MRED as distributed by MLS GRID
- $1,425,0004 bd6 ba6.6k sqft18 S Wynstone Dr, North Barrington, IL 60010ActiveMLS ID #12688320, Connie Antoniou, CIPS,CRS,GREEN,GRI,SFR, Jameson Sotheby's International Realty. MRED as distributed by MLS GRID
- $1,220,0005 bd6 ba6.5k sqft7242 Greywall Ct, Long Grove, IL 60060Price ChangeMLS ID #12719399, Muhammad Saleem, RE/MAX SAWA. MRED as distributed by MLS GRID
- $1,599,9005 bd8 ba9.6k sqft13 Kensington Dr, North Barrington, IL 60010Price ChangeMLS ID #12643519, Jane Lee, RE/MAX Top Performers. MRED as distributed by MLS GRID
- $1,750,0005 bd5 ba8.6k sqft236 Steeplechase Rd, Barrington Hills, IL 60010ActiveMLS ID #12688664, John Morrison, SFR, @properties Christie's International Real Estate. MRED as distributed by MLS GRID
- $1,295,0005 bd5 ba10k sqft2917 Fox Knoll Ct, Johnsburg, IL 60051ActiveMLS ID #12719317, Kelly Malina, ABR, Berkshire Hathaway HomeServices Starck Real Estate. MRED as distributed by MLS GRID
