This home is a 10/10!!! THE WORK HAS BEEN DONE!! Welcome to this historic Chain of Lakes waterfront home with approx 115ft of frontage on the sought-after shores of Channel Lake. Combining elegance, character and charm, you will be hard pressed to find another waterfront home like this! Situated on a mature, one-acre lot, you are high and dry with stunning views of the water. As you enter, you are instantly transported to the most beautiful lake front home where memories will be made and fun will be had. Gleaming hardwood floors, intricate crown molding, glass door handles and elegant chair rail shows off the home's character. Make your way to the heart of the home with the open family room, formal dining room with vaulted ceilings and retire in the fully enclosed and screened 42x12 patio. Stunning kitchen with double oven, island with farm-house sink, quartz countertops and beautiful display cabinetry. The updates continue with the newly renovated walk-out basement with wet bar, rec room, gym, office, storage and 6th bedroom! Check out that walk-in pantry! Drywalled ceiling, bamboo floors, surround sound speakers, custom built-ins and full bath makes this basement a stunner! Head outside to choose your vibes for the day...relax in the hot tub on the raised composite deck? Sit around the fire pit on a cool night? Sunbathe on the tiered patio or have lunch before heading out on the boat! Nothing short of a fantastic outdoor living area with natural gas piped fire pit, solar deck lighting, composite decking and newer brick paver patios. Large strip of land by the docks is perfect for storage and unobstructed views! Having friends and family stay the weekend?? There is no shortage of bedrooms and bathrooms with 6 beds, 4 full baths, finished attic space and a designated office. This charming old home has been renovated with custom closet organizers, stylish bathrooms, beautiful tile work and so much more! Located on the northernmost lake in the Chain of Lakes, you have the quietest and cleanest lake, with a no-wake zone in front of your pier but also a premier area to waterski and tube! Great fishing and ice fishing spot to enjoy year-round activates! Antioch also offers a great small town feel with boutiques, restaurants, bars, movie theater and town events for all ages! This is a must see to appreciate!
New
$1,290,000
42037 N Old Lake Ave, Antioch, IL 60002
6beds
5,058sqft
Single Family Residence
Built in 1970
0.96 Acres Lot
$-- Zestimate®
$255/sqft
$-- HOA
What's special
Finished attic spaceUnobstructed viewsStylish bathroomsIntricate crown moldingWalk-in pantryDesignated officeSurround sound speakers
- 3 days |
- 566 |
- 30 |
Zillow last checked:
Listing updated:
Listed by:
Michael Nielsen 847-293-6453,
Re/Max Advantage
Source: MRED as distributed by MLS GRID,MLS#: 12734674
Facts & features
Interior
Bedrooms & bathrooms
- Bedrooms: 6
- Bathrooms: 4
- Full bathrooms: 4
Rooms
- Room types: Bedroom 5, Bedroom 6, Den, Attic, Recreation Room, Exercise Room, Enclosed Porch, Office
Primary bedroom
- Features: Flooring (Hardwood), Bathroom (Full)
- Level: Second
- Area: 225 Square Feet
- Dimensions: 15X15
Bedroom 2
- Features: Flooring (Hardwood)
- Level: Second
- Area: 208 Square Feet
- Dimensions: 16X13
Bedroom 3
- Features: Flooring (Hardwood)
- Level: Second
- Area: 168 Square Feet
- Dimensions: 14X12
Bedroom 4
- Features: Flooring (Hardwood)
- Level: Second
- Area: 150 Square Feet
- Dimensions: 15X10
Bedroom 5
- Features: Flooring (Hardwood)
- Level: Second
- Area: 156 Square Feet
- Dimensions: 13X12
Bedroom 6
- Features: Flooring (Bamboo)
- Level: Basement
- Area: 180 Square Feet
- Dimensions: 15X12
Other
- Features: Flooring (Hardwood)
- Level: Third
- Area: 253 Square Feet
- Dimensions: 23X11
Den
- Features: Flooring (Bamboo)
- Level: Basement
- Area: 187 Square Feet
- Dimensions: 11X17
Dining room
- Features: Flooring (Hardwood)
- Level: Main
- Area: 209 Square Feet
- Dimensions: 19X11
Enclosed porch
- Features: Flooring (Luxury Vinyl)
- Level: Main
- Area: 504 Square Feet
- Dimensions: 42X12
Exercise room
- Features: Flooring (Bamboo)
- Level: Basement
- Area: 209 Square Feet
- Dimensions: 11X19
Family room
- Features: Flooring (Hardwood)
- Level: Main
- Area: 589 Square Feet
- Dimensions: 31X19
Kitchen
- Features: Kitchen (Eating Area-Breakfast Bar, Island), Flooring (Hardwood)
- Level: Main
- Area: 182 Square Feet
- Dimensions: 14X13
Laundry
- Features: Flooring (Hardwood)
- Level: Main
- Area: 48 Square Feet
- Dimensions: 8X6
Living room
- Features: Flooring (Hardwood)
- Level: Main
- Area: 385 Square Feet
- Dimensions: 35X11
Office
- Features: Flooring (Bamboo)
- Level: Basement
- Area: 156 Square Feet
- Dimensions: 13X12
Other
- Features: Flooring (Bamboo)
- Level: Basement
- Area: 832 Square Feet
- Dimensions: 32X26
Heating
- Natural Gas, Forced Air, Sep Heating Systems - 2+, Zoned
Cooling
- Central Air
Appliances
- Included: Range, Microwave, Dishwasher, Refrigerator, Stainless Steel Appliance(s)
- Laundry: Main Level, In Unit, Sink
Features
- 1st Floor Full Bath
- Flooring: Hardwood
- Basement: Finished,Exterior Entry,Full,Walk-Out Access
- Attic: Finished,Interior Stair
- Number of fireplaces: 2
- Fireplace features: Electric, Gas Log, Family Room, Basement
Interior area
- Total structure area: 5,058
- Total interior livable area: 5,058 sqft
- Finished area below ground: 1,641
Property
Parking
- Total spaces: 3
- Parking features: Asphalt, Circular Driveway, Garage Door Opener, Yes, Garage Owned, Detached, Garage
- Garage spaces: 3
- Has uncovered spaces: Yes
Accessibility
- Accessibility features: No Disability Access
Features
- Stories: 3
- Patio & porch: Deck, Screened, Patio
- Has spa: Yes
- Spa features: Outdoor Hot Tub
- Has view: Yes
- View description: Back of Property
- Has water view: Yes
- Water view: Back of Property
- Waterfront features: Lake Front
- Body of water: CHANNEL LAKE
Lot
- Size: 0.96 Acres
- Dimensions: 117x397x99x392
Details
- Additional structures: Shed(s)
- Parcel number: 01114090240000
- Special conditions: None
- Other equipment: Water-Softener Owned
Construction
Type & style
- Home type: SingleFamily
- Architectural style: Victorian
- Property subtype: Single Family Residence
Materials
- Stone, Fiber Cement
- Foundation: Block
- Roof: Asphalt
Condition
- New construction: No
- Year built: 1970
- Major remodel year: 2013
Utilities & green energy
- Electric: Circuit Breakers, 200+ Amp Service
- Sewer: Septic Tank
- Water: Well
Community & HOA
Community
- Features: Lake, Water Rights, Street Paved
HOA
- Services included: None
Location
- Region: Antioch
Financial & listing details
- Price per square foot: $255/sqft
- Tax assessed value: $807,135
- Annual tax amount: $25,199
- Date on market: 8/17/2026
- Ownership: Fee Simple
- Has irrigation water rights: Yes
Estimated market value
Not available
Estimated sales range
Not available
Not available
Price history
| Date | Event | Price |
|---|---|---|
| 8/17/2026 | Listed for sale | $1,290,000$255/sqft |
Source: MRED as distributed by MLS GRID #12734674 Report a problem | ||
| 8/17/2026 | Listing removed | $1,290,000$255/sqft |
Source: MRED as distributed by MLS GRID #12712372 Report a problem | ||
| 8/14/2026 | Listed for sale | $1,290,000$255/sqft |
Source:  MRED as distributed by MLS GRID #12712372 Report a problem MRED as distributed by MLS GRID #12712372 Report a problem | ||
| 8/12/2026 | Contingent | $1,290,000$255/sqft |
Source: MRED as distributed by MLS GRID #12712372 Report a problem | ||
| 8/7/2026 | Listed for sale | $1,290,000$255/sqft |
Source: MRED as distributed by MLS GRID #12712372 Report a problem | ||
| 7/24/2026 | Contingent | $1,290,000$255/sqft |
Source: MRED as distributed by MLS GRID #12712372 Report a problem | ||
| 7/22/2026 | Listed for sale | $1,290,000+125.5%$255/sqft |
Source: MRED as distributed by MLS GRID #12712372 Report a problem | ||
| 7/11/2018 | Sold | $572,000-4.5%$113/sqft |
Source: MRED as distributed by MLS GRID #09888285 Report a problem | ||
| 4/28/2018 | Pending sale | $599,000$118/sqft |
Source: RE/MAX Advantage Realty #09888285 Report a problem | ||
| 3/19/2018 | Listed for sale | $599,000-0.2%$118/sqft |
Source: RE/MAX Advantage Realty #09888285 Report a problem | ||
| 8/20/2017 | Listing removed | $599,900$119/sqft |
Source: First Class Realty #09637752 Report a problem | ||
| 6/9/2017 | Pending sale | $599,900$119/sqft |
Source: First Class Realty #09637752 Report a problem | ||
| 2/22/2017 | Listed for sale | $599,900+78.5%$119/sqft |
Source: First Class Realty #09510465 Report a problem | ||
| 4/27/2012 | Sold | $336,000-15.8%$66/sqft |
Source: MRED as distributed by MLS GRID #08014011 Report a problem | ||
| 3/10/2012 | Price change | $399,000-26.8%$79/sqft |
Source: RE-MAX SHOWCASE Report a problem | ||
| 1/31/2012 | Listed for sale | $545,000-32.3%$108/sqft |
Source: RE/MAX Showcase #07985193 Report a problem | ||
| 6/12/2006 | Sold | $805,000$159/sqft |
Source: Public Record Report a problem | ||
Public tax history
| Year | Property taxes | Tax assessment |
|---|---|---|
| 2024 | $24,399 +3.9% | $290,566 +8% |
| 2023 | $23,474 +6.7% | $269,018 +11.7% |
| 2022 | $21,996 +7.7% | $240,883 +9.5% |
| 2021 | $20,419 +2% | $220,017 +10.2% |
| 2020 | $20,018 -5.1% | $199,627 +4.6% |
| 2019 | $21,084 +40.3% | $190,902 +36.7% |
| 2018 | $15,026 | $139,616 +5.1% |
| 2017 | $15,026 +2.7% | $132,892 +3.6% |
| 2016 | $14,635 +15.7% | $128,249 -18.6% |
| 2015 | $12,649 +4.7% | $157,471 +40.6% |
| 2014 | $12,084 +14.9% | $112,000 |
| 2012 | $10,518 -35.3% | $112,000 -39.4% |
| 2011 | $16,254 -20.3% | $184,822 -28.7% |
| 2010 | $20,398 +6.8% | $259,306 -2.4% |
| 2009 | $19,093 +5.7% | $265,797 -6.2% |
| 2008 | $18,057 +29% | $283,501 +5.1% |
| 2006 | $14,003 +3.1% | $269,795 |
| 2005 | $13,584 +19.9% | -- |
| 2004 | $11,329 +10.5% | -- |
| 2003 | $10,248 +16.6% | -- |
| 2002 | $8,790 +7.8% | -- |
| 2001 | $8,155 +2.3% | $122,761 +3.3% |
| 2000 | $7,974 | $118,851 |
Find assessor info on the county website
Monthly payment
Est. payment
Payment breakdown
Explore the cost of this home by adjusting the details. Changes won't be saved.Climate risks
Neighborhood: 60002
Nearby schools
GreatSchools rating
- 6/10W C Petty Elementary SchoolGrades: K-5Distance: 1.7 mi
- 7/10Antioch Upper Grade SchoolGrades: 6-8Distance: 1.9 mi
- 9/10Antioch Community High SchoolGrades: 9-12Distance: 2.9 mi
Schools provided by the listing agent
- Elementary: W C Petty Elementary School
- Middle: Antioch Upper Grade School
- High: Antioch Community High School
- District: 34
Source: MRED as distributed by MLS GRID. This data may not be complete. We recommend contacting the local school district to confirm school assignments for this home.
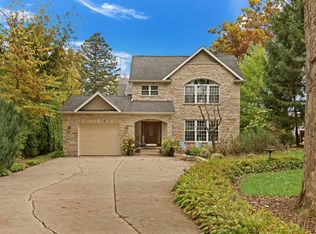
- $1,200,0005 bd4 ba3.9k sqft42065 N Old Lake Ave, Antioch, IL 60002Sold
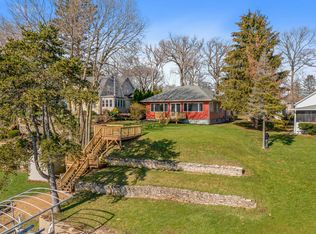
- $791,6004 bd2 ba2.4k sqft42023 N Old Lake Ave, Antioch, IL 60002Off Market

- $831,7005 bd4 ba2.1k sqft42071 N Old Lake Ave, Antioch, IL 60002Off Market
- $73,236-- bd-- ba-- sqft42079 N Old Lake Ave, Antioch, IL 60002Off Market
- $246,3002 bd1 ba1.4k sqft26479 W Fair Oaks Cir, Antioch, IL 60002Off Market
- $414,7003 bd1 ba1.5k sqft26467 W Fair Oaks Cir, Antioch, IL 60002Off Market
- $13,302-- bd-- ba-- sqft42062 N Old Lake Ave, Antioch, IL 60002Off Market
- $18,974-- bd-- ba-- sqft42038 N Old Lake Ave, Antioch, IL 60002Off Market
A local agent can set up tours, give advice and negotiate with sellers.
Similar homes
- $1,500,0003 bd3 ba3.3k sqft42813 N Woodbine Ave, Antioch, IL 60002Price Change
 MLS ID #12709701, Kevin Kalbach, CRS, Realty Executives Cornerstone. MRED as distributed by MLS GRID
 - $1,249,0005 bd5 ba4.7k sqft38 N Holly Ave, Fox Lake, IL 60020Active
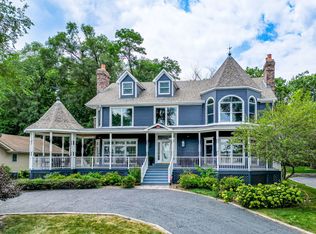 MLS ID #12712635, Jim Starwalt, ABR,CRS,CSC,GRI, Better Homes and Garden Real Estate Star Homes. MRED as distributed by MLS GRID
 - $1,600,0003 bd5 ba2.9k sqft28166 W Wilmot Rd, Antioch, IL 60002Active
 MLS ID #12465248, Amy Rogus, ALC, Century 21 Integra. MRED as distributed by MLS GRID
 - $890,0004 bd3 ba2.9k sqft12719 234th AVENUE, Trevor, WI 53179Active
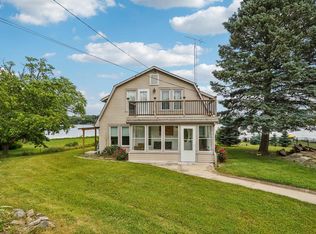 MLS ID #1954449, Melissa Nelson. WIREX MLS
 - $989,9004 bd3 ba2.7k sqft905 River Terrace Dr, Johnsburg, IL 60051NewMLS ID #12734995, Cherie Smith Zurek, ABR,CRS,GRI,SRES, RE/MAX Suburban. MRED as distributed by MLS GRID
- $1,499,0005 bd7 ba7.4k sqft605 Lake Shore Blvd, Wauconda, IL 60084NewMLS ID #12736392, Caroline Cerbus, @properties Christie's International Real Estate. MRED as distributed by MLS GRID
- $1,075,0005 bd5 ba3.2k sqft25568 N Countryside Dr, Lake Barrington, IL 60010NewMLS ID #12738028, Allyson Campbell, Compass. MRED as distributed by MLS GRID
- $1,249,0006 bd6 ba5.5k sqft29051 N Cleek Ct, Mundelein, IL 60060ActiveMLS ID #12733274, Cynthia Lenihan, @properties Christie's International Real Estate. MRED as distributed by MLS GRID
- $679,9994 bd5 ba4k sqft40322 N Golden Eagle Ct, Antioch, IL 60002ActiveMLS ID #12634887, Daksha Patel, Berkshire Hathaway HomeServices Starck Real Estate. MRED as distributed by MLS GRID
- $1,395,0005 bd6 ba6.4k sqft37132 N Black Velvet Ln, Wadsworth, IL 60083ActiveMLS ID #12728127, Prentiss Grant, RE/MAX Plaza. MRED as distributed by MLS GRID
- $1,175,0006 bd7 ba5.7k sqft6564 Beech Ln, Libertyville, IL 60048ActiveMLS ID #12708331, Beth Armstrong, CSC, Berkshire Hathaway HomeServices Starck Real Estate. MRED as distributed by MLS GRID
- $799,0007 bd5 ba5k sqft7541 Bittersweet Dr, Gurnee, IL 60031NewMLS ID #12738318, Jamie Hering, CSC, Coldwell Banker Realty. MRED as distributed by MLS GRID
- $1,375,0006 bd4 ba6.3k sqft5046 Briar Ridge COURT, Burlington, WI 53105ActiveMLS ID #1973169, Lorie Spiewak. WIREX MLS
- $750,0004 bd3 ba4.2k sqft2460 Savanna Dr, Wauconda, IL 60084NewMLS ID #12733499, Isabel Galan, @properties Christie's International Real Estate. MRED as distributed by MLS GRID
- $1,350,0004 bd5 ba4.5k sqft112 Ravine Ln, North Barrington, IL 60010ActiveMLS ID #12715974, Angel Angelov, Runway Realty Inc. MRED as distributed by MLS GRID
- $1,295,0004 bd5 ba4.7k sqft24092 W Old Oak Dr, Mundelein, IL 60060ActiveMLS ID #12616631, Chris Foss, Coldwell Banker Realty. MRED as distributed by MLS GRID
- $685,0005 bd4 ba5.1k sqft25139 W Caine Rd, Ingleside, IL 60041ActiveMLS ID #12725288, Lisa Wolf, Keller Williams North Shore West. MRED as distributed by MLS GRID
- $1,200,0005 bd3 ba4.3k sqft3605 Oak Ridge Rd, Crystal Lake, IL 60012ActiveMLS ID #12683406, Mary Beth Holsteen, Baird & Warner. MRED as distributed by MLS GRID
- $1,595,0005 bd4 ba3.3k sqft8105 Bull Valley Rd, Bull Valley, IL 60098NewMLS ID #12711493, Amy Diamond, @properties Christie's International Real Estate. MRED as distributed by MLS GRID
- $899,9003 bd4 ba2.9k sqft35231 N Wilson Rd, Ingleside, IL 60041ActiveMLS ID #12724697, Jeffrey Sklar, Beycome Brokerage Realty LLC. MRED as distributed by MLS GRID
