CHANNEL LAKE WATERFRONT! You have just stumbled upon a home that blends waterfront living with old world charm, modern amenities, privacy and the quintessential views. Nothing to do but move in, relax and enjoy! Located on the sought after Chain of Lakes, Channel Lake is the northernmost lake which is considered one of the cleanest and amongst the best for fishing (both summer and winter). Once inside, feel the lakefront lifestyle and lavish amenities. Take in the open floor plan and tall ceilings. The heart of the home features a modern, upscale kitchen with gleaming hardwood floors, cherry and cream-colored cabinetry, light granite countertops, stainless steel appliances, retractable downdraft vent hood, under cabinet lighting and huge walk-in pantry. Keep the entertaining going in the formal dining area that overlooks the lake or retire to the charming living room with original, built-in cabinetry. NEW Anderson picture windows offer clear views and peace of mind with 20-year transferable warranty. French doors lead to a quaint sunroom with 3 walls of windows overlooking the lake complete with a NEW Vermont Castings Wood Burning Stove. Upstairs you will find 4 well-sized bedrooms where there is plenty of room for your family and guests! Master suite feels like a retreat with soaring vaulted ceilings, generous walk-in closet and spa-like master bath complete with double sink vanity with custom cabinetry, granite topped jetted tub, Kohler fixtures and enclosed steam shower with full body sprayers. If you're not out on the lake, this home features a fully finished basement, perfect for entertaining. Newer vinyl plank flooring, large rec area, bedroom, full updated bathroom and additional bedroom space. Plenty of room for storage too! Step outside into the backyard where you're sure to spend most of the summer days! A spacious flagstone patio is cut into the gently sloping lot for dramatic water views. The patio features a natural gas firepit that is ready to be lit at a moment's notice and ample seating for guests. Once the sun sets, there are tiki torches piped to natural gas lines that create evening ambiance like no other. Hardwired outdoor fans to keep you cool on summer days. The gas grill and fire pit also have permanent natural gas lines-no running out of propane! Along the northern side of the house sit 2 raised herb gardens to grow your own organic salads in the summer. Take a quick walk down to the lake on the newly installed composite stairs. Stop half way down and relax and catch some rays on the mid-deck and take in the views of the generously landscaped terraces. Head all the way down the stairs to enjoy hours of fun on the lakes. A separate boat shed is newly remodeled and can hold all your lake equipment close by when you need it. You are high and dry on this lake location! PLUS, all NEW blown-in insulation with R-60 value will keep your utility bills down. Well water softening and purification system with new RO drinking water system installed. This is the perfect lakefront home that offers year-round activities within miles away. Wilmot Ski Resort and Richardson's Farm. After a hot day, stop at Hansen's for a scoop of ice cream. Summer and Winter wine walks in Antioch, Lake Geneva and Richmond! A must see!
Closed
$1,200,000
42065 N Old Lake Ave, Antioch, IL 60002
5beds
3,923sqft
Single Family Residence
Built in 1945
0.52 Acres Lot
$993,800 Zestimate®
$306/sqft
$5,080 Estimated rent
Home value
$993,800
$944,000 - $1.04M
$5,080/mo
Zestimate® history
Owner options
List your home for rent
$5,080/mo
Rent Zestimate®
Find your next renter with Zillow Rental Manager. Plus, with online applications, you can quickly screen prospective tenants – for free.
$5,080/mo
Rent Zestimate®
Refinance and save
$7,673/mo
Est. payment
Refinancing to a lower rate could help reduce your monthly payments and save thousands over the life of the loan.
$7,673/mo
Est. payment
Explore your selling options
Work with a Zillow partner agent
Leverage their expertise and Zillow's premium Showcase listings to get your home seen by more buyers.
Get startedList with your own agent
Get your home in front of millions of buyers by listing it on Zillow.
Learn how to do itSell it yourself
Take full control of how buyers see your home on Zillow by listing For Sale by Owner (FSBO).
List your homeWhat's special
Waterfront livingModern upscale kitchenTall ceilingsQuintessential viewsHuge walk-in pantryLarge rec areaOpen floor plan
Zillow last checked:
Listing updated:
Listed by:
Michael Nielsen 847-293-6453,
Re/Max Advantage
Bought with:
Kevin Dombrowski
HomeSmart Connect LLC
Source: MRED as distributed by MLS GRID,MLS#: 12606977
Facts & features
Interior
Bedrooms & bathrooms
- Bedrooms: 5
- Bathrooms: 4
- Full bathrooms: 3
- 1/2 bathrooms: 1
Rooms
- Room types: Bedroom 5, Foyer, Pantry, Sun Room, Recreation Room, Play Room, Walk In Closet, Other Room
Primary bedroom
- Features: Flooring (Hardwood), Bathroom (Full)
- Level: Second
- Area: 288 Square Feet
- Dimensions: 18X16
Bedroom 2
- Features: Flooring (Hardwood)
- Level: Second
- Area: 266 Square Feet
- Dimensions: 19X14
Bedroom 3
- Features: Flooring (Hardwood)
- Level: Second
- Area: 180 Square Feet
- Dimensions: 15X12
Bedroom 4
- Features: Flooring (Hardwood)
- Level: Second
- Area: 130 Square Feet
- Dimensions: 13X10
Bedroom 5
- Features: Flooring (Luxury Vinyl)
- Level: Basement
- Area: 104 Square Feet
- Dimensions: 13X8
Dining room
- Features: Flooring (Hardwood)
- Level: Main
- Area: 182 Square Feet
- Dimensions: 14X13
Family room
- Features: Flooring (Hardwood)
- Level: Main
- Area: 300 Square Feet
- Dimensions: 12X25
Foyer
- Features: Flooring (Hardwood)
- Level: Main
- Area: 170 Square Feet
- Dimensions: 17X10
Kitchen
- Features: Kitchen (Eating Area-Breakfast Bar, Island, Pantry-Butler, Pantry-Walk-in), Flooring (Hardwood)
- Level: Main
- Area: 357 Square Feet
- Dimensions: 21X17
Laundry
- Features: Flooring (Ceramic Tile)
- Level: Main
- Area: 66 Square Feet
- Dimensions: 11X6
Living room
- Features: Flooring (Hardwood)
- Level: Main
- Area: 289 Square Feet
- Dimensions: 17X17
Other
- Features: Flooring (Luxury Vinyl)
- Level: Basement
- Area: 108 Square Feet
- Dimensions: 9X12
Pantry
- Features: Flooring (Hardwood)
- Level: Main
- Area: 60 Square Feet
- Dimensions: 10X6
Play room
- Features: Flooring (Luxury Vinyl)
- Level: Basement
- Area: 216 Square Feet
- Dimensions: 18X12
Other
- Features: Flooring (Luxury Vinyl)
- Level: Basement
- Area: 630 Square Feet
- Dimensions: 18X35
Sun room
- Features: Flooring (Hardwood)
- Level: Main
- Area: 108 Square Feet
- Dimensions: 12X9
Walk in closet
- Features: Flooring (Hardwood)
- Level: Second
- Area: 84 Square Feet
- Dimensions: 12X7
Heating
- Natural Gas, Forced Air, Sep Heating Systems - 2+, Zoned
Cooling
- Central Air, Zoned
Appliances
- Included: Range, Microwave, Dishwasher, Refrigerator, Washer, Dryer, Stainless Steel Appliance(s), Wine Refrigerator, Humidifier
- Laundry: Main Level, Gas Dryer Hookup, In Unit, Sink
Features
- Built-in Features, Walk-In Closet(s)
- Flooring: Hardwood
- Windows: Screens
- Basement: Finished,Full
- Attic: Interior Stair
- Number of fireplaces: 1
- Fireplace features: Wood Burning Stove, Free Standing, Den/Library
Interior area
- Total structure area: 0
- Total interior livable area: 3,923 sqft
Property
Parking
- Total spaces: 3
- Parking features: Concrete, Garage Door Opener, Garage, Yes, Garage Owned, Attached, Detached
- Attached garage spaces: 3
- Has uncovered spaces: Yes
Accessibility
- Accessibility features: No Disability Access
Features
- Stories: 2
- Patio & porch: Deck, Patio
- Exterior features: Lighting
- Has view: Yes
- View description: Water, Back of Property
- Has water view: Yes
- Water view: Water,Back of Property
- Waterfront features: Lake Front, Waterfront
Lot
- Size: 0.52 Acres
- Dimensions: 75X347X61X339
- Features: Landscaped, Water Rights, Mature Trees, Views
Details
- Additional structures: Second Garage, Shed(s)
- Parcel number: 01114090270000
- Special conditions: None
- Other equipment: Water-Softener Owned, Ceiling Fan(s), Sump Pump
Construction
Type & style
- Home type: SingleFamily
- Architectural style: Colonial,Traditional
- Property subtype: Single Family Residence
Materials
- Vinyl Siding, Stone
- Foundation: Concrete Perimeter
- Roof: Asphalt
Condition
- New construction: No
- Year built: 1945
- Major remodel year: 2007
Utilities & green energy
- Electric: 200+ Amp Service
- Sewer: Septic Tank
- Water: Well
Community & HOA
Community
- Features: Lake, Water Rights, Street Paved
- Security: Security System
- Subdivision: Giffords Fair Oaks
HOA
- Services included: None
Location
- Region: Antioch
Financial & listing details
- Price per square foot: $306/sqft
- Tax assessed value: $727,068
- Annual tax amount: $21,904
- Date on market: 4/1/2026
- Listing terms: Cash
- Ownership: Fee Simple
- Has irrigation water rights: Yes
Price history
| Date | Event | Price |
|---|---|---|
| 6/4/2026 | Sold | $1,200,000+20%$306/sqft |
Source:  MRED as distributed by MLS GRID #12606977 Report a problem MRED as distributed by MLS GRID #12606977 Report a problem | ||
| 4/8/2026 | Contingent | $1,000,000$255/sqft |
Source: MRED as distributed by MLS GRID #12606977 Report a problem | ||
| 4/1/2026 | Listed for sale | $1,000,000+48.1%$255/sqft |
Source: MRED as distributed by MLS GRID #12606977 Report a problem | ||
| 7/3/2020 | Listing removed | $675,000$172/sqft |
Source: RE/MAX Advantage Realty #10682016 Report a problem | ||
| 7/3/2020 | Listed for sale | $675,000+3.8%$172/sqft |
Source: RE/MAX Advantage Realty #10682016 Report a problem | ||
| 7/2/2020 | Sold | $650,000-3.7%$166/sqft |
Source: MRED as distributed by MLS GRID #10682016 Report a problem | ||
| 5/16/2020 | Pending sale | $675,000$172/sqft |
Source: RE/MAX Advantage Realty #10682016 Report a problem | ||
| 4/2/2020 | Listed for sale | $675,000+18.4%$172/sqft |
Source: RE/MAX Advantage Realty #10682016 Report a problem | ||
| 5/11/2016 | Sold | $570,000-2.7%$145/sqft |
Source: Public Record Report a problem | ||
| 3/21/2016 | Pending sale | $585,900$149/sqft |
Source: Homesmart Connect LLC #09117433 Report a problem | ||
| 2/24/2016 | Price change | $585,900-0.7%$149/sqft |
Source: Homesmart Connect LLC #09117433 Report a problem | ||
| 1/15/2016 | Price change | $589,900-1.7%$150/sqft |
Source: Homesmart Connect LLC #09117433 Report a problem | ||
| 10/27/2015 | Listed for sale | $599,900$153/sqft |
Source: Homesmart Connect LLC #09117433 Report a problem | ||
| 9/9/2015 | Listing removed | $599,900$153/sqft |
Source: Homesmart Connect LLC #08815667 Report a problem | ||
| 7/13/2015 | Price change | $599,900-3.2%$153/sqft |
Source: Homesmart Connect LLC #08815667 Report a problem | ||
| 7/1/2015 | Price change | $619,900-0.8%$158/sqft |
Source: Homesmart Connect LLC #08815667 Report a problem | ||
| 6/10/2015 | Price change | $624,900-3.9%$159/sqft |
Source: Homesmart Connect LLC #08815667 Report a problem | ||
| 1/19/2015 | Price change | $650,000-3.7%$166/sqft |
Source: HomeSmart Connect Real Estate #08815667 Report a problem | ||
| 1/14/2015 | Listed for sale | $675,000$172/sqft |
Source: HomeSmart Connect Real Estate #08815667 Report a problem | ||
| 10/4/2014 | Listing removed | $675,000$172/sqft |
Source: HOMESMART Connect Real Estate #08591037 Report a problem | ||
| 4/22/2014 | Listed for sale | $675,000-3.6%$172/sqft |
Source: HOMESMART Connect Real Estate #08591037 Report a problem | ||
| 10/28/2013 | Listing removed | $699,900$178/sqft |
Source: realty executives suburban #08409362 Report a problem | ||
| 8/2/2013 | Listed for sale | $699,900+225.5%$178/sqft |
Source: realty executives suburban #08409362 Report a problem | ||
| 1/19/1999 | Sold | $215,000$55/sqft |
Source: Public Record Report a problem | ||
| 11/5/1998 | Sold | $215,000$55/sqft |
Source: Agent Provided Report a problem | ||
Public tax history
| Year | Property taxes | Tax assessment |
|---|---|---|
| 2024 | $21,904 +4% | $261,743 +8% |
| 2023 | $21,065 +2.8% | $242,332 +11.7% |
| 2022 | $20,491 +7.7% | $216,988 +5.7% |
| 2021 | $19,018 -1.3% | $205,369 +10.2% |
| 2020 | $19,265 -0.3% | $186,337 +6.5% |
| 2019 | $19,329 +0.4% | $175,012 -2.1% |
| 2018 | $19,244 | $178,807 +5.1% |
| 2017 | $19,244 +2.7% | $170,195 +3.6% |
| 2016 | $18,744 +18.5% | $164,250 +2.6% |
| 2015 | $15,821 +4.7% | $160,072 +14.3% |
| 2014 | $15,114 +8.8% | $140,085 |
| 2012 | $13,885 +9.1% | $140,085 -25.6% |
| 2011 | $12,722 -10.5% | $188,240 +6.6% |
| 2010 | $14,219 +9.5% | $176,649 -23% |
| 2009 | $12,982 +8.1% | $229,343 +36.3% |
| 2008 | $12,008 +42.3% | $168,250 +5.1% |
| 2006 | $8,437 +6% | $160,116 |
| 2005 | $7,962 +4.7% | -- |
| 2004 | $7,603 +9.3% | -- |
| 2003 | $6,959 +27.6% | -- |
| 2002 | $5,456 +116.2% | -- |
| 2001 | $2,523 -48.8% | $79,463 +3.3% |
| 2000 | $4,927 | $76,932 |
Find assessor info on the county website
Neighborhood: 60002
Nearby homes
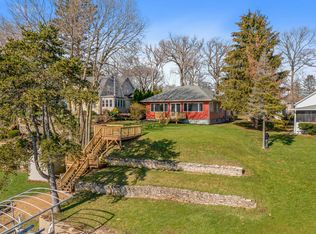
- $831,7005 bd4 ba2.1k sqft42071 N Old Lake Ave, Antioch, IL 60002Off Market
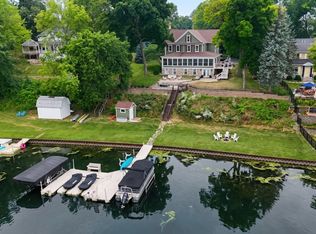
- $1,290,0006 bd4 ba5k sqft42037 N Old Lake Ave, Antioch, IL 60002For Sale
- $246,3002 bd1 ba1.4k sqft26479 W Fair Oaks Cir, Antioch, IL 60002Off Market
- $414,7003 bd1 ba1.5k sqft26467 W Fair Oaks Cir, Antioch, IL 60002Off Market
- $791,6004 bd2 ba2.4k sqft42023 N Old Lake Ave, Antioch, IL 60002Off Market
- $73,236-- bd-- ba-- sqft42079 N Old Lake Ave, Antioch, IL 60002Off Market
- $13,302-- bd-- ba-- sqft42062 N Old Lake Ave, Antioch, IL 60002Off Market
- $238,5002 bd1 ba992 sqft26491 W Fair Oaks Cir, Antioch, IL 60002Off Market
Nearby schools
GreatSchools rating
- 6/10W C Petty Elementary SchoolGrades: K-5Distance: 1.7 mi
- 7/10Antioch Upper Grade SchoolGrades: 6-8Distance: 1.9 mi
- 9/10Antioch Community High SchoolGrades: 9-12Distance: 2.9 mi
Schools provided by the listing agent
- Elementary: W C Petty Elementary School
- Middle: Antioch Upper Grade School
- High: Antioch Community High School
- District: 34
Source: MRED as distributed by MLS GRID. This data may not be complete. We recommend contacting the local school district to confirm school assignments for this home.
Get a cash offer in 3 minutes
Find out how much your home could sell for in as little as 3 minutes with a no-obligation cash offer.
Estimated market value
$993,800
Get a cash offer in 3 minutes
Find out how much your home could sell for in as little as 3 minutes with a no-obligation cash offer.
Estimated market value
$993,800
- Illinois
- Lake County
- Antioch
- 60002
- 42065 N Old Lake Ave
Nearby cities
Nearby zip codes
Other Antioch Topics
