One of a kind! Searching for a 3-bedroom lakefront home in Antioch with panoramic Channel Lake views, luxury finishes, and resort style amenities? This exceptional walkout ranch offers approximately 3,200 square feet of beautifully designed living space, an in-ground heated pool, and breathtaking unobstructed lake views from both levels. Welcome to one of Channel Lake's premier waterfront properties, where modern luxury meets effortless lake living. Situated on a quiet dead-end road, this beautifully designed ranch walkout offers approximately 3,200 square feet of finished living space with spectacular unobstructed views of Channel Lake from both the main level and finished walkout basement. Built with quality in mind, the home features durable 2x6 exterior wall construction, LP SmartSide double-coated siding and trim with a 30-year finish, Trex premium decking with composite railings, and virtually maintenance-free exterior living. Inside, soaring vaulted ceilings and dramatic walls of windows flood the open concept living area with natural light while showcasing incredible lake views. The designer kitchen features quartz countertops, an oversized center island, custom cabinetry, tile backsplash, newer dark stainless Samsung Smart appliances, and generous prep space for entertaining. The spacious great room flows seamlessly to the expansive lakeside deck, creating the perfect setting for indoor and outdoor gatherings. The main level primary suite offers a peaceful retreat complete with a spa inspired bathroom featuring a freestanding soaking tub, oversized walk-in shower, dual vanities, and an impressive custom walk-in closet. Two additional bedrooms provide comfortable accommodations for family and guests. The finished walkout lower level expands the home's entertaining space with a large recreation room, custom bar area, and direct access to your backyard oasis. Outside, enjoy a heated 14 x 28 in-ground pool, hot tub, expansive patio, private pier, steel seawall, and approximately 150 feet of sandy lake bottom extending into Channel Lake, making swimming, boating, paddleboarding, and fishing exceptional. Best of all, this property is not located in a floodplain, offering additional peace of mind. Additional upgrades include a newer well (2015), repiped septic line from the home to the tank, newer 200-amp electrical service from the street, whole-house generator, and a high-efficiency two-stage furnace with dual supply lines for enhanced comfort. The oversized 26 x 32 detached garage has been completely resided to match the home. An extraordinary benefit, nearly everything inside the home is included with the sale, including furniture, electronics, artwork, dinnerware, housewares, decor, and many everyday essentials, allowing you to begin enjoying lake life immediately. (Garage contents excluded and will be cleared prior to closing.) This 3-bedroom lakefront home in Antioch is a rare turnkey opportunity combining exceptional craftsmanship, modern amenities, and one of the finest waterfront settings on Channel Lake.
Active
Price cut: $100K (8/18)
$1,500,000
42813 N Woodbine Ave, Antioch, IL 60002
3beds
3,306sqft
Single Family Residence
Built in 1953
0.3 Acres Lot
$-- Zestimate®
$454/sqft
$18/mo HOA
What's special
Luxury finishesSteel seawallHot tubPrivate pierIn-ground heated poolExpansive patioOversized center island
- 27 days |
- 4,737 |
- 273 |
Zillow last checked:
Listing updated:
Listed by:
Kevin Kalbach, CRS 708-277-3913,
Realty Executives Cornerstone
Source: MRED as distributed by MLS GRID,MLS#: 12709701
Facts & features
Interior
Bedrooms & bathrooms
- Bedrooms: 3
- Bathrooms: 3
- Full bathrooms: 2
- 1/2 bathrooms: 1
Rooms
- Room types: Family Room, Utility Room-Lower Level, Pantry, Walk In Closet, Deck, Foyer, Other Room
Primary bedroom
- Features: Flooring (Carpet), Bathroom (Full)
- Level: Main
- Area: 375 Square Feet
- Dimensions: 25X15
Bedroom 2
- Features: Flooring (Carpet)
- Level: Basement
- Area: 228 Square Feet
- Dimensions: 19X12
Bedroom 3
- Features: Flooring (Carpet)
- Level: Basement
- Area: 156 Square Feet
- Dimensions: 13X12
Deck
- Features: Flooring (Other)
- Level: Main
- Area: 210 Square Feet
- Dimensions: 35X6
Other
- Level: Main
- Area: 1050 Square Feet
- Dimensions: 35X30
Foyer
- Features: Flooring (Hardwood)
- Level: Main
- Area: 207 Square Feet
- Dimensions: 23X9
Kitchen
- Features: Flooring (Hardwood)
- Level: Main
- Area: 399 Square Feet
- Dimensions: 19X21
Living room
- Features: Flooring (Carpet)
- Level: Main
- Area: 380 Square Feet
- Dimensions: 19X20
Other
- Features: Flooring (Ceramic Tile)
- Level: Main
- Area: 88 Square Feet
- Dimensions: 11X8
Pantry
- Level: Main
- Area: 36 Square Feet
- Dimensions: 6X6
Other
- Features: Flooring (Luxury Vinyl)
- Level: Basement
- Area: 100 Square Feet
- Dimensions: 10X10
Walk in closet
- Features: Flooring (Carpet)
- Level: Main
- Area: 112 Square Feet
- Dimensions: 14X8
Heating
- Natural Gas
Cooling
- Central Air
Appliances
- Included: Humidifier, Gas Water Heater
- Laundry: Gas Dryer Hookup, In Unit
Features
- Vaulted Ceiling(s), Wet Bar, 1st Floor Bedroom, 1st Floor Full Bath, Walk-In Closet(s)
- Doors: ENERGY STAR Qualified Doors, Sliding Doors
- Basement: Finished,Sleeping Area,Full,Walk-Out Access
- Attic: Unfinished
- Number of fireplaces: 1
- Fireplace features: Gas Starter, Living Room
Interior area
- Total structure area: 2,008
- Total interior livable area: 3,306 sqft
- Finished area below ground: 1,298
Property
Parking
- Total spaces: 2.5
- Parking features: Asphalt, Garage Door Opener, Yes, Garage Owned, Detached, Garage
- Garage spaces: 2.5
- Has uncovered spaces: Yes
Accessibility
- Accessibility features: No Disability Access
Features
- Stories: 1
- Patio & porch: Deck, Patio
- Exterior features: Balcony
- Pool features: In Ground
- Has view: Yes
- View description: Back of Property
- Has water view: Yes
- Water view: Back of Property
- Waterfront features: Lake Front
- Body of water: CHANNEL LAKE
Lot
- Size: 0.3 Acres
- Dimensions: 51X264X50X265
- Features: Landscaped, Water Rights
Details
- Parcel number: 01112020410000
- Special conditions: None
- Other equipment: Ceiling Fan(s), Sump Pump, Generator
Construction
Type & style
- Home type: SingleFamily
- Architectural style: Ranch
- Property subtype: Single Family Residence
Materials
- Slate
- Foundation: Concrete Perimeter
- Roof: Asphalt
Condition
- New construction: No
- Year built: 1953
Utilities & green energy
- Electric: Circuit Breakers, 200+ Amp Service
- Sewer: Other
- Water: Well
Community & HOA
Community
- Features: Pool, Water Rights, Street Paved, Other
- Security: Carbon Monoxide Detector(s), Closed Circuit Camera(s)
HOA
- Has HOA: Yes
- Services included: Other
- HOA fee: $220 annually
Location
- Region: Antioch
Financial & listing details
- Price per square foot: $454/sqft
- Tax assessed value: $613,574
- Annual tax amount: $16,755
- Date on market: 7/31/2026
- Ownership: Fee Simple
- Has irrigation water rights: Yes
Estimated market value
Not available
Estimated sales range
Not available
Not available
Price history
| Date | Event | Price |
|---|---|---|
| 8/18/2026 | Price change | $1,500,000-6.3%$454/sqft |
Source:  MRED as distributed by MLS GRID #12709701 Report a problem MRED as distributed by MLS GRID #12709701 Report a problem | ||
| 7/31/2026 | Listed for sale | $1,600,000+106.5%$484/sqft |
Source: MRED as distributed by MLS GRID #12709701 Report a problem | ||
| 9/19/2022 | Sold | $775,000-3%$234/sqft |
Source: MRED as distributed by MLS GRID #11492182 Report a problem | ||
| 8/22/2022 | Pending sale | $799,000$242/sqft |
Source: MRED as distributed by MLS GRID #11492182 Report a problem | ||
| 8/15/2022 | Listed for sale | $799,000+255.1%$242/sqft |
Source: MRED as distributed by MLS GRID #11492182 Report a problem | ||
| 5/16/2019 | Sold | $225,000-13.4%$68/sqft |
Source: Public Record Report a problem | ||
| 1/4/2019 | Listing removed | $259,900$79/sqft |
Source: Lake Homes Unlimited #10042856 Report a problem | ||
| 8/6/2018 | Listed for sale | $259,900$79/sqft |
Source: Lake Homes Unlimited #10042856 Report a problem | ||
| 7/4/2018 | Listing removed | $259,900$79/sqft |
Source: Lake Homes Unlimited #09387016 Report a problem | ||
| 5/4/2018 | Listed for sale | $259,900$79/sqft |
Source: Lake Homes Unlimited #09387016 Report a problem | ||
| 4/30/2018 | Pending sale | $259,900$79/sqft |
Source: Lake Homes Unlimited #09387016 Report a problem | ||
| 3/22/2018 | Price change | $259,900-3.4%$79/sqft |
Source: Lake Homes Unlimited #09387016 Report a problem | ||
| 11/2/2017 | Listed for sale | $269,000$81/sqft |
Source: Lake Homes Unlimited #09387016 Report a problem | ||
| 10/4/2017 | Pending sale | $269,000$81/sqft |
Source: Lake Homes Unlimited #09387016 Report a problem | ||
| 6/28/2017 | Price change | $269,000-6.9%$81/sqft |
Source: Lake Homes Unlimited #09387016 Report a problem | ||
| 5/12/2017 | Price change | $289,000-2%$87/sqft |
Source: Lake Homes Unlimited #09387016 Report a problem | ||
| 11/11/2016 | Listed for sale | $295,000$89/sqft |
Source: Lake Homes Unlimited #09387016 Report a problem | ||
Public tax history
| Year | Property taxes | Tax assessment |
|---|---|---|
| 2024 | $16,031 +5.9% | $220,884 +8% |
| 2023 | $15,131 +13.4% | $204,504 +11.7% |
| 2022 | $13,339 +58.1% | $183,116 +13.9% |
| 2021 | $8,437 +2.1% | $160,784 +87.2% |
| 2020 | $8,262 +4.9% | $85,910 +4.6% |
| 2019 | $7,875 +55.4% | $82,156 +29.7% |
| 2018 | $5,067 | $63,356 +5.1% |
| 2017 | $5,067 -3.4% | $60,304 +3.6% |
| 2016 | $5,248 +3.7% | $58,197 +2.6% |
| 2015 | $5,062 +4.7% | $56,717 -5.9% |
| 2014 | $4,835 +8.5% | $60,243 -2.9% |
| 2012 | $4,458 +10.2% | $62,060 -7.6% |
| 2011 | $4,047 +11.9% | $67,171 -22.6% |
| 2010 | $3,616 +7.4% | $86,764 -1.5% |
| 2009 | $3,367 +1.9% | $88,088 +2.8% |
| 2008 | $3,306 -1.3% | $85,672 +5.1% |
| 2006 | $3,351 -1.5% | $81,531 |
| 2005 | $3,400 -3.2% | -- |
| 2004 | $3,511 -2.6% | -- |
| 2003 | $3,605 +7% | -- |
| 2002 | $3,369 +117.2% | -- |
| 2001 | $1,551 -48.7% | $52,190 +3.3% |
| 2000 | $3,021 | $50,528 |
Find assessor info on the county website
Monthly payment
Est. payment
Payment breakdown
Explore the cost of this home by adjusting the details. Changes won't be saved.Climate risks
Neighborhood: 60002
Getting around
0 / 100
Car-DependentNearby schools
GreatSchools rating
- 6/10W C Petty Elementary SchoolGrades: K-5Distance: 1.4 mi
- 7/10Antioch Upper Grade SchoolGrades: 6-8Distance: 1.6 mi
- 9/10Antioch Community High SchoolGrades: 9-12Distance: 2.7 mi
Schools provided by the listing agent
- District: 34
Source: MRED as distributed by MLS GRID. This data may not be complete. We recommend contacting the local school district to confirm school assignments for this home.
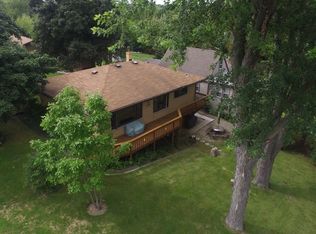
- $483,3002 bd1 ba1.6k sqft42807 N Woodbine Ave, Antioch, IL 60002Off Market
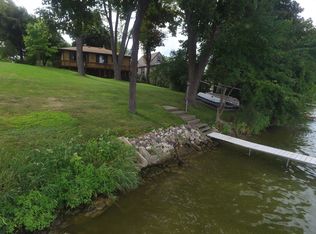
- $117,8002 bd1 ba2k sqft42807 N Woodbine Ave, Antioch, IL 60002Off Market
- $166,958-- bd1 ba860 sqft42825 N Woodbine Ave, Antioch, IL 60002Off Market
- $815,0003 bd2 ba1.4k sqft42785 N Woodbine Ave, Antioch, IL 60002Sold
- $815,0003 bd3 ba2.4k sqft42785 N Woodbine Ave, Antioch, IL 60002Sold
- $38,862-- bd-- ba-- sqft42785 N Woodbine Ave, Antioch, IL 60002Off Market
- $604,2002 bd1 ba1.2k sqft42845 N Woodbine Ave, Antioch, IL 60002Off Market
- $968,3004 bd2 ba3.4k sqft42779 N Woodbine Ave, Antioch, IL 60002Off Market
A local agent can set up tours, give advice and negotiate with sellers.
Similar homes
- $1,600,0003 bd5 ba2.9k sqft28166 W Wilmot Rd, Antioch, IL 60002Active
 MLS ID #12465248, Amy Rogus, ALC, Century 21 Integra. MRED as distributed by MLS GRID
 - $785,0004 bd3 ba2.1k sqft38137 N Bolton Pl, Antioch, IL 60002Active
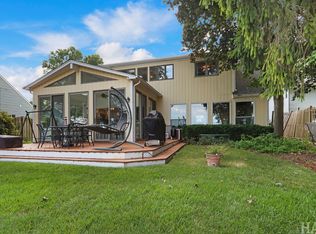 MLS ID #12723506, Jeffrey Karnes, CSC, All Waterfront Real Estate Plus. MRED as distributed by MLS GRID
 - $829,9003 bd4 ba2.9k sqft35231 N Wilson Rd, Ingleside, IL 60041New
 MLS ID #12742416, Misael Chacon, Beycome Brokerage Realty LLC. MRED as distributed by MLS GRID
 - $1,595,0005 bd4 ba3.3k sqft8105 Bull Valley Rd, Bull Valley, IL 60098Active
 MLS ID #12711493, Amy Diamond, @properties Christie's International Real Estate. MRED as distributed by MLS GRID
 - $1,695,0005 bd3 ba4.5k sqft34485 44th STREET, Burlington, WI 53105ActiveMLS ID #1974472, Bradley Lois. WIREX MLS
- $1,325,0004 bd5 ba4.5k sqft3916 Windmere Ln, Johnsburg, IL 60051ActiveMLS ID #12719919, Mary Sagan, SFR, Century 21 New Heritage - Hampshire. MRED as distributed by MLS GRID
- $759,0005 bd5 ba3.8k sqft25139 W Jessica Ct, Lake Villa, IL 60046ActiveMLS ID #12738636, Joanna Wieclaw, arhome realty. MRED as distributed by MLS GRID
- $1,549,0004 bd3 ba2.5k sqftN1164 Forest Dr, Genoa City, WI 53128ActiveMLS ID #12719259, Brittany Countryman, Baird & Warner. MRED as distributed by MLS GRID
- $1,099,0004 bd3 ba2.7k sqftN1189 Tombeau ROAD, Genoa City, WI 53128ActiveMLS ID #1977180, Michael Tanner. WIREX MLS
- $1,350,0004 bd5 ba4.5k sqft112 Ravine Ln, North Barrington, IL 60010ActiveMLS ID #12715974, Angel Angelov, Runway Realty Inc. MRED as distributed by MLS GRID
- $981,0004 bd4 ba2.9k sqft21725 118th St, Bristol, WI 53104ActiveMLS ID #12729989, Kathie Allen, RE/MAX Plaza. MRED as distributed by MLS GRID
- $890,0004 bd3 ba2.9k sqft12719 234th AVENUE, Trevor, WI 53179ActiveMLS ID #1954449, Melissa Nelson. WIREX MLS
- $989,9004 bd3 ba2.7k sqft905 River Terrace Dr, Johnsburg, IL 60051ActiveMLS ID #12734995, Cherie Smith Zurek, ABR,CRS,GRI,SRES, RE/MAX Suburban. MRED as distributed by MLS GRID
- $949,9003 bd3 ba3.8k sqft2307 Red Oak Ln, Johnsburg, IL 60051ActiveMLS ID #12734998, Jeffrey Sklar, Beycome Brokerage Realty LLC. MRED as distributed by MLS GRID
- $929,0003 bd3 ba4.2k sqft2720 N Bayview Ln, McHenry, IL 60051ActiveMLS ID #12739655, Tracy Stella, CSC, Stellar Results Realty. MRED as distributed by MLS GRID
- $820,0003 bd2 ba2.5k sqft224 Lookout DRIVE, Lake Geneva, WI 53147ActiveMLS ID #1978058, Jonathan Minerick. WIREX MLS
- $1,449,9004 bd4 ba4k sqft2822 Moelter DRIVE, Lake Geneva, WI 53147ActiveMLS ID #1939808, Bob Triplett. WIREX MLS
- $799,0003 bd4 ba3.4k sqft36785 N Lake St, Ingleside, IL 60041ActiveMLS ID #12716263, Dana Pierson-Emering, @properties Christie's International Real Estate. MRED as distributed by MLS GRID
- $1,050,0005 bd5 ba4.7k sqft38 N Holly Ave, Fox Lake, IL 60020Price ChangeMLS ID #12712635, Jim Starwalt, ABR,CRS,CSC,GRI, Better Homes and Garden Real Estate Star Homes. MRED as distributed by MLS GRID
- $819,9005 bd4 ba4.4k sqft25811 91st STREET, Salem, WI 53168ActiveMLS ID #1976338, Thomas Sauer. WIREX MLS
