Only available because of relocation, this 4.5 private acre home in coveted Cranberry Knolls, is JUST 10 minutes from beautiful Lake Geneva. This unique 3 level estate offers exceptional space, storage and privacy for a large family & entertaining. The primary suite features country views, tray ceiling, spacious bath and generouscloset. Craftsman-style office with French doors and floor-to-ceiling woodwork. Spacious kitchen with custom cabinetry and breakfast bar. Northwoods-inspired lower level offers wet bar, mini fridge, stone fireplace, bedroom, full bath, sitting area, patio doors and workout room. Upper level includes 2 private bedrooms, one with an office, custom shelving, walk-in closet and full bath. 7.5 car garage capacity, private porch and deck. Some photos digitally altered.
Active
Price cut: $275K (9/22)
$999,999
5046 Briar Ridge COURT, Burlington, WI 53105
6beds
6,300sqft
Single Family Residence
Built in 1998
4.5 Acres Lot
$973,500 Zestimate®
$159/sqft
$-- HOA
What's special
- 5 hours
- 77
- 13
Zillow last checked:
Listing updated:
Listed by:
Lorie Spiewak PropertyInfo@shorewest.com,
Shorewest Realtors, Inc.
Source: WIREX MLS,MLS#: 1981590 Originating MLS: Metro MLS
Originating MLS: Metro MLSFacts & features
Interior
Bedrooms & bathrooms
- Bedrooms: 6
- Bathrooms: 4
- Full bathrooms: 4
- Main level bedrooms: 3
Primary bedroom
- Level: Main
- Area: 315
- Dimensions: 21 x 15
Bedroom 2
- Level: Main
- Area: 143
- Dimensions: 13 x 11
Bedroom 3
- Level: Main
- Area: 156
- Dimensions: 13 x 12
Bedroom 4
- Level: Upper
- Area: 405
- Dimensions: 27 x 15
Bedroom 5
- Level: Upper
- Area: 372
- Dimensions: 31 x 12
Bathroom
- Features: Shower on Lower, Tub Only, Ceramic Tile, Whirlpool, Master Bedroom Bath: Tub/No Shower, Master Bedroom Bath: Walk-In Shower, Master Bedroom Bath, Shower Stall
Dining room
- Level: Main
- Area: 180
- Dimensions: 15 x 12
Kitchen
- Level: Main
- Area: 475
- Dimensions: 25 x 19
Living room
- Level: Main
- Area: 288
- Dimensions: 18 x 16
Office
- Level: Main
- Area: 180
- Dimensions: 15 x 12
Heating
- Natural Gas, Forced Air, In-floor, Radiant
Cooling
- Central Air
Appliances
- Included: Dishwasher, Disposal, Dryer, Microwave, Other, Oven, Range, Refrigerator, Washer, Water Softener Rented
Features
- Central Vacuum, High Speed Internet, Cathedral/vaulted ceiling, Walk-In Closet(s), Kitchen Island
- Flooring: Wood
- Windows: Skylight(s)
- Basement: 8'+ Ceiling,Finished,Full,Full Size Windows,Concrete,Radon Mitigation System,Sump Pump,Walk-Out Access
Interior area
- Total structure area: 6,300
- Total interior livable area: 6,300 sqft
- Finished area above ground: 4,392
- Finished area below ground: 1,908
Video & virtual tour
Property
Parking
- Total spaces: 7.5
- Parking features: Garage Door Opener, Attached, 4 Car
- Attached garage spaces: 7.5
Features
- Levels: Two
- Stories: 2
- Patio & porch: Deck, Patio
- Has spa: Yes
- Spa features: Bath
Lot
- Size: 4.5 Acres
- Features: Wooded
Details
- Parcel number: NCK 00027
- Zoning: C-3
Construction
Type & style
- Home type: SingleFamily
- Architectural style: Cape Cod
- Property subtype: Single Family Residence
Materials
- Brick, Brick/Stone, Wood Siding
Condition
- 21+ Years
- New construction: No
- Year built: 1998
Utilities & green energy
- Sewer: Septic Tank
- Water: Well
- Utilities for property: Cable Available
Community & HOA
Community
- Subdivision: Cranberry Knolls
Location
- Region: Burlington
- Municipality: Lyons
Financial & listing details
- Price per square foot: $159/sqft
- Tax assessed value: $733,400
- Annual tax amount: $8,415
- Date on market: 9/22/2026
- Inclusions: Oven/Range, Refrigerator, Microwave, Dishwasher, Disposal, Washer, Dryer, Water Softener - Rented, Reverse Osmosis - Rented, Mini Fridge In Lower Level, Dog Pen
- Exclusions: Sellers Personal Property, Chest Freezer, Electronic Fence Dog Collars And Control Device
Estimated market value
$973,500
$925,000 - $1.02M
$5,663/mo
Price history
| Date | Event | Price |
|---|---|---|
| 9/22/2026 | Price change | $999,999-21.6%$159/sqft |
Source:  WIREX MLS #1981590 Report a problem WIREX MLS #1981590 Report a problem | ||
| 8/27/2026 | Price change | $1,275,000-7.3%$202/sqft |
Source: WIREX MLS #1973169 Report a problem | ||
| 8/14/2026 | Listed for sale | $1,375,000+89.7%$218/sqft |
Source: WIREX MLS #1973169 Report a problem | ||
| 9/8/2020 | Sold | $725,000$115/sqft |
Source: Public Record Report a problem | ||
| 5/20/2020 | Price change | $725,000-3.2%$115/sqft |
Source: The Stefaniak Group, LLC #1689723 Report a problem | ||
| 11/9/2019 | Listed for sale | $749,000$119/sqft |
Source: The Stefaniak Group, LLC #1667414 Report a problem | ||
Public tax history
| Year | Property taxes | Tax assessment |
|---|---|---|
| 2025 | $8,416 +6.4% | $733,400 |
| 2024 | $7,908 -9.8% | $733,400 |
| 2023 | $8,763 +5.5% | $733,400 |
| 2022 | $8,304 +30.1% | $733,400 +84% |
| 2021 | $6,381 -0.3% | $398,600 |
| 2020 | $6,398 -2.7% | $398,600 |
| 2019 | $6,573 +2.9% | $398,600 |
| 2018 | $6,386 -0.5% | $398,600 |
| 2017 | $6,417 -1.5% | $398,600 |
| 2016 | $6,513 -4.4% | $398,600 |
| 2015 | $6,813 -18.5% | $398,600 |
| 2014 | $8,363 | $398,600 |
| 2013 | $8,363 | $398,600 |
| 2012 | -- | -- |
| 2011 | -- | -- |
| 2010 | -- | -- |
| 2009 | -- | -- |
| 2008 | -- | -- |
| 2007 | -- | -- |
| 2005 | -- | -- |
| 2004 | -- | -- |
| 2003 | -- | -- |
| 2002 | -- | -- |
| 2001 | -- | -- |
| 2000 | -- | -- |
Find assessor info on the county website
Monthly payment
Est. payment
Payment breakdown
Explore the cost of this home by adjusting the details. Changes won't be saved.Climate risks
Neighborhood: 53105
Nearby schools
Schools provided by the listing agent
- Elementary: Central - Denison
- Middle: Lake Geneva
- High: Badger
- District: Lake Geneva J1
Source: WIREX MLS. This data may not be complete. We recommend contacting the local school district to confirm school assignments for this home.
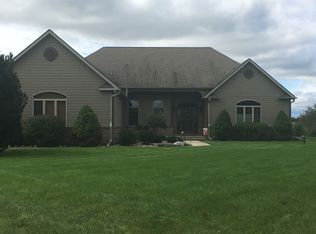
- $755,0003 bd3 ba2.4k sqft5049 Briar Ridge Ct, Burlington, WI 53105Off Market
- $849,0004 bd3 ba3.8k sqft5016 Briar Ridge Ct, Burlington, WI 53105Off Market
- $820,4004 bd3 ba4.3k sqft3016 Neumann Ln, Burlington, WI 53105Off Market
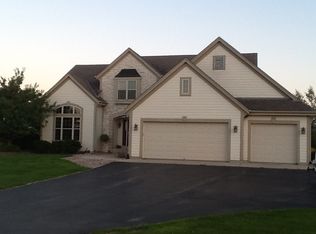
- $830,9004 bd4 ba4.1k sqft5035 Briar Ridge Ct, Burlington, WI 53105Off Market
Similar homes
- $975,0003 bd3 ba3.3k sqft1541 N English Settlement AVENUE, Burlington, WI 53105Active
 MLS ID #1980781, Meagan Baugher. WIREX MLS
 - $850,0003 bd4 ba3.8k sqftN2195 Beech BOULEVARD, Lake Geneva, WI 53147Active
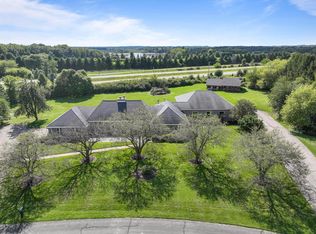 MLS ID #1980394, Shirley Coulman. WIREX MLS
 - $899,9005 bd3 ba4.4k sqft5319 69th DRIVE, Union Grove, WI 53182Active
 MLS ID #1980933, Craig Schmitz. WIREX MLS
 - $799,9003 bd4 ba3.7k sqft4705 301st AVENUE, Salem, WI 53168Active
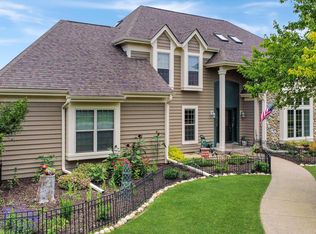 MLS ID #1980329, The O Team*. WIREX MLS
