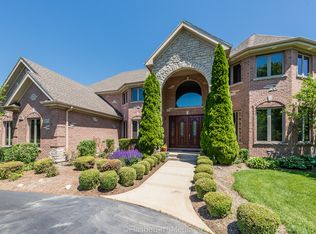
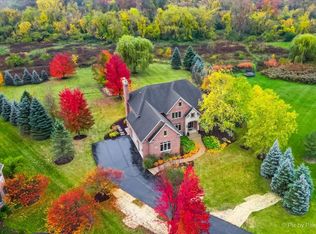
Stunning CUSTOM BRICK HOME in SCHOOL DISTRICT 301. Set on a PRIVATE 1.8 ACRE Cul-de-sac with Saddlebrook POND VIEWS. GRANDEUR EXUDES from every room with EXQUISITE CUSTOM MILLWORK fit for royalty. Massive 2 STORY FOYER flanked by a DRAMATIC 2 STORY DINING ROOM on one side and a receiving room for your guests on the other. Beyond that is the EXECUTIVE OCTAGONAL OFFICE complete with built-ins and an ELEGANT FORMAL LIVING ROOM. The 2 story FAMILY ROOM features 22' ceilings a MASONRY FIREPLACE and opens to the FRESHLY UPDATED GOURMET KITCHEN featuring QUARTZ TOPS, WALK IN PANTRY, ISLAND SEATING, BUILT-IN REFRIGERATION, BUILT-IN MICRO, BUILT-IN DOUBLE OVENS, and a BEVERAGE CENTER with WINE COOLER. The LARGE FORMAT TRAVERTINE MARBLE FLOORING continues into the 1st Floor LAUNDRY/MUD room with an array of additional cabinetry, BUILT-IN CUBBIES, and additional counter space. Up the 2 sided staircase and the second floor impresses with 9 FOOT CEILINGS. The MASTER SUITE features TRAY CEILINGS, WALK IN CLOSET, and an OCTAGONAL SPA LIKE BATH with a WALK IN MARBLE SHOWER complete with BODY SPRAYS, HAND HELD, RAIN SHOWER, and a BENCH. A walk down the main hallway overlooking the foyer, family room and dining room you'll find a spacious ENSUITE Bedroom and Jack and Jill bedrooms. All rooms feature CUSTOM CLOSET ORGANIZERS. The home was built with a walkable 3rd floor attic ready for your THEATER ROOM or EXPANSION IDEAS & FULL ENGLISH LOOK OUT BASEMENT with 9' Ceilings. The FULLY FINISHED 4 CAR HEATED GARAGE features EPOXY FLOORS, BUILT-IN CUBBIES, and CABINETRY with GRANITE TOPS. NEW ROOF 2023, NEW 2nd ZONE FURNACE AND A/C 2023.
Active
$1,150,000
9N773 Old Mill Ct, Elgin, IL 60124
4beds
5,312sqft
Single Family Residence
Built in 2007
1.8 Acres Lot
$-- Zestimate®
$216/sqft
$75/mo HOA
What's special
Custom brick homeMasonry fireplaceSpacious ensuite bedroomJack and jill bedroomsIsland seatingWalk in pantryBuilt-in double ovens
- 38 days
- 1,325
- 58
Zillow last checked:
Listing updated:
Listed by:
Todd Gagliano, SFR (847)815-9902,
RE/MAX Properties Northwest
Source: MRED as distributed by MLS GRID,MLS#: 12738425
Facts & features
Interior
Bedrooms & bathrooms
- Bedrooms: 4
- Bathrooms: 4
- Full bathrooms: 3
- 1/2 bathrooms: 1
Rooms
- Room types: Office, Foyer, Eating Area, Gallery
Primary bedroom
- Features: Flooring (Carpet), Bathroom (Full)
- Level: Second
- Area: 352 Square Feet
- Dimensions: 16X22
Bedroom 2
- Features: Flooring (Carpet)
- Level: Second
- Area: 224 Square Feet
- Dimensions: 14X16
Bedroom 3
- Features: Flooring (Carpet)
- Level: Second
- Area: 204 Square Feet
- Dimensions: 17X12
Bedroom 4
- Features: Flooring (Carpet)
- Level: Second
- Area: 187 Square Feet
- Dimensions: 11X17
Dining room
- Features: Flooring (Hardwood)
- Level: Main
- Area: 270 Square Feet
- Dimensions: 15X18
Eating area
- Features: Flooring (Marble)
- Level: Main
- Area: 100 Square Feet
- Dimensions: 10X10
Family room
- Features: Flooring (Hardwood)
- Level: Main
- Area: 572 Square Feet
- Dimensions: 22X26
Foyer
- Features: Flooring (Hardwood)
- Level: Main
- Area: 204 Square Feet
- Dimensions: 12X17
Other
- Features: Flooring (Hardwood)
- Level: Main
- Area: 99 Square Feet
- Dimensions: 11X9
Kitchen
- Features: Kitchen (Eating Area-Breakfast Bar), Flooring (Marble)
- Level: Main
- Area: 540 Square Feet
- Dimensions: 20X27
Laundry
- Features: Flooring (Marble)
- Level: Main
- Area: 90 Square Feet
- Dimensions: 10X09
Living room
- Features: Flooring (Hardwood)
- Level: Main
- Area: 320 Square Feet
- Dimensions: 16X20
Office
- Features: Flooring (Hardwood)
- Level: Main
- Area: 238 Square Feet
- Dimensions: 14X17
Heating
- Natural Gas, Forced Air
Cooling
- Central Air, Zoned
Appliances
- Included: Double Oven, Microwave, Dishwasher, Refrigerator, Washer, Dryer, Humidifier, Gas Water Heater
- Laundry: Main Level, Gas Dryer Hookup
Features
- Dry Bar, High Ceilings, Special Millwork, Quartz Counters
- Flooring: Hardwood
- Basement: Unfinished,Bath/Stubbed,Partial Exposure,9 ft + pour,Concrete,Full,Daylight
- Attic: Full,Unfinished
- Number of fireplaces: 1
- Fireplace features: Wood Burning, Masonry, Family Room
Interior area
- Total structure area: 7,599
- Total interior livable area: 5,312 sqft
Video & virtual tour
Property
Parking
- Total spaces: 4
- Parking features: Asphalt, Garage Door Opener, Heated Garage, Garage, Yes, Garage Owned, Attached
- Attached garage spaces: 4
- Has uncovered spaces: Yes
Accessibility
- Accessibility features: No Disability Access
Features
- Stories: 2
- Patio & porch: Deck
- Has view: Yes
- View description: Water
- Has water view: Yes
- Water view: Water
- Waterfront features: Pond
Lot
- Size: 1.8 Acres
- Dimensions: 397X240X375X156X51
- Features: Cul-De-Sac
Details
- Parcel number: 0526202003
- Special conditions: None
- Other equipment: Water-Softener Owned, Ceiling Fan(s), Sump Pump, Sprinkler-Lawn
Construction
Type & style
- Home type: SingleFamily
- Architectural style: Traditional
- Property subtype: Single Family Residence
Materials
- Brick, Cedar
- Foundation: Concrete Perimeter
- Roof: Asphalt
Condition
- New construction: No
- Year built: 2007
Details
- Builder model: CUSTOM
Utilities & green energy
- Electric: Circuit Breakers
- Sewer: Septic Tank
- Water: Well
Community & HOA
Community
- Features: Horse-Riding Trails, Lake, Street Paved
- Security: Carbon Monoxide Detector(s)
- Subdivision: Saddlebrook
HOA
- Has HOA: Yes
- Services included: None
- HOA fee: $900 annually
Location
- Region: Elgin
Financial & listing details
- Price per square foot: $216/sqft
- Tax assessed value: $738,381
- Annual tax amount: $16,764
- Date on market: 8/20/2026
- Ownership: Fee Simple
Estimated market value
Not available
Estimated sales range
Not available
Not available
Price history
| Date | Event | Price |
|---|---|---|
| 8/20/2026 | Listing removed | $1,199,000$226/sqft |
Source:  MRED as distributed by MLS GRID #12715344 Report a problem MRED as distributed by MLS GRID #12715344 Report a problem | ||
| 7/30/2026 | Listed for sale | $1,199,000+54.7%$226/sqft |
Source: MRED as distributed by MLS GRID #12715344 Report a problem | ||
| 2/1/2008 | Sold | $775,000$146/sqft |
Source: MRED as distributed by MLS GRID #06752890 Report a problem | ||
Public tax history
| Year | Property taxes | Tax assessment |
|---|---|---|
| 2025 | $16,764 -6.2% | $246,127 +7.8% |
| 2024 | $17,868 +3.9% | $228,339 +10.6% |
| 2023 | $17,193 +3.9% | $206,548 +8% |
| 2022 | $16,547 +0.9% | $191,254 +3.5% |
| 2021 | $16,400 +0.3% | $184,769 +1.8% |
| 2020 | $16,351 +0.3% | $181,448 +1.3% |
| 2019 | $16,302 +1.3% | $179,101 +0.9% |
| 2018 | $16,096 +2.7% | $177,470 +3.8% |
| 2017 | $15,671 -8.9% | $170,960 +2.4% |
| 2016 | $17,203 | $166,905 |
| 2015 | -- | $166,905 +10.2% |
| 2014 | -- | $151,464 -3.8% |
| 2013 | -- | $157,521 -23.4% |
| 2012 | -- | $205,665 -9.5% |
| 2011 | -- | $227,331 -2.7% |
| 2010 | -- | $233,700 -8.7% |
| 2009 | -- | $255,982 +5.2% |
| 2008 | -- | $243,411 +386.9% |
| 2007 | -- | $49,995 |
| 2006 | -- | $49,995 +1.4% |
| 2005 | -- | $49,285 +639.3% |
| 2004 | -- | $6,666 |
Find assessor info on the county website
Monthly payment
Est. payment
Payment breakdown
Explore the cost of this home by adjusting the details. Changes won't be saved.Climate risks
Neighborhood: 60124
Nearby schools
Schools provided by the listing agent
- Elementary: Howard B Thomas Grade School
- Middle: Prairie Knolls Middle School
- High: Central High School
- District: 301
Source: MRED as distributed by MLS GRID. This data may not be complete. We recommend contacting the local school district to confirm school assignments for this home.
Similar homes
- $754,9005 bd4 ba3.7k sqft40W850 Stonecrest Dr, Elgin, IL 60124New
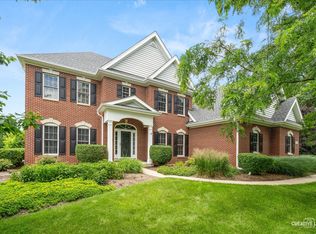 MLS ID #12767303, Robert Wisdom, RE/MAX Horizon. MRED as distributed by MLS GRID
 - $1,370,0005 bd6 ba6.6k sqft11N720 Muirhead Rd, Elgin, IL 60124New
 MLS ID #12766701, Michael Scanlon, eXp Realty. MRED as distributed by MLS GRID
 - $1,190,0006 bd7 ba7.2k sqft3674 Broadleaf Ave, Elgin, IL 60124Active
 MLS ID #12756192, Katherine Koca, Keller Williams Inspire. MRED as distributed by MLS GRID
 - $1,049,0005 bd5 ba5.7k sqft3680 Broadleaf Ave, Elgin, IL 60124Active
 MLS ID #12732187, Robert Wisdom, RE/MAX Horizon. MRED as distributed by MLS GRID
