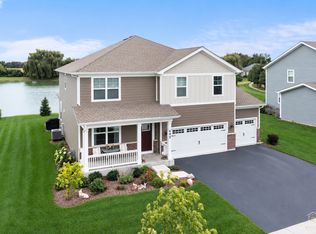
This custom build home is the largest in Tall Oaks subdivision; look at these numbers...5378 sq ft of livable space; 6 BR; 4.5 BTH; 3 Car Gar! Has a million dollar view! Located on premium water front lot. Multi generational living. Full walkout lower level; freshly painted and brand new carpet. Beautiful HWFs throughout 1st level; open kitchen flows into family room with newer stainless steel appliances; granite counters; garden window plus pantry & butlers pantry! Master bedroom suite has large soaking tub plus walk in shower; enormous walk in closet/dressing room; 2nd floor laundry; additional hook up in LL. Home is located in highly rated 301 school district. Roof replaced 2025; hardy board siding replaced 2023.
Active
$735,000
189 Trumpet Vine Cir, Elgin, IL 60124
6beds
5,248sqft
Single Family Residence
Built in 2013
-- sqft lot
$709,200 Zestimate®
$140/sqft
$50/mo HOA
What's special
Premium waterfront lotMaster bedroom suiteMillion dollar viewPantry and butlers pantryBrand new carpetGarden windowFreshly painted
- 23 days
- 754
- 58
Zillow last checked:
Listing updated:
Listed by:
Jill Bronkhorst, CRS 630-742-5455,
Charles Rutenberg Realty of IL
Source: MRED as distributed by MLS GRID,MLS#: 12752039
Facts & features
Interior
Bedrooms & bathrooms
- Bedrooms: 6
- Bathrooms: 5
- Full bathrooms: 4
- 1/2 bathrooms: 1
Rooms
- Room types: Bedroom 5, Bedroom 6, Eating Area, Office, Bonus Room, Kitchen, Family Room, Walk In Closet
Primary bedroom
- Features: Flooring (Carpet), Window Treatments (Curtains/Drapes), Bathroom (Full, Double Sink, Tub & Separate Shwr)
- Level: Second
- Area: 304 Square Feet
- Dimensions: 19X16
Bedroom 2
- Features: Flooring (Carpet)
- Level: Second
- Area: 192 Square Feet
- Dimensions: 16X12
Bedroom 3
- Features: Flooring (Carpet)
- Level: Second
- Area: 143 Square Feet
- Dimensions: 13X11
Bedroom 4
- Features: Flooring (Carpet)
- Level: Second
- Area: 154 Square Feet
- Dimensions: 14X11
Bedroom 5
- Features: Flooring (Carpet)
- Level: Basement
- Area: 144 Square Feet
- Dimensions: 12X12
Bedroom 6
- Features: Flooring (Carpet)
- Level: Basement
- Area: 144 Square Feet
- Dimensions: 12X12
Bonus room
- Features: Flooring (Hardwood)
- Level: Second
- Area: 56 Square Feet
- Dimensions: 8X7
Dining room
- Features: Flooring (Hardwood)
- Level: Main
- Area: 192 Square Feet
- Dimensions: 16X12
Eating area
- Features: Flooring (Hardwood)
- Level: Main
- Area: 156 Square Feet
- Dimensions: 13X12
Family room
- Features: Flooring (Hardwood)
- Level: Main
- Area: 300 Square Feet
- Dimensions: 20X15
Other
- Features: Flooring (Carpet)
- Level: Basement
- Area: 435 Square Feet
- Dimensions: 29X15
Kitchen
- Features: Kitchen (Eating Area-Breakfast Bar, Eating Area-Table Space, Island, Pantry-Butler, Pantry-Closet, Granite Counters), Flooring (Hardwood), Window Treatments (Garden Window(s))
- Level: Main
- Area: 180 Square Feet
- Dimensions: 15X12
Kitchen 2nd
- Features: Flooring (Tile)
- Level: Basement
- Area: 90 Square Feet
- Dimensions: 10X9
Laundry
- Features: Flooring (Tile)
- Level: Second
- Area: 20 Square Feet
- Dimensions: 5X4
Office
- Features: Flooring (Hardwood)
- Level: Main
- Area: 121 Square Feet
- Dimensions: 11X11
Walk in closet
- Features: Flooring (Carpet)
- Level: Second
- Area: 198 Square Feet
- Dimensions: 22X9
Heating
- Has Heating (Unspecified Type)
Cooling
- Central Air
Appliances
- Included: Range, Microwave, Dishwasher, Refrigerator, Washer, Dryer, Disposal, Stainless Steel Appliance(s), Range Hood, Humidifier, Gas Water Heater
- Laundry: Upper Level, Gas Dryer Hookup, Multiple Locations
Features
- In-Law Floorplan, Open Floorplan, Pantry
- Flooring: Hardwood
- Doors: Storm Door(s)
- Basement: Finished,Exterior Entry,Full,Walk-Out Access
- Attic: Unfinished
- Number of fireplaces: 1
- Fireplace features: Heatilator, Family Room
Interior area
- Total structure area: 5,248
- Total interior livable area: 5,248 sqft
Video & virtual tour
Property
Parking
- Total spaces: 3
- Parking features: Asphalt, Garage Door Opener, Yes, Garage Owned, Attached, Garage
- Attached garage spaces: 3
- Has uncovered spaces: Yes
Accessibility
- Accessibility features: No Disability Access
Features
- Stories: 2
- Has view: Yes
- View description: Water, Back of Property
- Has water view: Yes
- Water view: Water,Back of Property
- Waterfront features: Pond
Lot
- Dimensions: 76x125x91x126
- Features: Water Rights
Details
- Parcel number: 0513275018
- Special conditions: None
- Other equipment: Radon Mitigation System
Construction
Type & style
- Home type: SingleFamily
- Architectural style: Traditional
- Property subtype: Single Family Residence
Materials
- Brick, Fiber Cement, Combination
- Foundation: Concrete Perimeter
- Roof: Asphalt
Condition
- New construction: No
- Year built: 2013
Details
- Builder model: Windsor
Utilities & green energy
- Electric: Circuit Breakers
- Sewer: Public Sewer
- Water: Public
Community & HOA
Community
- Features: Park, Lake, Water Rights, Curbs, Sidewalks, Street Lights, Street Paved
- Security: Security System, Carbon Monoxide Detector(s)
- Subdivision: Tall Oaks
HOA
- Has HOA: Yes
- Services included: Lake Rights
- HOA fee: $600 annually
Location
- Region: Elgin
Financial & listing details
- Price per square foot: $140/sqft
- Tax assessed value: $583,818
- Annual tax amount: $14,818
- Date on market: 10/22/2026
- Ownership: Fee Simple w/ HO Assn.
- Has irrigation water rights: Yes
Estimated market value
$709,200
$674,000 - $745,000
$6,123/mo
Price history
| Date | Event | Price |
|---|---|---|
| 10/22/2026 | Listed for sale | $735,000+46.3%$140/sqft |
Source:  MRED as distributed by MLS GRID #12752039 Report a problem | ||
| 7/2/2021 | Sold | $502,500+8.1%$96/sqft |
Source: Public Record Report a problem | ||
| 6/10/2020 | Listing removed | $465,000$89/sqft |
Source: RE/MAX All Pro #10714890 Report a problem | ||
| 5/14/2020 | Listed for sale | $465,000+2.2%$89/sqft |
Source: RE/MAX All Pro #10714890 Report a problem | ||
| 7/1/2019 | Listing removed | $3,000$1/sqft |
Source: @properties #10419326 Report a problem | ||
| 6/30/2019 | Listing removed | $455,000$87/sqft |
Source: @properties #10419559 Report a problem | ||
| 6/17/2019 | Listed for rent | $3,000$1/sqft |
Source: @properties #10419326 Report a problem | ||
| 5/22/2019 | Price change | $455,000-3.2%$87/sqft |
Source: @properties #10354477 Report a problem | ||
| 3/20/2019 | Price change | $469,900-1.1%$90/sqft |
Source: @properties #10142321 Report a problem | ||
| 11/21/2018 | Price change | $474,9000%$90/sqft |
Source: @properties #10142321 Report a problem | ||
| 9/22/2018 | Price change | $475,000-2.9%$91/sqft |
Source: @properties #10142321 Report a problem | ||
| 8/31/2018 | Listed for sale | $489,000+8.7%$93/sqft |
Source: @properties #10142321 Report a problem | ||
| 9/20/2013 | Sold | $450,000+911.2%$86/sqft |
Source: Public Record Report a problem | ||
| 2/7/2013 | Sold | $44,500$8/sqft |
Source: Public Record Report a problem | ||
Public tax history
| Year | Property taxes | Tax assessment |
|---|---|---|
| 2025 | $14,818 -3.8% | $194,606 +7.8% |
| 2024 | $15,407 +3.7% | $180,542 +10.5% |
| 2023 | $14,859 +3.1% | $163,313 +6.6% |
| 2022 | $14,411 -0.4% | $153,138 +3.5% |
| 2021 | $14,462 -0.1% | $147,945 +1.8% |
| 2020 | $14,471 -0.6% | $145,286 +1.3% |
| 2019 | $14,559 -5% | $143,407 -3.9% |
| 2018 | $15,325 -1.6% | $149,191 +0.4% |
| 2017 | $15,577 -9% | $148,525 +2.4% |
| 2016 | $17,116 | $145,001 +6.1% |
| 2015 | -- | $136,666 |
| 2014 | -- | $136,666 +11102.1% |
| 2013 | -- | $1,220 |
| 2012 | -- | $1,220 |
| 2011 | -- | $1,220 -30% |
| 2010 | -- | $1,743 -5% |
| 2009 | -- | $1,835 |
| 2008 | -- | $1,835 +1.9% |
| 2007 | -- | $1,800 |
Find assessor info on the county website
Monthly payment
Est. payment
Payment breakdown
Explore the cost of this home by adjusting the details. Changes won't be saved.Climate risks
Neighborhood: 60124
Nearby schools
Schools provided by the listing agent
- Elementary: Prairie View Grade School
- Middle: Prairie Knolls Middle School
- High: Central High School
- District: 301
Source: MRED as distributed by MLS GRID. This data may not be complete. We recommend contacting the local school district to confirm school assignments for this home.

Similar homes
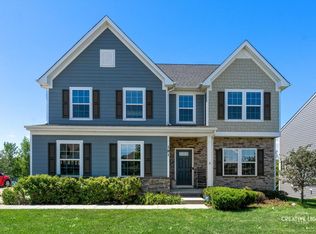
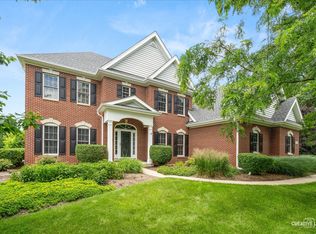
- $729,9995 bd4 ba3.7k sqft40W850 Stonecrest Dr, Elgin, IL 60124Price Change
 MLS ID #12780906, Robert Wisdom, RE/MAX Horizon. MRED as distributed by MLS GRID
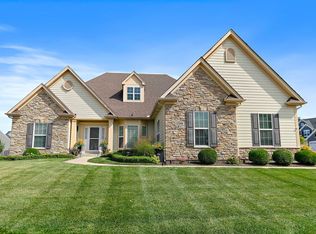
- $575,0004 bd3 ba3.5k sqft3626 Emerald Rd, Elgin, IL 60124Active
 MLS ID #12804975, Ryan Widerberg, ABR,PSA,RENE,SFR, eXp Realty - Chicago North Ave. MRED as distributed by MLS GRID
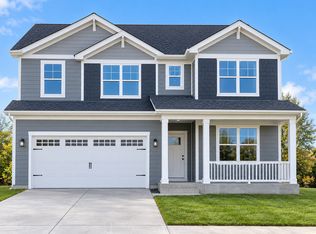
- $642,9904 bd3 ba2.9k sqft300 Snowdrop Ln, Elgin, IL 60124Active
 MRED as distributed by MLS GRID
- $574,9004 bd3 ba2.8k sqft695 Kentshire Cir, Elgin, IL 60124Active
 MLS ID #12803345, Sarah Leonard, e-PRO, Legacy Properties, A Sarah Leonard Company, LLC. MRED as distributed by MLS GRID
