Welcome home! This beautiful two story home has everything you could want! Step into the spacious living room/dining room combo, flooded with natural light - a perfect place to host holiday gatherings. Continue through the open floorplan to the upgraded country kitchen. Stainless steel appliances gleam and the island creates so much extra counter space for prepping and serving meals for one up to a crowd. Breakfast bar seating allows folks to gather round, enjoying conversation and food. The eating area is ample, with oversized sliding doors leading to a partially covered deck. Enjoy the stunning views of the pond adjacent to your backyard and the open fields in the distance. Upstairs, the primary suite features a vaulted ceiling, generous windows, an upgraded en suite bathroom with a shower and separate tub, and a large walk in closet. Three other bedrooms and an upstairs family room provide plenty of space for sleeping, gaming, a home office and more. The partially finished walkout basement has another entertainment space with a dry bar built in under the stairs. Imagine all the fun you can have with indoor/outdoor entertaining! The fenced backyard keeps pets in but the fence doesn't obscure your views. This is a fantastic property just waiting for you to come home!
Closed
$610,000
193 Trumpet Vine Cir, Elgin, IL 60124
4beds
3,003sqft
Single Family Residence
Built in 2017
10,454 Square Feet Lot
$620,600 Zestimate®
$203/sqft
$3,612 Estimated rent
Home value
$620,600
$559,000 - $689,000
$3,612/mo
Zestimate® history
Owner options
List your home for rent
$3,612/mo
Rent Zestimate®
Find your next renter with Zillow Rental Manager. Plus, with online applications, you can quickly screen prospective tenants – for free.
$3,612/mo
Rent Zestimate®
Refinance and save
$4,122/mo
Est. payment
Refinancing to a lower rate could help reduce your monthly payments and save thousands over the life of the loan.
$4,122/mo
Est. payment
Explore your selling options
Work with a Zillow partner agent
Leverage their expertise and Zillow's premium Showcase listings to get your home seen by more buyers.
Get startedList with your own agent
Get your home in front of millions of buyers by listing it on Zillow.
Learn how to do itSell it yourself
Take full control of how buyers see your home on Zillow by listing For Sale by Owner (FSBO).
List your homeWhat's special
Fenced backyardFlooded with natural lightBreakfast bar seatingUpgraded country kitchenOversized sliding doorsPartially covered deckStainless steel appliances
Zillow last checked:
Listing updated:
Listed by:
Richard Toepper, GRI 815-261-4848,
Keller Williams Success Realty
Bought with:
Fel Salgado
Redfin Corporation
Source: MRED as distributed by MLS GRID,MLS#: 12583522
Facts & features
Interior
Bedrooms & bathrooms
- Bedrooms: 4
- Bathrooms: 3
- Full bathrooms: 2
- 1/2 bathrooms: 1
Rooms
- Room types: Eating Area, Den, Bonus Room, Recreation Room, Storage, Walk In Closet, Pantry
Primary bedroom
- Features: Flooring (Carpet), Bathroom (Full, Double Sink, Tub & Separate Shwr)
- Level: Second
- Area: 234 Square Feet
- Dimensions: 18X13
Bedroom 2
- Features: Flooring (Carpet)
- Level: Second
- Area: 130 Square Feet
- Dimensions: 13X10
Bedroom 3
- Features: Flooring (Carpet)
- Level: Second
- Area: 195 Square Feet
- Dimensions: 15X13
Bedroom 4
- Features: Flooring (Carpet)
- Level: Second
- Area: 208 Square Feet
- Dimensions: 16X13
Bonus room
- Features: Flooring (Carpet)
- Level: Second
- Area: 238 Square Feet
- Dimensions: 17X14
Den
- Features: Flooring (Wood Laminate)
- Level: Main
- Area: 110 Square Feet
- Dimensions: 11X10
Eating area
- Features: Flooring (Wood Laminate)
- Level: Main
- Area: 156 Square Feet
- Dimensions: 13X12
Family room
- Features: Flooring (Wood Laminate)
- Level: Main
- Area: 238 Square Feet
- Dimensions: 17X14
Kitchen
- Features: Kitchen (Eating Area-Breakfast Bar, Eating Area-Table Space, Island, Pantry-Walk-in, Country Kitchen, Custom Cabinetry), Flooring (Wood Laminate)
- Level: Main
- Area: 180 Square Feet
- Dimensions: 15X12
Laundry
- Features: Flooring (Vinyl)
- Level: Second
- Area: 80 Square Feet
- Dimensions: 10X8
Living room
- Features: Flooring (Wood Laminate)
- Level: Main
- Area: 432 Square Feet
- Dimensions: 24X18
Pantry
- Features: Flooring (Wood Laminate)
- Level: Main
- Area: 30 Square Feet
- Dimensions: 6X5
Recreation room
- Features: Flooring (Wood Laminate)
- Level: Basement
- Area: 364 Square Feet
- Dimensions: 26X14
Storage
- Level: Basement
- Area: 168 Square Feet
- Dimensions: 14X12
Walk in closet
- Features: Flooring (Carpet)
- Level: Second
- Area: 54 Square Feet
- Dimensions: 9X6
Heating
- Natural Gas, Forced Air
Cooling
- Central Air
Appliances
- Included: Range, Microwave, Dishwasher, Refrigerator, Freezer, Washer, Dryer, Disposal, Stainless Steel Appliance(s), Wine Refrigerator, Gas Cooktop, Gas Oven, Gas Water Heater
- Laundry: Upper Level, Gas Dryer Hookup
Features
- Built-in Features, Walk-In Closet(s)
- Flooring: Laminate
- Doors: 6 Panel Door(s), Sliding Glass Door(s)
- Windows: Screens
- Basement: Partially Finished,Crawl Space,Exterior Entry,Rec/Family Area,Partial
Interior area
- Total structure area: 0
- Total interior livable area: 3,003 sqft
Property
Parking
- Total spaces: 2
- Parking features: Asphalt, Garage Door Opener, Yes, Garage Owned, Attached, Garage
- Attached garage spaces: 2
- Has uncovered spaces: Yes
Accessibility
- Accessibility features: No Disability Access
Features
- Stories: 2
- Patio & porch: Porch
- Exterior features: Balcony
- Fencing: Fenced
- Has view: Yes
- View description: Water
- Has water view: Yes
- Water view: Water
- Waterfront features: Pond
Lot
- Size: 10,454 Square Feet
- Dimensions: 85x125
- Features: Backs to Open Grnd
Details
- Parcel number: 0513275016
- Special conditions: None
- Other equipment: Ceiling Fan(s), Sump Pump
Construction
Type & style
- Home type: SingleFamily
- Architectural style: Traditional
- Property subtype: Single Family Residence
Materials
- Vinyl Siding, Frame
- Foundation: Concrete Perimeter
- Roof: Asphalt
Condition
- New construction: No
- Year built: 2017
Details
- Builder model: Arlington at Remington Meadows
Utilities & green energy
- Electric: Circuit Breakers
- Sewer: Public Sewer
- Water: Public
Community & HOA
Community
- Features: Lake, Curbs, Sidewalks, Street Paved
- Subdivision: Tall Oaks
HOA
- Has HOA: Yes
- Services included: Insurance
- HOA fee: $450 annually
Location
- Region: Elgin
Financial & listing details
- Price per square foot: $203/sqft
- Tax assessed value: $500,388
- Annual tax amount: $13,103
- Date on market: 3/4/2026
- Listing terms: Cash
- Ownership: Fee Simple
Price history
| Date | Event | Price |
|---|---|---|
| 4/24/2026 | Sold | $610,000+1.7%$203/sqft |
Source:  MRED as distributed by MLS GRID #12583522 Report a problem MRED as distributed by MLS GRID #12583522 Report a problem | ||
| 3/9/2026 | Pending sale | $600,000$200/sqft |
Source: MRED as distributed by MLS GRID #12583522 Report a problem | ||
| 3/4/2026 | Listed for sale | $600,000$200/sqft |
Source: MRED as distributed by MLS GRID #12583522 Report a problem | ||
Public tax history
| Year | Property taxes | Tax assessment |
|---|---|---|
| 2025 | $12,609 -3.8% | $166,796 +7.8% |
| 2024 | $13,103 +3.8% | $154,742 +10.5% |
| 2023 | $12,626 +14.1% | $139,975 +17.6% |
| 2022 | $11,070 +0.3% | $119,019 +3.5% |
| 2021 | $11,035 0% | $114,983 +1.8% |
| 2020 | $11,039 -0.6% | $112,916 +1.3% |
| 2019 | $11,105 -7.5% | $111,456 -6.2% |
| 2018 | $12,003 +8836.1% | $118,803 +9566.6% |
| 2017 | $134 -5.2% | $1,229 +2.4% |
| 2016 | $142 | $1,200 |
| 2015 | -- | $1,200 |
| 2014 | -- | $1,200 -1.6% |
| 2013 | -- | $1,220 |
| 2012 | -- | $1,220 |
| 2011 | -- | $1,220 -30% |
| 2010 | -- | $1,743 -5% |
| 2009 | -- | $1,835 |
| 2008 | -- | $1,835 +1.9% |
| 2007 | -- | $1,800 |
Find assessor info on the county website
Neighborhood: 60124
Nearby homes
- $621,3004 bd3 ba2.8k sqft195 Trumpet Vine Cir, Elgin, IL 60124Off Market
- $--10,454 sqft195 Trumpet Vine Cir LOT 116, Elgin, IL 60124Off Market
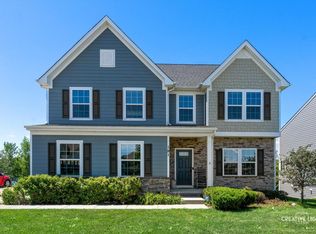
- $619,5004 bd4 ba3.2k sqft191 Trumpet Vine Cir, Elgin, IL 60124Off Market
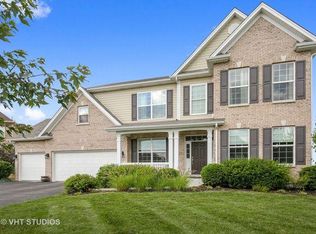
- $713,0006 bd5 ba5.2k sqft189 Trumpet Vine Cir, Elgin, IL 60124Off Market
- $570,0004 bd3 ba3k sqft197 Trumpet Vine Cir, Elgin, IL 60124Sold
- $605,9004 bd3 ba2.8k sqft194 Trumpet Vine Cir, Elgin, IL 60124Off Market
- $550,2004 bd3 ba2.4k sqft192 Trumpet Vine Cir, Elgin, IL 60124Off Market
- $564,2004 bd2 ba2k sqft196 Trumpet Vine Cir, Elgin, IL 60124Off Market
Nearby schools
GreatSchools rating
- 9/10Howard B Thomas Grade SchoolGrades: PK-5Distance: 5.6 mi
- 8/10Prairie Knolls Middle SchoolGrades: 6-7Distance: 0.7 mi
- 6/10Central High SchoolGrades: 9-12Distance: 5.5 mi
Schools provided by the listing agent
- Elementary: Howard B Thomas Grade School
- Middle: Prairie Knolls Middle School
- High: Central High School
- District: 301
Source: MRED as distributed by MLS GRID. This data may not be complete. We recommend contacting the local school district to confirm school assignments for this home.
Get a cash offer in 3 minutes
Find out how much your home could sell for in as little as 3 minutes with a no-obligation cash offer.
Estimated market value
$620,600
Get a cash offer in 3 minutes
Find out how much your home could sell for in as little as 3 minutes with a no-obligation cash offer.
Estimated market value
$620,600
- Illinois
- Kane County
- Elgin
- 60124
- 193 Trumpet Vine Cir
