Nestled on 1.42 private acres backing to grasslands and forest preserve, this exceptional 5-bedroom, 4.5-bath home offers luxury, space, and stunning natural views. A dramatic two-story foyer welcomes you into formal living and dining rooms, while the updated kitchen features stainless steel appliances, a bay window, custom desk area, and opens to the inviting family room with a stone fireplace and reclaimed barn wood mantel. The first-floor primary suite is a true retreat with hardwood floors, a gas fireplace, custom walk-in closet, and spa-inspired bath featuring heated floors, a rain shower, body sprays, air-jet tub, and instant tankless hot water. Upstairs, you'll find four spacious bedrooms, multiple updated en-suite baths, a cozy reading nook, and a large bonus room with vaulted ceilings and skylights-perfect as a playroom, office, or studio. The finished walkout basement is built for entertaining with a custom home theater featuring a 12-foot Stewart retractable screen, surround sound, custom bar, recreation room, updated bathroom, and additional gathering space. Outdoor living is equally impressive with a composite deck, cedar screened porch, hot tub area, pergola-covered patio, firepit, hidden storage shed under the deck, mature landscaping, gardens, and a peaceful stream with two bridges. Additional highlights include a heated and cooled 3-car garage with workshop, sink, and 220V outlet. Located in desirable Twin Pond Farms with award-winning Barrington schools, residents also enjoy access to a private 3-acre recreation area with fishing ponds, walking trails, basketball, soccer, and disc golf-all just 45 minutes from O'Hare Airport. Also walk to Fox River Forest Preserve trailhead leading to the Fox River and Marina!
New
$850,000
25990 N Oak Hills Rd, Wauconda, IL 60084
5beds
5,643sqft
:
Get pre-qualified$6,190/mo
Single Family Residence
Built in 1985
1.42 Acres Lot
$-- Zestimate®
$151/sqft
$33/mo HOA
What's special
Stone fireplaceGas fireplaceFour spacious bedroomsUpdated bathroomHot tub areaReclaimed barn wood mantelFirst-floor primary suite
- 2 days |
- 409 |
- 36 |
Zillow last checked:
Listing updated:
Listed by:
Martin Vehlow (847)217-1512,
Jameson Sotheby's International Realty
Source: MRED as distributed by MLS GRID,MLS#: 12693138
Facts & features
Interior
Bedrooms & bathrooms
- Bedrooms: 5
- Bathrooms: 5
- Full bathrooms: 4
- 1/2 bathrooms: 1
Rooms
- Room types: Eating Area, Bedroom 5, Bonus Room, Tandem Room, Recreation Room, Sitting Room, Theatre Room, Storage, Screened Porch
Primary bedroom
- Features: Bathroom (Full)
- Level: Main
- Area: 405 Square Feet
- Dimensions: 15X27
Bedroom 2
- Level: Main
- Area: 255 Square Feet
- Dimensions: 15X17
Bedroom 3
- Level: Main
- Area: 176 Square Feet
- Dimensions: 16X11
Bedroom 4
- Level: Second
- Area: 272 Square Feet
- Dimensions: 17X16
Bedroom 5
- Level: Second
- Area: 399 Square Feet
- Dimensions: 21X19
Bonus room
- Level: Second
- Area: 496 Square Feet
- Dimensions: 16X31
Dining room
- Features: Flooring (Hardwood)
- Level: Main
- Area: 224 Square Feet
- Dimensions: 14X16
Eating area
- Level: Main
- Area: 221 Square Feet
- Dimensions: 13X17
Family room
- Level: Main
- Area: 352 Square Feet
- Dimensions: 22X16
Kitchen
- Level: Main
- Area: 154 Square Feet
- Dimensions: 11X14
Laundry
- Level: Main
- Area: 63 Square Feet
- Dimensions: 7X9
Living room
- Features: Flooring (Carpet)
- Level: Main
- Area: 336 Square Feet
- Dimensions: 21X16
Other
- Level: Basement
- Area: 666 Square Feet
- Dimensions: 18X37
Screened porch
- Level: Main
- Area: 312 Square Feet
- Dimensions: 26X12
Sitting room
- Level: Basement
- Area: 255 Square Feet
- Dimensions: 17X15
Storage
- Level: Basement
- Area: 304 Square Feet
- Dimensions: 19X16
Other
- Level: Second
- Area: 90 Square Feet
- Dimensions: 9X10
Other
- Level: Basement
- Area: 336 Square Feet
- Dimensions: 21X16
Heating
- Natural Gas, Radiant Floor
Cooling
- Central Air, Zoned
Appliances
- Included: Humidifier
- Laundry: In Unit, Sink
Features
- Cathedral Ceiling(s), Dry Bar, 1st Floor Bedroom, 1st Floor Full Bath, Walk-In Closet(s), Separate Dining Room
- Flooring: Hardwood
- Windows: Skylight(s)
- Basement: Partially Finished,Exterior Entry,Rec/Family Area,Storage Space,Full,Walk-Out Access
- Number of fireplaces: 3
- Fireplace features: Wood Burning, Electric, Gas Starter, More than one, Living Room, Master Bedroom, Basement
Interior area
- Total structure area: 0
- Total interior livable area: 5,643 sqft
Property
Parking
- Total spaces: 7
- Parking features: Asphalt, Garage Door Opener, Heated Garage, Yes, Garage Owned, Attached, Driveway, Owned, Garage
- Attached garage spaces: 3
- Has uncovered spaces: Yes
Accessibility
- Accessibility features: No Disability Access
Features
- Stories: 2
- Patio & porch: Deck, Screened
- Exterior features: Fire Pit
- Has spa: Yes
- Spa features: Outdoor Hot Tub
- Has view: Yes
- View description: Water, Back of Property, Side(s) of Property
- Has water view: Yes
- Water view: Water,Back of Property,Side(s) of Property
- Waterfront features: Stream, Creek
- Body of water: CREEK
Lot
- Size: 1.42 Acres
- Features: Cul-De-Sac, Forest Preserve Adjacent, Wooded, Rear of Lot, Mature Trees, Backs to Trees/Woods, Garden
Details
- Additional structures: Workshop
- Additional parcels included: 13032020120000
- Parcel number: 09344010420000
- Special conditions: None
- Other equipment: Water-Softener Owned, TV-Dish, Ceiling Fan(s), Sump Pump
Construction
Type & style
- Home type: SingleFamily
- Property subtype: Single Family Residence
Materials
- Brick, Cedar
- Foundation: Concrete Perimeter
- Roof: Asphalt
Condition
- New construction: No
- Year built: 1985
Utilities & green energy
- Electric: Circuit Breakers
- Sewer: Septic Tank
- Water: Well
Community & HOA
Community
- Features: Park, Tennis Court(s), Lake, Street Paved
- Security: Carbon Monoxide Detector(s)
- Subdivision: Twin Pond Farms
HOA
- Has HOA: Yes
- Services included: Other
- HOA fee: $400 annually
Location
- Region: Wauconda
Financial & listing details
- Price per square foot: $151/sqft
- Annual tax amount: $14,227
- Date on market: 7/24/2026
- Ownership: Fee Simple w/ HO Assn.
Estimated market value
Not available
Estimated sales range
Not available
Not available
Price history
| Date | Event | Price |
|---|---|---|
| 7/24/2026 | Listed for sale | $850,000$151/sqft |
Source:  MRED as distributed by MLS GRID #12693138 Report a problem MRED as distributed by MLS GRID #12693138 Report a problem | ||
Public tax history
Tax history is unavailable.
Monthly payment
Est. payment
Payment breakdown
Explore the cost of this home by adjusting the details. Changes won't be saved.Climate risks
Neighborhood: 60084
Nearby schools
GreatSchools rating
- 9/10North Barrington Elementary SchoolGrades: K-5Distance: 2.3 mi
- 7/10Barrington Middle School StationGrades: 6-8Distance: 6.6 mi
- 10/10Barrington High SchoolGrades: 9-12Distance: 6 mi
Schools provided by the listing agent
- Elementary: North Barrington Elementary Scho
- Middle: Barrington Middle School-Station
- High: Barrington High School
- District: 220
Source: MRED as distributed by MLS GRID. This data may not be complete. We recommend contacting the local school district to confirm school assignments for this home.
- $726,4005 bd4 ba3.1k sqft25990 Oak Hills Rd, Lake Barrington, IL 60010Off Market
- $70,324-- bd-- ba-- sqft25990 Oak Hills Rd, Lake Barrington, IL 60010Off Market
- $607,2004 bd4 ba3.1k sqft25989 N Oak Hill Rd, Lake Barrington, IL 60010Off Market
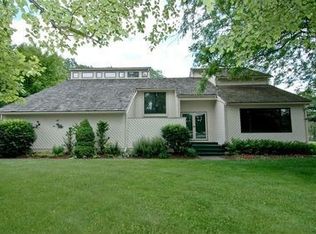
- $636,2004 bd4 ba3.1k sqft25989 Oak Hills Rd, Lake Barrington, IL 60010Off Market
- $550,400-- bd2 ba2.3k sqft25986 Oak Hills Rd, Lake Barrington, IL 60010Off Market
- $29,799-- bd-- ba-- sqft25986 Oak Hills Rd, Lake Barrington, IL 60010Off Market
- $772,5004 bd3 ba3k sqft25985 Oak Hills Rd, Lake Barrington, IL 60010Off Market
- $709,2004 bd4 ba3.3k sqft25982 Oak Hills Rd, Lake Barrington, IL 60010Off Market
A local agent can set up tours, give advice and negotiate with sellers.
Similar homes
- $750,0005 bd5 ba4.2k sqft26792 W Lakeview Dr S, Lake Barrington, IL 60084Active
 MLS ID #12706972, Iuliia Kedrovska, KOMAR. MRED as distributed by MLS GRID
 - $775,0004 bd4 ba4.1k sqft26347 W State Route 22, Barrington, IL 60010New
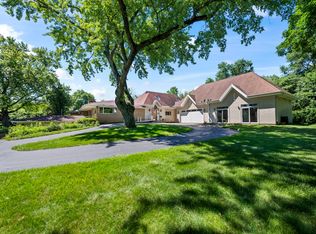 MLS ID #12690595, Miki Yoshida, @properties Christie's International Real Estate. MRED as distributed by MLS GRID
 - $1,075,0005 bd5 ba3.2k sqft25568 N Countryside Dr, Lake Barrington, IL 60010New
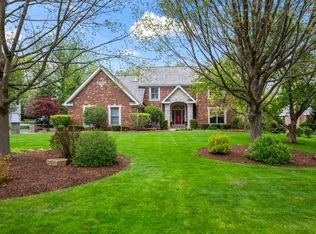 MLS ID #12712145, Allyson Campbell, Compass. MRED as distributed by MLS GRID
 - $830,0004 bd3 ba3.6k sqft305 Morgan Ln, Fox River Grove, IL 60021New
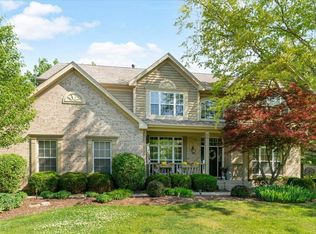 MLS ID #12713122, Kimberly Broznowski Powers, @properties Christie's International Real Estate. MRED as distributed by MLS GRID
 - $815,0005 bd4 ba5.6k sqft11923 Devonshire Rd, Algonquin, IL 60102NewMLS ID #12712089, Ryan Cherney, Circle One Realty. MRED as distributed by MLS GRID
- $949,9005 bd5 ba5k sqft4 Auburn Ln, Barrington, IL 60010NewMLS ID #12711547, Tony Bellino, RE/MAX At Home. MRED as distributed by MLS GRID
- $570,0004 bd3 ba2.9k sqft25521 W Blakely Pkwy, Wauconda, IL 60084ActiveMLS ID #12683668, Gina Baumgart, Baird & Warner. MRED as distributed by MLS GRID
- $899,9995 bd4 ba3.8k sqft3822 Magnolia Dr, Spring Grove, IL 60081ActiveMLS ID #12596521, Traci Perez, eXp Realty. MRED as distributed by MLS GRID
- $950,0004 bd5 ba5.4k sqft28359 W Harvest Glen Cir, Cary, IL 60013Price ChangeMLS ID #12669437, Beth Repta, LPT Realty. MRED as distributed by MLS GRID
- $719,9005 bd2 ba3.6k sqft26528 N State Route 83, Mundelein, IL 60060ActiveMLS ID #12709329, Natan Vorobiovski, HomeSmart Connect. MRED as distributed by MLS GRID
- $649,9005 bd4 ba4.1k sqft4205 Alex Ln, Crystal Lake, IL 60014NewMLS ID #12715758, Margret Borczyk, Arc Red Inc Arc Realty Group. MRED as distributed by MLS GRID
- $880,0004 bd4 ba2.8k sqft14637 W River Oaks Dr, Lincolnshire, IL 60069NewMLS ID #12700782, Wendy Szostak, Redfin Corporation. MRED as distributed by MLS GRID
- $849,0004 bd3 ba2.8k sqft1211 S Grove Ave, Barrington, IL 60010ActiveMLS ID #12707665, Rob Morrison, SFR, Coldwell Banker Realty. MRED as distributed by MLS GRID
- $689,9005 bd3 ba3k sqft910 Division St, Barrington, IL 60010NewMLS ID #12714134, Joan Burny, ABR,CRS, @properties Christie's International Real Estate. MRED as distributed by MLS GRID
- $819,0004 bd3 ba3.3k sqft14 James Dr, Hawthorn Woods, IL 60047Price ChangeMLS ID #12682684, Peggy Bailey, Baird & Warner. MRED as distributed by MLS GRID
- $1,100,0005 bd5 ba3.4k sqft22801 W Glenhurst Rd, Deer Park, IL 60010NewMLS ID #12699739, Lori Rowe, Coldwell Banker Realty. MRED as distributed by MLS GRID
- $--4 bd3 ba3.3k sqft5772 River Birch Dr, Hoffman Estates, IL 60192AuctionAuction.com 2
- $--7 bd4 ba3.4k sqft60 Ridge Rd, Barrington Hills, IL 60010AuctionAuction.com 2
- $819,9004 bd4 ba2.8k sqft5544 Oak Grove Dr, Long Grove, IL 60047ActiveMLS ID #12707080, Jane Lee, RE/MAX Top Performers. MRED as distributed by MLS GRID
- $800,0004 bd4 ba5.5k sqft6414 Vermont Trl, Crystal Lake, IL 60012ActiveMLS ID #12626581, Valerie Archos-Beutel, Baird & Warner. MRED as distributed by MLS GRID
