On the Market for the First Time Since 1977! Nestled on three private, wooded acres, this one-of-a-kind California raised hillside ranch is a true architectural gem, boasting Mid-Century Modern influences that give it a timeless, distinctive character. Lovingly maintained by its original owner and making its debut on the market, this is the rare find you've been waiting for. From the moment you arrive, walls of glass, vaulted ceilings, and multi-level decking with a wrap-around on the main floor set the tone for a home that seamlessly blends indoor living with the natural beauty and tranquility surrounding it. Step inside to a dramatic raised entry foyer anchored by a floor-to-ceiling exposed brick double-sided gas fireplace that beautifully connects the entry to the sun-filled open-concept living and dining area beyond. The main level features three generously sized bedrooms, a full bathroom, and a functional kitchen equipped with mostly newer appliances, offering everything you need for everyday living. Descend to the lower level where the layout truly shines. The expansive primary suite is a private retreat unto itself, featuring a walk-in closet, an ensuite bath with walk-in shower, and a separate sunken tub framed by serene, wooded views. Also on the lower level, the family room with a second fireplace and wet bar is ideal for gatherings and unwinding, plus a flex space for you to adapt to your needs - home office, playroom, storage, or even convert it to a fifth bedroom. Outside, enjoy professionally landscaped grounds, leaf guard gutters, and a 2-car garage - offering both practicality and effortless maintenance year-round. Whether you're relaxing on the wraparound deck, soaking in the wooded backdrop, or exploring your own 3+ acres, privacy and serenity define this property. Located within the highly regarded Barrington 220 School District and just minutes from Lake Zurich, Deer Park, and downtown Barrington with Metra train access. Sold as-is.
Active
$570,000
25521 W Blakely Pkwy, Wauconda, IL 60084
4beds
2,953sqft
:
Get pre-qualified$4,129/mo
Single Family Residence
Built in 1977
3.03 Acres Lot
$-- Zestimate®
$193/sqft
$-- HOA
What's special
Professionally landscaped groundsThree generously sized bedroomsThree private wooded acresVaulted ceilingsDramatic raised entry foyerWalls of glassWalk-in closet
- --
- on Zillow |
- 1,544
- views |
- 134
- saves |
Likely to sell faster than
Zillow last checked:
Listing updated:
Listed by:
Gina Baumgart 847-609-1419,
Baird & Warner
Source: MRED as distributed by MLS GRID,MLS#: 12683668
Facts & features
Interior
Bedrooms & bathrooms
- Bedrooms: 4
- Bathrooms: 3
- Full bathrooms: 3
Rooms
- Room types: Bonus Room, Foyer
Primary bedroom
- Features: Flooring (Carpet), Window Treatments (Curtains/Drapes), Bathroom (Full, Double Sink, Tub & Separate Shwr)
- Level: Basement
- Area: 450 Square Feet
- Dimensions: 18X25
Bedroom 2
- Features: Flooring (Laminate), Window Treatments (Curtains/Drapes)
- Level: Main
- Area: 180 Square Feet
- Dimensions: 15X12
Bedroom 3
- Features: Flooring (Laminate), Window Treatments (Plantation Shutters)
- Level: Main
- Area: 168 Square Feet
- Dimensions: 12X14
Bedroom 4
- Features: Flooring (Laminate), Window Treatments (Window Treatments)
- Level: Main
- Area: 168 Square Feet
- Dimensions: 12X14
Bonus room
- Features: Flooring (Carpet), Window Treatments (Blinds)
- Level: Basement
- Area: 180 Square Feet
- Dimensions: 15X12
Dining room
- Features: Flooring (Carpet), Window Treatments (Curtains/Drapes)
- Level: Main
- Area: 144 Square Feet
- Dimensions: 12X12
Family room
- Features: Flooring (Carpet), Window Treatments (Curtains/Drapes)
- Level: Basement
- Area: 400 Square Feet
- Dimensions: 16X25
Foyer
- Features: Flooring (Laminate)
- Level: Main
- Area: 88 Square Feet
- Dimensions: 8X11
Kitchen
- Features: Kitchen (Eating Area-Table Space), Flooring (Laminate)
- Level: Main
- Area: 255 Square Feet
- Dimensions: 17X15
Laundry
- Features: Flooring (Tile)
- Level: Basement
- Area: 63 Square Feet
- Dimensions: 9X7
Living room
- Features: Flooring (Carpet), Window Treatments (Curtains/Drapes)
- Level: Main
- Area: 255 Square Feet
- Dimensions: 17X15
Heating
- Forced Air
Cooling
- Central Air
Appliances
- Included: Double Oven, Dishwasher, Refrigerator, Washer, Dryer, Disposal, Cooktop, Range Hood, Water Softener Owned
- Laundry: Gas Dryer Hookup
Features
- Vaulted Ceiling(s), Wet Bar, 1st Floor Bedroom, 1st Floor Full Bath, Built-in Features, Walk-In Closet(s), Beamed Ceilings
- Flooring: Carpet
- Doors: Sliding Glass Door(s)
- Windows: Drapes, Blinds, Window Treatments
- Basement: Finished,Full,Walk-Out Access
- Attic: Unfinished
- Number of fireplaces: 2
- Fireplace features: Double Sided, Wood Burning, Gas Log, Gas Starter, Living Room, Basement
Interior area
- Total structure area: 2,953
- Total interior livable area: 2,953 sqft
- Finished area below ground: 1,271
Video & virtual tour
Property
Parking
- Total spaces: 2
- Parking features: Gravel, Shared Driveway, Garage Door Opener, Yes, Garage Owned, Detached, Garage
- Garage spaces: 2
- Has uncovered spaces: Yes
Accessibility
- Accessibility features: No Disability Access
Features
- Stories: 1
- Patio & porch: Deck
- Exterior features: Breezeway
Lot
- Size: 3.03 Acres
- Dimensions: 195x678x195x678
- Features: Wetlands, Landscaped, Wooded, Mature Trees, Sloped
Details
- Parcel number: 13011000060000
- Special conditions: None
- Other equipment: Water-Softener Owned, Central Vacuum, Intercom
Construction
Type & style
- Home type: SingleFamily
- Architectural style: Raised Ranch
- Property subtype: Single Family Residence
Materials
- Wood Siding
- Foundation: Concrete Perimeter
- Roof: Asphalt
Condition
- New construction: No
- Year built: 1977
Utilities & green energy
- Electric: Circuit Breakers, 200+ Amp Service
- Sewer: Septic Tank
- Water: Well
Community & HOA
Community
- Features: Street Paved
HOA
- Services included: None
Location
- Region: Wauconda
Financial & listing details
- Price per square foot: $193/sqft
- Tax assessed value: $520,276
- Annual tax amount: $7,357
- Date on market: 7/15/2026
- Ownership: Fee Simple
Estimated market value
Not available
Estimated sales range
Not available
Not available
Price history
Price history is unavailable.
Public tax history
| Year | Property taxes | Tax assessment |
|---|---|---|
| 2024 | $7,317 -5.2% | $183,882 +6% |
| 2023 | $7,715 -4% | $173,408 +11.8% |
| 2022 | $8,040 -0.3% | $155,065 +3.2% |
| 2021 | $8,065 +2.1% | $150,282 +2% |
| 2020 | $7,898 +2.6% | $147,270 +2.7% |
| 2019 | $7,697 +0.2% | $143,385 -4% |
| 2018 | $7,678 | $149,367 +2.1% |
| 2017 | $7,678 -3.4% | $146,366 +3.9% |
| 2016 | $7,944 -4.6% | $140,845 +6.6% |
| 2015 | $8,324 +0.4% | $132,100 +5.2% |
| 2014 | $8,287 +2.5% | $125,611 -1.7% |
| 2012 | $8,084 +1.7% | $127,771 -12% |
| 2011 | $7,952 +1.7% | $145,155 -7.3% |
| 2010 | $7,819 +2.9% | $156,537 -6.4% |
| 2009 | $7,598 +5.3% | $167,240 |
| 2008 | $7,214 -16.4% | $167,240 +4.9% |
| 2006 | $8,628 +7.5% | $159,382 |
| 2005 | $8,028 +0.2% | -- |
| 2004 | $8,015 +5.3% | -- |
| 2003 | $7,611 +2.3% | -- |
| 2002 | $7,438 +0.8% | -- |
| 2001 | $7,377 +12.6% | $133,175 +4.4% |
| 2000 | $6,551 | $127,550 |
Find assessor info on the county website
Monthly payment
Est. payment
Payment breakdown
Explore the cost of this home by adjusting the details. Changes won't be saved.Climate risks
Neighborhood: 60084
Nearby schools
GreatSchools rating
- 9/10North Barrington Elementary SchoolGrades: K-5Distance: 1.9 mi
- 7/10Barrington Middle School StationGrades: 6-8Distance: 6.1 mi
- 10/10Barrington High SchoolGrades: 9-12Distance: 5.9 mi
Schools provided by the listing agent
- Elementary: North Barrington Elementary Scho
- Middle: Barrington Middle School-Station
- High: Barrington High School
- District: 220
Source: MRED as distributed by MLS GRID. This data may not be complete. We recommend contacting the local school district to confirm school assignments for this home.
- $1,090,100-- bd4 ba5.2k sqft60 Lake Shore Dr, Barrington, IL 60010Off Market
- $12,304-- bd-- ba-- sqft60 Lake Shore Dr, Barrington, IL 60010Off Market
- $777,9003 bd3 ba-- sqft56 Lake Shore Dr, Barrington, IL 60010Off Market
- $38,5693 Acres25583 W Blakely Pkwy, Wauconda, IL 60084Off Market
- $4,899-- bd-- ba-- sqft25583 W Blakely Pkwy, Wauconda, IL 60084Off Market
- $773,5003 bd3 ba2.4k sqft472 Knollwood Dr, Barrington, IL 60010Sold
- $557,2004 bd3 ba2.3k sqft25517 W Blakely Pkwy, Wauconda, IL 60084Off Market
- $579,6004 bd3 ba2.6k sqft25535 W Blakely Pkwy, Wauconda, IL 60084Off Market
A local agent can set up tours, give advice and negotiate with sellers.
A local lender can help you make sure your offer is ready when you are.
Similar homes
- $695,0004 bd4 ba3.8k sqft14 Brierwoods Ln, Hawthorn Woods, IL 60047New
 MLS ID #12682786, Maria Etling, Berkshire Hathaway HomeServices Chicago. MRED as distributed by MLS GRID
 - $599,9903 bd3 ba1.9k sqft61 Timberlake Rd, Barrington, IL 60010Active
 MLS ID #12651412, Jacqueline Harding, ABR, Berkshire Hathaway HomeServices Starck Real Estate. MRED as distributed by MLS GRID
 - $550,0003 bd2 ba2.1k sqft641 W Lake Cook Rd, Palatine, IL 60074New
 MLS ID #12713148, John Klick, eXp Realty. MRED as distributed by MLS GRID
 - $775,0004 bd4 ba4.1k sqft26347 W State Route 22, Barrington, IL 60010New
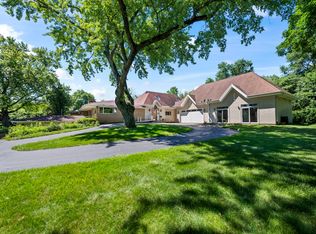 MLS ID #12690595, Miki Yoshida, @properties Christie's International Real Estate. MRED as distributed by MLS GRID
 - $--3 bd1 ba2.5k sqft120 Roosevelt Ave, Wauconda, IL 60084AuctionXome
- $750,0006 bd3 ba2.4k sqft195 Clover Hill Ln, North Barrington, IL 60010ActiveMLS ID #12702378, Todd Trawinski, Berkshire Hathaway HomeServices Chicago. MRED as distributed by MLS GRID
- $719,9005 bd2 ba3.6k sqft26528 N State Route 83, Mundelein, IL 60060ActiveMLS ID #12709329, Natan Vorobiovski, HomeSmart Connect. MRED as distributed by MLS GRID
- $425,0003 bd3 ba2.5k sqft3411 Crystal Lake Ave, Crystal Lake, IL 60014NewMLS ID #12689541, Susie Covey, Berkshire Hathaway HomeServices Starck Real Estate. MRED as distributed by MLS GRID
- $450,0004 bd3 ba2.2k sqft580 Sycamore Cir, Wauconda, IL 60084ActiveMLS ID #12675726, Craig Fallico, Baird & Warner. MRED as distributed by MLS GRID
- $570,0004 bd3 ba2.8k sqft3202 Springbrook Rd, Crystal Lake, IL 60012Price ChangeMLS ID #12668527, Amanda Jones, C-RETS,e-PRO,GRI, Coldwell Banker Realty. MRED as distributed by MLS GRID
- $549,0004 bd3 ba2.6k sqft7517 Pheasant Dr, Village Of Lakewood, IL 60014ActiveMLS ID #12604498, James Pellegrino, Berkshire Hathaway HomeServices Starck Real Estate. MRED as distributed by MLS GRID
- $560,0005 bd4 ba2.7k sqft18774 W Glenhurst Dr, Lake Villa, IL 60046NewMLS ID #12714088, Lisa Wolf, Keller Williams North Shore West. MRED as distributed by MLS GRID
- $--4 bd2 ba2.5k sqft39747 N State Park Rd, Spring Grove, IL 60081AuctionAuction.com 1
- $524,5003 bd3 ba1.9k sqft2215 Palatine Rd, Palatine, IL 60067ActiveMLS ID #12698383, Katherine Vences, RE/MAX Mi Casa. MRED as distributed by MLS GRID
- $649,9004 bd3 ba2.6k sqft3410 Overlook Dr, Richmond, IL 60071ActiveMLS ID #12699003, Christopher Hoelz, CRS,GRI, RE/MAX Plaza. MRED as distributed by MLS GRID
- $649,9993 bd3 ba2.7k sqft129 Monument Ave, Barrington, IL 60010ActiveMLS ID #12681450, Diane Silva, Coldwell Banker Real Estate Group. MRED as distributed by MLS GRID
- $525,0004 bd3 ba1.9k sqft1108 Wellington Ave, Libertyville, IL 60048Re-activatedMLS ID #12685619, Daniel Timm, Baird & Warner. MRED as distributed by MLS GRID
- $--4 bd2 ba1.5k sqft17847 W Cheyenne Ct, Grayslake, IL 60030AuctionServiceLink Auction
- $850,0005 bd3 ba3k sqft26955 N Countryside Lake Dr, Mundelein, IL 60060ActiveMLS ID #12682384, Isabel Galan, @properties Christie's International Real Estate. MRED as distributed by MLS GRID
- $440,0003 bd2 ba2k sqft847 Hemlock Dr, Dundee, IL 60118NewMLS ID #12713609, Elizabeth Hanahan, HomeSmart Connect LLC. MRED as distributed by MLS GRID
