Welcome Home to this stunning home in the highly sought-after Stratton Oaks! Perfectly combining timeless elegance with modern comfort, this exceptional residence offers 5 spacious bedrooms, 3.5 bathrooms, a finished basement, a 3-car garage, and an incredible backyard -everything you have been searching for. From the moment you step inside, you'll be captivated by the grand foyer, gorgeous hardwood floors, and an inviting open floor plan designed for both everyday living and unforgettable entertaining. The formal living and dining rooms both showcase abundant natural light, elegant shutters, and plenty of space to host family gatherings or celebrations. Need a flexible space? The main-level office is ideal for working from home but can easily be transformed into a playroom, guest room, or even a sixth bedroom to fit your family's needs. The heart of the home is the spectacular kitchen! Featuring beautiful granite countertops, rich cabinetry, stainless steel appliances, a large center island with seating, a stylish tile backsplash, convenient planning desk, and a spacious eating area, this kitchen is truly designed for gathering. Large windows provide breathtaking views of the backyard, creating the perfect backdrop while enjoying your morning coffee or preparing dinner. Step outside to your own backyard retreat! Relax on the expansive patio while overlooking the beautifully landscaped yard that backs directly to a tranquil pond complete with a scenic walking path. Whether you're entertaining guests, watching the sunset, or simply enjoying the peaceful surroundings, this outdoor space is sure to become your favorite place to unwind. Back inside, the warm and inviting family room offers the perfect place to gather, featuring a cozy fireplace and ample room for everyone to relax after a long day. Upstairs, escape to the luxurious primary suite-your own private oasis. This spacious retreat boasts an oversized walk-in closet and a spa-inspired ensuite bathroom featuring dual vanities, a soaking tub, and a separate walk-in shower. Four additional generously sized bedrooms and a beautifully appointed full bathroom provide comfort and space for the entire family. The finished basement expands your living space even further! Whether you envision a media room, game room, home gym, play area, or all of the above, this incredible lower level offers endless possibilities. Complete with a full bathroom and an abundance of storage space, it's the perfect extension of this already amazing home. Located in one of the area's most desirable neighborhoods, this exceptional home offers the perfect combination of space, style, functionality, and location. With beautiful finishes throughout, spacious living areas, incredible outdoor views, and room for everyone, this is truly a home that checks every box. Don't miss your opportunity to make this incredible Stratton Oaks home yours-schedule your showing today and fall in love!
Contingent
$560,000
18774 W Glenhurst Dr, Lake Villa, IL 60046
5beds
2,768sqft
Single Family Residence
Built in 2004
9,583 Square Feet Lot
$564,400 Zestimate®
$202/sqft
$57/mo HOA
What's special
Cozy fireplaceFinished basementAbundance of storage spaceAbundant natural lightExpansive patioLuxurious primary suiteMain-level office
- 22 days |
- 668 |
- 49 |
Zillow last checked:
Listing updated:
Listed by:
Lisa Wolf 224-627-5600,
Keller Williams North Shore West
Source: MRED as distributed by MLS GRID,MLS#: 12714088
Facts & features
Interior
Bedrooms & bathrooms
- Bedrooms: 5
- Bathrooms: 4
- Full bathrooms: 3
- 1/2 bathrooms: 1
Rooms
- Room types: Office, Foyer, Bedroom 5, Recreation Room, Storage
Primary bedroom
- Features: Flooring (Carpet), Bathroom (Full)
- Level: Second
- Area: 270 Square Feet
- Dimensions: 18X15
Bedroom 2
- Features: Flooring (Carpet)
- Level: Second
- Area: 144 Square Feet
- Dimensions: 12X12
Bedroom 3
- Features: Flooring (Carpet)
- Level: Second
- Area: 110 Square Feet
- Dimensions: 11X10
Bedroom 4
- Features: Flooring (Carpet)
- Level: Second
- Area: 143 Square Feet
- Dimensions: 11X13
Bedroom 5
- Features: Flooring (Carpet)
- Level: Second
- Area: 120 Square Feet
- Dimensions: 10X12
Dining room
- Features: Flooring (Carpet)
- Level: Main
- Area: 144 Square Feet
- Dimensions: 12X12
Family room
- Features: Flooring (Carpet)
- Level: Main
- Area: 270 Square Feet
- Dimensions: 18X15
Foyer
- Features: Flooring (Hardwood)
- Level: Main
- Area: 77 Square Feet
- Dimensions: 7X11
Kitchen
- Features: Kitchen (Eating Area-Breakfast Bar, Island), Flooring (Hardwood)
- Level: Main
- Area: 247 Square Feet
- Dimensions: 19X13
Laundry
- Features: Flooring (Other)
- Level: Main
- Area: 49 Square Feet
- Dimensions: 7X7
Living room
- Features: Flooring (Carpet)
- Level: Main
- Area: 140 Square Feet
- Dimensions: 10X14
Office
- Features: Flooring (Carpet)
- Level: Main
- Area: 176 Square Feet
- Dimensions: 11X16
Recreation room
- Features: Flooring (Carpet)
- Level: Basement
- Area: 900 Square Feet
- Dimensions: 30X30
Storage
- Level: Basement
- Area: 324 Square Feet
- Dimensions: 18X18
Heating
- Natural Gas, Forced Air
Cooling
- Central Air
Appliances
- Included: Range, Microwave, Dishwasher, Refrigerator, Washer, Dryer
- Laundry: In Unit
Features
- Flooring: Hardwood
- Basement: Finished,Full
- Number of fireplaces: 1
- Fireplace features: Family Room
Interior area
- Total structure area: 0
- Total interior livable area: 2,768 sqft
Video & virtual tour
Property
Parking
- Total spaces: 3
- Parking features: Asphalt, Garage Door Opener, Yes, Garage Owned, Attached, Garage
- Attached garage spaces: 3
- Has uncovered spaces: Yes
Accessibility
- Accessibility features: No Disability Access
Features
- Stories: 2
- Patio & porch: Patio
- Has view: Yes
- View description: Water
- Has water view: Yes
- Water view: Water
Lot
- Size: 9,583 Square Feet
- Dimensions: 81X122X81X122
- Features: Landscaped
Details
- Parcel number: 07071140220000
- Special conditions: None
Construction
Type & style
- Home type: SingleFamily
- Property subtype: Single Family Residence
Materials
- Aluminum Siding, Vinyl Siding, Brick
- Foundation: Concrete Perimeter
- Roof: Asphalt
Condition
- New construction: No
- Year built: 2004
Utilities & green energy
- Sewer: Public Sewer
- Water: Public
Community & HOA
Community
- Features: Curbs, Sidewalks, Street Lights, Street Paved
- Subdivision: Stratton Oaks
HOA
- Has HOA: Yes
- Services included: Other
- HOA fee: $680 annually
Location
- Region: Lake Villa
Financial & listing details
- Price per square foot: $202/sqft
- Tax assessed value: $399,589
- Annual tax amount: $12,476
- Date on market: 7/24/2026
- Ownership: Fee Simple
Estimated market value
$564,400
$536,000 - $593,000
$4,545/mo
Price history
| Date | Event | Price |
|---|---|---|
| 7/28/2026 | Contingent | $560,000$202/sqft |
Source:  MRED as distributed by MLS GRID #12714088 Report a problem MRED as distributed by MLS GRID #12714088 Report a problem | ||
| 7/24/2026 | Listed for sale | $560,000+34.6%$202/sqft |
Source: MRED as distributed by MLS GRID #12714088 Report a problem | ||
| 8/17/2004 | Sold | $416,000$150/sqft |
Source: Public Record Report a problem | ||
Public tax history
| Year | Property taxes | Tax assessment |
|---|---|---|
| 2024 | $12,415 +18.8% | $143,323 +7.6% |
| 2023 | $10,454 -21.5% | $133,183 +17.4% |
| 2022 | $13,316 +5.9% | $113,441 +1.3% |
| 2021 | $12,579 +4.1% | $111,957 +6.8% |
| 2020 | $12,080 +3.6% | $104,823 +3% |
| 2019 | $11,664 +3.6% | $101,779 -1.6% |
| 2018 | $11,262 | $103,462 +3% |
| 2017 | $11,262 +4.1% | $100,497 -0.1% |
| 2016 | $10,821 +7.7% | $100,566 +5.4% |
| 2015 | $10,046 +5% | $95,378 +6.3% |
| 2014 | $9,563 +11.7% | $89,757 -0.8% |
| 2012 | $8,563 +2.7% | $90,444 -13.1% |
| 2011 | $8,335 -4.8% | $104,098 -10.9% |
| 2010 | $8,758 +2.7% | $116,885 -6.8% |
| 2009 | $8,529 +0.5% | $125,456 -1.2% |
| 2008 | $8,487 +5% | $127,007 +4.8% |
| 2006 | $8,082 -2.5% | $121,147 |
| 2005 | $8,287 +81.4% | -- |
| 2004 | $4,569 | -- |
Find assessor info on the county website
Monthly payment
Est. payment
Payment breakdown
Explore the cost of this home by adjusting the details. Changes won't be saved.Climate risks
Neighborhood: 60046
Nearby schools
GreatSchools rating
- 9/10Millburn Central SchoolGrades: PK-5Distance: 2.1 mi
- 7/10Millburn Middle SchoolGrades: 6-8Distance: 2.7 mi
- 9/10Warren Township High SchoolGrades: 9-12Distance: 2.6 mi
Schools provided by the listing agent
- High: Warren Township High School
- District: 24
Source: MRED as distributed by MLS GRID. This data may not be complete. We recommend contacting the local school district to confirm school assignments for this home.
- $542,0004 bd3 ba3.6k sqft18786 W Glenhurst Dr, Lake Villa, IL 60046Off Market

- $589,9006 bd4 ba3.4k sqft18760 W Glenhurst Dr, Lake Villa, IL 60046Off Market
- $509,0004 bd3 ba2.4k sqft36566 N Yew Tree Dr, Lake Villa, IL 60046Off Market
- $558,2004 bd2 ba3.6k sqft18800 W Glenhurst Dr, Lake Villa, IL 60046Off Market
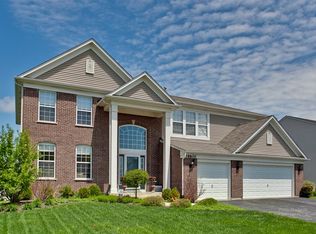
- $489,6004 bd3 ba2.4k sqft18775 W Glenhurst Dr, Lake Villa, IL 60046Off Market
- $531,4004 bd3 ba3k sqft36578 N Yew Tree Dr, Lake Villa, IL 60046Off Market
- $485,0004 bd4 ba3.3k sqft18787 W Glenhurst Dr, Lake Villa, IL 60046Sold
- $548,0004 bd2 ba3.1k sqft18763 W Glenhurst Dr, Lake Villa, IL 60046Off Market
A local agent can set up tours, give advice and negotiate with sellers.
A local lender can help you make sure your offer is ready when you are.
Similar homes
- $589,0005 bd4 ba3.3k sqft37089 N Bonnie Brae Rd, Lake Villa, IL 60046Active
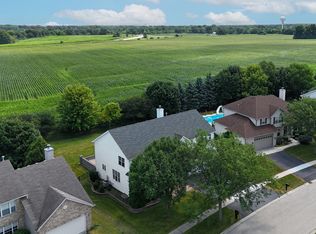 MLS ID #12719408, Holly Shumsky, Real 1 Realty. MRED as distributed by MLS GRID
 - $560,0005 bd4 ba3.1k sqft18310 W Meander Dr, Grayslake, IL 60030New
 MLS ID #12733519, Lisa Wolf, Keller Williams North Shore West. MRED as distributed by MLS GRID
 - $579,0004 bd3 ba3.2k sqft17945 W Pond Ridge Cir, Gurnee, IL 60031Price Change
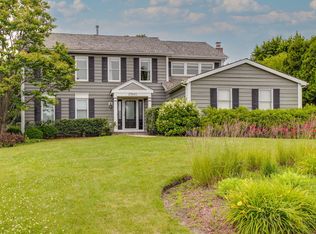 MLS ID #12704570, Jackie Pirie, Keller Williams North Shore West. MRED as distributed by MLS GRID
 - $484,9003 bd4 ba2.5k sqft355 Woodhill Ln, Lake Villa, IL 60046Active
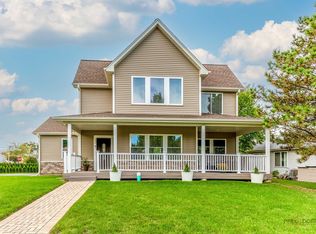 MLS ID #12727121, Angel Prodanov, Remax Future. MRED as distributed by MLS GRID
 - $649,9004 bd3 ba3.3k sqft1575 McClellan Dr, Lindenhurst, IL 60046ActiveMLS ID #12684445, Porfirio Garcia, Netgar Investments Inc. MRED as distributed by MLS GRID
- $494,5005 bd4 ba2.3k sqft6212 Formoor Ln, Gurnee, IL 60031NewMLS ID #12722957, Jim Starwalt, ABR,CRS,CSC,GRI, Better Homes and Garden Real Estate Star Homes. MRED as distributed by MLS GRID
- $459,9004 bd4 ba3.3k sqft139 N Crooked Lake Ln, Lindenhurst, IL 60046ActiveMLS ID #12649669, Carolyn Schartz, CNC,CSC,SFR,SRES, Baird & Warner. MRED as distributed by MLS GRID
- $515,0004 bd3 ba2.3k sqft827 Hartford Dr, Gurnee, IL 60031ActiveMLS ID #12661916, Jodi Cinq-Mars, Keller Williams North Shore West. MRED as distributed by MLS GRID
- $579,9005 bd3 ba2.4k sqft1208 Halifax Dr, Mundelein, IL 60060ActiveMLS ID #12726276, Jane Lee, RE/MAX Top Performers. MRED as distributed by MLS GRID
- $409,9003 bd3 ba1.9k sqft220 Meadowlark Cir, Lindenhurst, IL 60046ActiveMLS ID #12714872, Jane Lee, RE/MAX Top Performers. MRED as distributed by MLS GRID
- $799,9005 bd5 ba3.2k sqft39598 Orchard Bluff Ln, Wadsworth, IL 60083NewMLS ID #12733142, Jane Lee, RE/MAX Top Performers. MRED as distributed by MLS GRID
- $599,9004 bd4 ba3.1k sqft15409 70th STREET, Kenosha, WI 53142ActiveMLS ID #1976001, The Lisa Fabiano Group*. WIREX MLS
- $649,9005 bd5 ba3.2k sqft1183 Silo Hill Dr, Grayslake, IL 60030ActiveMLS ID #12636830, Nadine Kilpatrick, RE/MAX Plaza. MRED as distributed by MLS GRID
- $500,0004 bd4 ba2.1k sqft400 Cross Arm Dr, Grayslake, IL 60030ActiveMLS ID #12723821, Jodi Cinq-Mars, Keller Williams North Shore West. MRED as distributed by MLS GRID
- $685,0004 bd4 ba3.4k sqft5587 Notting Hill Rd, Gurnee, IL 60031ActiveMLS ID #12700182, Avi Sonar, Starting Point Realty, Inc.. MRED as distributed by MLS GRID
- $525,0004 bd3 ba3k sqft1706 Tall Tree Ln, Johnsburg, IL 60051ActiveMLS ID #12716462, Kevin Dombrowski, HomeSmart Connect LLC. MRED as distributed by MLS GRID
- $599,0004 bd3 ba2.4k sqft15033 W Redwood Ln, Libertyville, IL 60048ActiveMLS ID #12721677, Allison Carollo, CSC, Real Broker, LLC. MRED as distributed by MLS GRID
- $480,0004 bd4 ba2.8k sqft1312 Chesterfield Ln, Grayslake, IL 60030Price ChangeMLS ID #12681499, Ramesh Nair, Baird & Warner. MRED as distributed by MLS GRID
- $625,0005 bd4 ba3.6k sqft1201 Sterling Dr, Mundelein, IL 60060ActiveMLS ID #12719584, Brett Larson, Redfin Corporation. MRED as distributed by MLS GRID
- $385,0004 bd4 ba2.6k sqft832 Fox Chase Dr, Round Lake Beach, IL 60073ActiveMLS ID #12711285, Jamie Hering, CSC, Coldwell Banker Realty. MRED as distributed by MLS GRID
