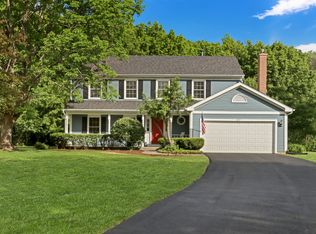
Exceptionally wellmaintained and filled with natural light, this beautiful home delivers the perfect blend of space, function, and timeless appeal. A charming front porch welcomes you inside to a dramatic twostory foyer, where hardwood floors lead into the expansive, updated kitchen. Featuring quartz countertops, stainless steel appliances, a large dining area, and a walkin pantry, the kitchen opens seamlessly to the inviting family room, complete with a fireplace and custom builtins. Designed for everyday convenience, the main level includes a wellappointed mudroom/laundry room located just off the garage. Upstairs, dual staircases lead to the bedroom level and an impressive primary suite. The oversized sitting room offers exceptional versatility - ideal for a home office, fitness space, or private retreat. Three additional generously sized bedrooms share a spacious loftstyle gathering area at the top of the stairs. The full finished basement adds even more living space, featuring a full bath and an office room below grade - perfect for office or recreation. Outdoors, enjoy summer evenings on the new brick patio with a gazebo and fire pit, all overlooking the fenced backyard. Located near highly rated schools and just minutes from the College of Lake County, Gurnee Mills, and Six Flags, this home offers comfort, convenience, and an unbeatable lifestyle.
Active
Price cut: $10K (7/14)
$489,900
1312 Chesterfield Ln, Grayslake, IL 60030
4beds
2,820sqft
:
Get pre-qualified$3,513/mo
Single Family Residence
Built in 1999
9,147 Square Feet Lot
$-- Zestimate®
$174/sqft
$-- HOA
What's special
Fenced backyardOversized sitting roomFilled with natural lightInviting family roomExpansive updated kitchenCharming front porchQuartz countertops
- 30 days |
- 1,400 |
- 106 |
Zillow last checked:
Listing updated:
Listed by:
Ramesh Nair 630-600-1143,
Baird & Warner
Source: MRED as distributed by MLS GRID,MLS#: 12681499
Facts & features
Interior
Bedrooms & bathrooms
- Bedrooms: 4
- Bathrooms: 4
- Full bathrooms: 3
- 1/2 bathrooms: 1
Rooms
- Room types: Den, Eating Area, Recreation Room, Sitting Room, Foyer, Pantry, Walk In Closet
Primary bedroom
- Features: Flooring (Carpet), Window Treatments (Blinds), Bathroom (Full)
- Level: Second
- Area: 255 Square Feet
- Dimensions: 17X15
Bedroom 2
- Features: Flooring (Carpet), Window Treatments (Blinds)
- Level: Second
- Area: 132 Square Feet
- Dimensions: 12X11
Bedroom 3
- Features: Flooring (Carpet), Window Treatments (Blinds)
- Level: Second
- Area: 120 Square Feet
- Dimensions: 12X10
Bedroom 4
- Features: Flooring (Carpet), Window Treatments (Blinds)
- Level: Second
- Area: 169 Square Feet
- Dimensions: 13X13
Den
- Features: Flooring (Ceramic Tile)
- Level: Basement
- Area: 80 Square Feet
- Dimensions: 10X8
Dining room
- Features: Flooring (Carpet), Window Treatments (Blinds)
- Level: Main
- Area: 110 Square Feet
- Dimensions: 11X10
Eating area
- Features: Flooring (Hardwood), Window Treatments (Blinds)
- Level: Main
- Area: 132 Square Feet
- Dimensions: 11X12
Family room
- Features: Flooring (Carpet), Window Treatments (Blinds)
- Level: Main
- Area: 294 Square Feet
- Dimensions: 21X14
Foyer
- Features: Flooring (Hardwood)
- Level: Main
- Area: 48 Square Feet
- Dimensions: 6X8
Kitchen
- Features: Kitchen (Eating Area-Table Space, Island, Pantry-Walk-in), Flooring (Hardwood), Window Treatments (Blinds)
- Level: Main
- Area: 143 Square Feet
- Dimensions: 11X13
Laundry
- Features: Flooring (Vinyl)
- Level: Main
- Area: 55 Square Feet
- Dimensions: 11X5
Living room
- Features: Flooring (Carpet), Window Treatments (Blinds)
- Level: Main
- Area: 182 Square Feet
- Dimensions: 14X13
Pantry
- Features: Flooring (Hardwood)
- Level: Main
- Area: 12 Square Feet
- Dimensions: 4X3
Recreation room
- Features: Flooring (Ceramic Tile), Window Treatments (Blinds)
- Level: Basement
- Area: 480 Square Feet
- Dimensions: 40X12
Sitting room
- Features: Flooring (Carpet), Window Treatments (Blinds)
- Level: Second
- Area: 130 Square Feet
- Dimensions: 10X13
Walk in closet
- Features: Flooring (Carpet)
- Level: Second
- Area: 48 Square Feet
- Dimensions: 8X6
Heating
- Natural Gas, Forced Air
Cooling
- Central Air
Appliances
- Included: Range, Microwave, Dishwasher, Refrigerator, Washer, Dryer, Stainless Steel Appliance(s), Range Hood, Humidifier
- Laundry: Main Level, In Unit, Sink
Features
- Walk-In Closet(s)
- Flooring: Hardwood
- Windows: Screens
- Basement: Finished,Full
- Attic: Unfinished
- Number of fireplaces: 1
- Fireplace features: Wood Burning Stove, Gas Starter, Family Room
Interior area
- Total structure area: 4,118
- Total interior livable area: 2,820 sqft
- Finished area below ground: 1,198
Property
Parking
- Total spaces: 2
- Parking features: Asphalt, Garage Door Opener, Yes, Garage Owned, Attached, Garage
- Attached garage spaces: 2
- Has uncovered spaces: Yes
Accessibility
- Accessibility features: No Disability Access
Features
- Stories: 2
- Patio & porch: Porch, Patio
- Exterior features: Fire Pit
- Fencing: Fenced
Lot
- Size: 9,147 Square Feet
- Dimensions: 71 X 134 X 71 X 124
Details
- Additional structures: None
- Parcel number: 06221120050000
- Special conditions: None
- Other equipment: Sump Pump, Backup Sump Pump;
Construction
Type & style
- Home type: SingleFamily
- Architectural style: Colonial
- Property subtype: Single Family Residence
Materials
- Vinyl Siding
- Foundation: Concrete Perimeter
- Roof: Asphalt
Condition
- New construction: No
- Year built: 1999
Details
- Builder model: EDISON
Utilities & green energy
- Sewer: Public Sewer
- Water: Lake Michigan, Public
Community & HOA
Community
- Features: Park, Curbs, Sidewalks, Street Lights, Street Paved
- Security: Security System, Carbon Monoxide Detector(s)
- Subdivision: Links Of English Meadows
HOA
- Services included: None
Location
- Region: Grayslake
Financial & listing details
- Price per square foot: $174/sqft
- Tax assessed value: $405,091
- Annual tax amount: $15,163
- Date on market: 6/25/2026
- Ownership: Fee Simple
Estimated market value
Not available
Estimated sales range
Not available
Not available
Price history
| Date | Event | Price |
|---|---|---|
| 7/14/2026 | Price change | $489,900-2%$174/sqft |
Source:  MRED as distributed by MLS GRID #12681499 Report a problem MRED as distributed by MLS GRID #12681499 Report a problem | ||
| 6/25/2026 | Listed for sale | $499,900+94.9%$177/sqft |
Source: MRED as distributed by MLS GRID #12681499 Report a problem | ||
| 10/10/2019 | Sold | $256,500-2.8%$91/sqft |
Source: MRED as distributed by MLS GRID #10380730 Report a problem | ||
| 8/22/2019 | Pending sale | $264,000$94/sqft |
Source: @properties #10380730 Report a problem | ||
| 7/25/2019 | Price change | $264,000-4%$94/sqft |
Source: @properties #10380730 Report a problem | ||
| 6/23/2019 | Price change | $275,000-1.8%$98/sqft |
Source: @properties #10380730 Report a problem | ||
| 6/7/2019 | Price change | $280,000-1.8%$99/sqft |
Source: @properties #10380730 Report a problem | ||
| 5/31/2019 | Price change | $285,000-1.7%$101/sqft |
Source: @properties #10380730 Report a problem | ||
| 5/15/2019 | Listed for sale | $290,000+25.5%$103/sqft |
Source: @properties #10380730 Report a problem | ||
| 12/29/1999 | Sold | $231,000$82/sqft |
Source: Public Record Report a problem | ||
Public tax history
| Year | Property taxes | Tax assessment |
|---|---|---|
| 2024 | $15,163 +4.1% | $149,531 +10.7% |
| 2023 | $14,572 +12.1% | $135,017 +9% |
| 2022 | $12,997 +0.9% | $123,914 +14.3% |
| 2021 | $12,881 -7.8% | $108,382 +1.1% |
| 2020 | $13,977 +9.7% | $107,193 +4.2% |
| 2019 | $12,744 +13.8% | $102,843 +11.6% |
| 2018 | $11,201 | $92,123 +6.3% |
| 2017 | $11,201 -3.8% | $86,655 -1.7% |
| 2016 | $11,648 +9.3% | $88,129 +9.5% |
| 2015 | $10,659 +2.9% | $80,512 +11.8% |
| 2014 | $10,363 +1.7% | $72,013 -4.3% |
| 2012 | $10,190 -5.8% | $75,210 -27.7% |
| 2011 | $10,821 -4.1% | $104,084 -2.5% |
| 2010 | $11,284 +4.9% | $106,764 -5% |
| 2009 | $10,755 -1.1% | $112,383 -4.7% |
| 2008 | $10,879 +7.2% | $117,934 +8.9% |
| 2006 | $10,152 +5% | $108,302 |
| 2005 | $9,669 +6.8% | -- |
| 2004 | $9,056 +14.3% | -- |
| 2003 | $7,922 -0.1% | -- |
| 2002 | $7,932 +8.3% | -- |
| 2001 | $7,322 +0.3% | $80,019 +1.8% |
| 2000 | $7,300 | $78,625 |
Find assessor info on the county website
Monthly payment
Est. payment
Payment breakdown
Explore the cost of this home by adjusting the details. Changes won't be saved.Climate risks
Neighborhood: 60030
Nearby schools
GreatSchools rating
- 10/10Meadowview SchoolGrades: K-4Distance: 0.2 mi
- 5/10Grayslake Middle SchoolGrades: 7-8Distance: 1.5 mi
- 8/10Grayslake North High SchoolGrades: 9-12Distance: 0.8 mi
Schools provided by the listing agent
- Elementary: Meadowview School
- Middle: Grayslake Middle School
- High: Grayslake North High School
- District: 46
Source: MRED as distributed by MLS GRID. This data may not be complete. We recommend contacting the local school district to confirm school assignments for this home.
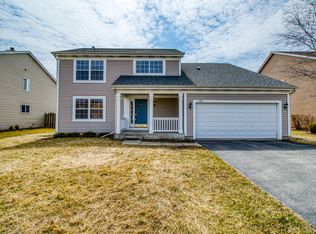
- $414,7004 bd3 ba2.1k sqft1318 Chesterfield Ln, Grayslake, IL 60030Off Market
- $519,4005 bd4 ba3.2k sqft1300 Chesterfield Ln, Grayslake, IL 60030Off Market
- $429,9004 bd2 ba2.1k sqft1303 Berkshire Ln, Grayslake, IL 60030Off Market
- $454,6004 bd2 ba2.5k sqft1311 Berkshire Ln, Grayslake, IL 60030Off Market
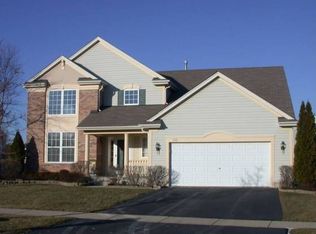
- $340,0003 bd3 ba1.7k sqft1288 Chesterfield Ln, Grayslake, IL 60030Sold
- $524,1004 bd4 ba3.2k sqft1324 Chesterfield Ln, Grayslake, IL 60030Off Market
- $474,3004 bd2 ba2.8k sqft1319 Berkshire Ln, Grayslake, IL 60030Off Market
- $399,2004 bd2 ba1.9k sqft1306 Woodside Ct, Grayslake, IL 60030Off Market
A local agent can set up tours, give advice and negotiate with sellers.
Similar homes
- $460,0005 bd4 ba2.7k sqft1675 Napa Dr, Gurnee, IL 60031New
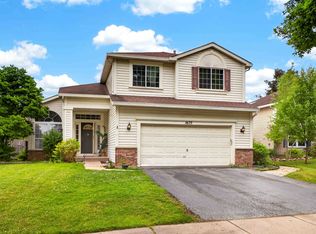 MLS ID #12711036, Forest Minx, Onix Realty, Inc.. MRED as distributed by MLS GRID
 - $484,9993 bd4 ba2.5k sqft355 Woodhill Ln, Lake Villa, IL 60046Active
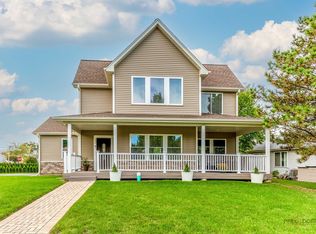 MLS ID #12710067, Angel Prodanov, Remax Future. MRED as distributed by MLS GRID
 - $454,0004 bd4 ba2.2k sqft271 Northwind Dr, Lake Villa, IL 60046Active
 MLS ID #12696461, Heather Rasek, RE/MAX Suburban. MRED as distributed by MLS GRID
 - $515,0004 bd3 ba2.3k sqft827 Hartford Dr, Gurnee, IL 60031Active
 MLS ID #12661916, Jodi Cinq-Mars, Keller Williams North Shore West. MRED as distributed by MLS GRID
 - $465,0004 bd4 ba3.3k sqft139 N Crooked Lake Ln, Lindenhurst, IL 60046Price ChangeMLS ID #12649669, Carolyn Schartz, CNC,CSC,SFR,SRES, Baird & Warner. MRED as distributed by MLS GRID
- $459,9004 bd3 ba3.1k sqft2905 Plumrose Ln, McHenry, IL 60050NewMLS ID #12712911, Jamie Decker, eXp Realty. MRED as distributed by MLS GRID
- $490,0005 bd3 ba2.4k sqft7943 Dada Dr, Gurnee, IL 60031Price ChangeMLS ID #12676773, Mary Beirne, Baird & Warner. MRED as distributed by MLS GRID
- $649,9005 bd5 ba3.2k sqft1183 Silo Hill Dr, Grayslake, IL 60030ActiveMLS ID #12636830, Nadine Kilpatrick, RE/MAX Plaza. MRED as distributed by MLS GRID
- $475,0004 bd3 ba2.5k sqft334 Sequoia Ct, Antioch, IL 60002ActiveMLS ID #12685326, Carolyn Schartz, CNC,CSC,SFR,SRES, Baird & Warner. MRED as distributed by MLS GRID
- $499,0004 bd2 ba1.5k sqft311 Harding Ave, Libertyville, IL 60048Re-activatedMLS ID #12668400, Jeffrey Sklar, Beycome Brokerage Realty LLC. MRED as distributed by MLS GRID
- $385,0004 bd3 ba2.3k sqft1001 Martingale Ln, Round Lake Beach, IL 60073ActiveMLS ID #12696363, Kasim Alnafoosi, HomeSmart Connect LLC. MRED as distributed by MLS GRID
- $475,0004 bd3 ba3.1k sqft2930 Plumrose Ln, McHenry, IL 60050ActiveMLS ID #12683666, Andrea Callahan, Berkshire Hathaway HomeServices Starck Real Estate. MRED as distributed by MLS GRID
- $365,0003 bd3 ba1.7k sqft2259 N Orchard Ln, Round Lake Beach, IL 60073NewMLS ID #12710452, Herbert Straus, Keller Williams Thrive. MRED as distributed by MLS GRID
- $389,0004 bd3 ba2.3k sqft1237 E Greystone Dr, Round Lake Beach, IL 60073ActiveMLS ID #12645259, Sagine Augustin, LHC,MRP,SRS, Berkshire Hathaway HomeServices Starck Real Estate. MRED as distributed by MLS GRID
- $374,9003 bd4 ba2.6k sqft280 Persimmon Ct, Round Lake Beach, IL 60073ActiveMLS ID #12709014, Lupe Ocampo, Coldwell Banker Realty. MRED as distributed by MLS GRID
- $549,9004 bd3 ba2.9k sqft1164 Liberty Ave, Cary, IL 60013NewMLS ID #12711337, Ashley Arzer, Redfin Corporation. MRED as distributed by MLS GRID
- $435,0004 bd3 ba2.4k sqft596 W Dalton Dr, Round Lake, IL 60073Re-activatedMLS ID #12684529, Tracy Lee, Berkshire Hathaway HomeServices Starck Real Estate. MRED as distributed by MLS GRID
- $365,0003 bd2 ba1.5k sqft2253 N Stonehedge Ct, Round Lake Beach, IL 60073NewMLS ID #12711153, Laura Tibu, HomeSmart Connect LLC. MRED as distributed by MLS GRID
- $485,0004 bd3 ba2.6k sqft1062 E Williams Dr, Palatine, IL 60074NewMLS ID #12714651, Sheila Kehoe, Baird & Warner. MRED as distributed by MLS GRID
- $435,0003 bd3 ba2.1k sqft103 Chesterton Dr, Volo, IL 60020ActiveMLS ID #12679355, Tracy Stella, CSC, Stellar Results Realty. MRED as distributed by MLS GRID
