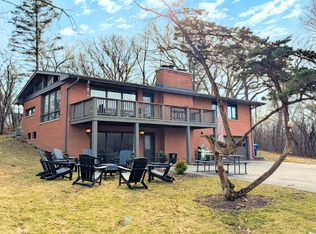
A very rare and unique property set on over an acre of picturesque land, this exceptional property offers breathtaking lake views with access to a private beach and park-creating a true resort-style living experience. The home features 3 bedrooms and 3 bathrooms, with each bedroom offering its own private patio walkout-seamlessly blending indoor and outdoor living. Expansive windows fill the space with natural light, while stunning sunsets over the lake create an unforgettable backdrop. Rich hardwood floors, a cozy wood-burning fireplace, and custom architectural finishes add warmth and timeless elegance throughout. The designer kitchen showcases custom cabinetry, imported Spanish countertops, and premium appliances still under warranty-perfectly combining beauty and functionality. Bathrooms are finished with elegant Carrera tile and high-end Grohe fixtures, delivering a refined, spa-like feel. The finished basement provides versatile additional living space, ideal for entertaining, a home office, or a private retreat. Step outside to a beautifully designed patio featuring a fire pit and a gas-connected Weber grill-perfect for effortless outdoor entertaining year-round. The home is equipped with smart technology powered by Google Nest, allowing you to control comfort, lighting, and more directly from your phone. Additional highlights include a heated 2-car garage, energy-efficient Pella windows, and a full outdoor lighting system with motion sensors. Located in the highly rated Barrington school district, with shopping, dining, and everyday conveniences just minutes away. Most of the furniture may be included and is negotiable. A rare opportunity to own a private, lake-view retreat that blends luxury finishes, modern technology, and an exceptional lifestyle.
Closed
$773,500
472 Knollwood Dr, Barrington, IL 60010
3beds
2,497sqft
Single Family Residence
Built in 1964
1.07 Acres Lot
$782,700 Zestimate®
$310/sqft
$4,938 Estimated rent
Home value
$782,700
$704,000 - $869,000
$4,938/mo
Zestimate® history
Owner options
List your home for rent
$4,938/mo
Rent Zestimate®
Find your next renter with Zillow Rental Manager. Plus, with online applications, you can quickly screen prospective tenants – for free.
$4,938/mo
Rent Zestimate®
Refinance and save
$5,569/mo
Est. payment
Refinancing to a lower rate could help reduce your monthly payments and save thousands over the life of the loan.
$5,569/mo
Est. payment
Explore your selling options
Work with a Zillow partner agent
Leverage their expertise and Zillow's premium Showcase listings to get your home seen by more buyers.
Get startedList with your own agent
Get your home in front of millions of buyers by listing it on Zillow.
Learn how to do itSell it yourself
Take full control of how buyers see your home on Zillow by listing For Sale by Owner (FSBO).
List your homeWhat's special
Cozy wood-burning fireplaceCustom architectural finishesRich hardwood floorsBreathtaking lake viewsImported spanish countertopsHigh-end grohe fixturesEnergy-efficient pella windows
Zillow last checked:
Listing updated:
Listed by:
Nataliya Minukhina 847-877-7488,
Home Choice Realty, Inc.
Bought with:
Alexander Caras
Magellan Marketing Group LLC
Source: MRED as distributed by MLS GRID,MLS#: 12636113
Facts & features
Interior
Bedrooms & bathrooms
- Bedrooms: 3
- Bathrooms: 3
- Full bathrooms: 3
Rooms
- Room types: Recreation Room, Foyer
Primary bedroom
- Features: Flooring (Parquet), Window Treatments (Blinds), Bathroom (Full)
- Level: Second
- Area: 285 Square Feet
- Dimensions: 19X15
Bedroom 2
- Features: Flooring (Parquet), Window Treatments (Blinds)
- Level: Second
- Area: 154 Square Feet
- Dimensions: 14X11
Bedroom 3
- Features: Flooring (Parquet), Window Treatments (Blinds)
- Level: Second
- Area: 154 Square Feet
- Dimensions: 14X11
Dining room
- Features: Flooring (Carpet), Window Treatments (Blinds)
- Level: Main
- Area: 180 Square Feet
- Dimensions: 15X12
Family room
- Features: Flooring (Hardwood), Window Treatments (Blinds)
- Level: Lower
- Area: 322 Square Feet
- Dimensions: 23X14
Foyer
- Features: Flooring (Hardwood)
- Level: Lower
- Area: 72 Square Feet
- Dimensions: 8X9
Kitchen
- Features: Kitchen (Eating Area-Breakfast Bar, Island)
- Level: Main
- Area: 210 Square Feet
- Dimensions: 15X14
Living room
- Features: Flooring (Carpet)
- Level: Main
- Area: 345 Square Feet
- Dimensions: 23X15
Recreation room
- Level: Basement
- Area: 340 Square Feet
- Dimensions: 20X17
Heating
- Natural Gas, Baseboard
Cooling
- Partial, Small Duct High Velocity
Appliances
- Included: Range, Microwave, Dishwasher, Refrigerator, Washer, Dryer, Stainless Steel Appliance(s)
Features
- Cathedral Ceiling(s), 1st Floor Full Bath
- Flooring: Hardwood
- Windows: Screens
- Basement: Partially Finished,Sub-Basement,Partial
- Attic: Pull Down Stair,Unfinished
- Number of fireplaces: 1
- Fireplace features: Wood Burning, Attached Fireplace Doors/Screen, Family Room
Interior area
- Total structure area: 2,628
- Total interior livable area: 2,497 sqft
Property
Parking
- Total spaces: 2.5
- Parking features: Asphalt, Garage Door Opener, Yes, Garage Owned, Attached, Garage
- Attached garage spaces: 2.5
- Has uncovered spaces: Yes
Accessibility
- Accessibility features: No Disability Access
Features
- Levels: Quad-Level
- Patio & porch: Deck, Patio
- Exterior features: Fire Pit
Lot
- Size: 1.07 Acres
- Dimensions: 180 X 293
- Features: Water Rights, Wooded
Details
- Parcel number: 13012010030000
- Special conditions: None
- Other equipment: Sump Pump
Construction
Type & style
- Home type: SingleFamily
- Property subtype: Single Family Residence
Materials
- Cedar, Stone
- Foundation: Concrete Perimeter
- Roof: Asphalt
Condition
- New construction: No
- Year built: 1964
Details
- Builder model: CUSTOM
Utilities & green energy
- Electric: Circuit Breakers, 200+ Amp Service
- Sewer: Septic Tank
- Water: Well
Community & HOA
Community
- Features: Park, Lake, Water Rights, Street Paved
- Security: Carbon Monoxide Detector(s)
- Subdivision: Timberlake Estates
HOA
- Has HOA: Yes
- Services included: Insurance, Lake Rights, Other
- HOA fee: $623 annually
Location
- Region: Barrington
Financial & listing details
- Price per square foot: $310/sqft
- Tax assessed value: $431,593
- Annual tax amount: $9,701
- Date on market: 5/2/2026
- Listing terms: Cash
- Ownership: Fee Simple
- Has irrigation water rights: Yes
Price history
| Date | Event | Price |
|---|---|---|
| 6/5/2026 | Sold | $773,500-0.3%$310/sqft |
Source:  MRED as distributed by MLS GRID #12636113 Report a problem MRED as distributed by MLS GRID #12636113 Report a problem | ||
| 5/20/2026 | Listing removed | $775,900$311/sqft |
Source: MRED as distributed by MLS GRID #12636113 Report a problem | ||
| 5/15/2026 | Contingent | $775,900$311/sqft |
Source: MRED as distributed by MLS GRID #12636113 Report a problem | ||
| 5/11/2026 | Price change | $775,900-3%$311/sqft |
Source: MRED as distributed by MLS GRID #12636113 Report a problem | ||
| 5/2/2026 | Listed for sale | $799,900+133.9%$320/sqft |
Source: MRED as distributed by MLS GRID #12636113 Report a problem | ||
| 10/24/2018 | Sold | $342,000$137/sqft |
Source: MRED as distributed by MLS GRID #09998141 Report a problem | ||
Public tax history
| Year | Property taxes | Tax assessment |
|---|---|---|
| 2024 | $9,068 +6.8% | $152,539 +6% |
| 2023 | $8,491 -11.4% | $143,850 +11.8% |
| 2022 | $9,589 +1.5% | $128,634 -9.9% |
| 2021 | $9,448 +2.4% | $142,693 +2% |
| 2020 | $9,222 +4.1% | $139,832 +2.7% |
| 2019 | $8,862 +24.1% | $136,143 +13.5% |
| 2018 | $7,140 | $119,992 +2.1% |
| 2017 | $7,140 +8.3% | $117,581 +3.9% |
| 2016 | $6,593 -12.6% | $113,146 +6.6% |
| 2015 | $7,545 -4.1% | $106,121 -7.6% |
| 2014 | $7,868 +3.5% | $114,883 -1.7% |
| 2012 | $7,602 +15.6% | $116,858 -0.8% |
| 2011 | $6,575 -13.4% | $117,813 -19% |
| 2010 | $7,595 0% | $145,437 -6.4% |
| 2009 | $7,598 +5.3% | $155,382 |
| 2008 | $7,214 -1.4% | $155,382 +4.9% |
| 2006 | $7,316 +7.7% | $148,082 |
| 2005 | $6,791 +0.1% | -- |
| 2004 | $6,784 +5.8% | -- |
| 2003 | $6,413 +2.3% | -- |
| 2002 | $6,271 +0.7% | -- |
| 2001 | $6,226 +14.4% | $111,245 +4.4% |
| 2000 | $5,442 | $106,546 |
Find assessor info on the county website
Neighborhood: 60010
Nearby homes
- $750,0005 bd3 ba2.6k sqft470 Knollwood Dr, Barrington, IL 60010Sold
- $1,092,600-- bd4 ba5.2k sqft60 Lake Shore Dr, Barrington, IL 60010Off Market
- $12,304-- bd-- ba-- sqft60 Lake Shore Dr, Barrington, IL 60010Off Market
- $1,086,9007 bd4 ba7.2k sqft476 Knollwood Dr, Barrington, IL 60010Off Market
- $963,0005 bd5 ba5.2k sqft25834 N Knollwood Dr, Barrington, IL 60010Off Market
- $521,3003 bd2 ba1.5k sqft468 Knollwood Dr, Barrington, IL 60010Off Market
- $845,4003 bd4 ba1.5k sqft61 Lake Shore Dr, Barrington, IL 60010Off Market
- $790,3004 bd3 ba3k sqft61 Lake Shore Dr, Barrington, IL 60010Off Market
Nearby schools
GreatSchools rating
- 9/10North Barrington Elementary SchoolGrades: K-5Distance: 1.8 mi
- 7/10Barrington Middle School StationGrades: 6-8Distance: 6 mi
- 10/10Barrington High SchoolGrades: 9-12Distance: 5.8 mi
Schools provided by the listing agent
- Elementary: North Barrington Elementary Scho
- Middle: Barrington Middle School-Station
- High: Barrington High School
- District: 220
Source: MRED as distributed by MLS GRID. This data may not be complete. We recommend contacting the local school district to confirm school assignments for this home.
Get a cash offer in 3 minutes
Find out how much your home could sell for in as little as 3 minutes with a no-obligation cash offer.
Estimated market value
$782,700
Get a cash offer in 3 minutes
Find out how much your home could sell for in as little as 3 minutes with a no-obligation cash offer.
Estimated market value
$782,700
- Illinois
- Lake County
- North Barrington
- 60010
- 472 Knollwood Dr
Nearby cities
Nearby zip codes
Other North Barrington Topics
- Apartments for Rent in 60010
- Houses for Sale in 60010
- Houses for Rent in 60010
- 60010 Real Estate
- North Barrington Condos
- Houses for Sale in North Barrington
- Newest Listings in North Barrington
- North Barrington Home Values
- North Barrington Real Estate Agents
- North Barrington Refinance
- North Barrington Mortgage Rates
