Situated on a generous 1.2-acre lot, this beautifully renovated all-brick home offers 5 bedrooms and 3 bathrooms across 2,600+ square feet, located in desirable Barrington 220 school district. The thoughtful layout blends mid-century modern character with modern updates throughout. Upon entering the home, you're welcomed on the lower level by a cozy family room with a wall of floor-to-ceiling windows. This level also includes flexible living space along with two additional bedrooms and a full bathroom, making it ideal for guests, a home office setup, or extended family living. The main level showcases the home's standout feature: an expansive living room with soaring ceilings and large panoramic windows where natural light pours in and frames beautiful views of the surrounding nature. This open-concept space flows seamlessly into the gourmet kitchen and spacious dining area, creating the perfect setting for both everyday living and entertaining. The stunning kitchen boasts a large island, quartz countertops, abundant cabinetry with phenomenal storage space, and sleek Samsung appliances. The dining space comfortably accommodates seating for twelve without feeling crowded. Generous living area offers a flexible and open floorplan perfect for entertaining with a 2nd updated full bathroom conveniently located adjacent to the space. Two additional bedrooms and your primary suite are tucked away at the end of the hall. The primary bedroom boasts an update en-suite bathroom completing this level. Recent renovations bring a fresh, modern feel throughout the home, including new three-panel interior doors, updated trim, and a striking staircase. Engineered oak hardwood flooring and elegant tile work add warmth and durability to the living spaces. For outdoor enjoyment, the home features an extra-large balcony that provides a peaceful setting for relaxing or entertaining while overlooking the surrounding property. The expansive yard offers endless possibilities to create your own outdoor retreat, whether that's a patio, garden, or full backyard oasis. Additional updates include a new water softener and iron filtration system, adding comfort and functionality to this already impressive home. With extensive renovations already completed, the home is truly move-in ready. Located in the highly sought-after Timberlake Estates, the property also offers lake rights and views of the community beach located just off the driveway, allowing you to enjoy lake living while still being conveniently located just 8 minutes from downtown Lake Zurich. Listing agent is related to the seller.
Closed
$750,000
470 Knollwood Dr, Barrington, IL 60010
5beds
2,642sqft
Single Family Residence
Built in 1960
1.22 Acres Lot
$764,500 Zestimate®
$284/sqft
$5,153 Estimated rent
Home value
$764,500
$696,000 - $841,000
$5,153/mo
Zestimate® history
Owner options
List your home for rent
$5,153/mo
Rent Zestimate®
Find your next renter with Zillow Rental Manager. Plus, with online applications, you can quickly screen prospective tenants – for free.
$5,153/mo
Rent Zestimate®
Refinance and save
$6,420/mo
Est. payment
Refinancing to a lower rate could help reduce your monthly payments and save thousands over the life of the loan.
$6,420/mo
Est. payment
Explore your selling options
Work with a Zillow partner agent
Leverage their expertise and Zillow's premium Showcase listings to get your home seen by more buyers.
Get startedList with your own agent
Get your home in front of millions of buyers by listing it on Zillow.
Learn how to do itSell it yourself
Take full control of how buyers see your home on Zillow by listing For Sale by Owner (FSBO).
List your homeWhat's special
Zillow last checked:
Listing updated:
Listed by:
Kelsey Kersjes 847-276-8480,
Chicagoland Brokers, Inc.
Bought with:
Joe Tyler Gerber
Baird & Warner
Source: MRED as distributed by MLS GRID,MLS#: 12590648
Facts & features
Interior
Bedrooms & bathrooms
- Bedrooms: 5
- Bathrooms: 3
- Full bathrooms: 3
Rooms
- Room types: Bedroom 5, Mud Room, Utility Room-Lower Level
Primary bedroom
- Features: Flooring (Hardwood), Bathroom (Full)
- Level: Main
- Area: 165 Square Feet
- Dimensions: 15X11
Bedroom 2
- Features: Flooring (Hardwood)
- Level: Main
- Area: 130 Square Feet
- Dimensions: 13X10
Bedroom 3
- Features: Flooring (Hardwood)
- Level: Main
- Area: 110 Square Feet
- Dimensions: 11X10
Bedroom 4
- Features: Flooring (Hardwood)
- Level: Lower
- Area: 90 Square Feet
- Dimensions: 15X6
Bedroom 5
- Features: Flooring (Hardwood)
- Level: Lower
- Area: 70 Square Feet
- Dimensions: 10X7
Dining room
- Features: Flooring (Hardwood)
- Level: Main
- Area: 208 Square Feet
- Dimensions: 16X13
Family room
- Features: Flooring (Hardwood)
- Level: Lower
- Area: 285 Square Feet
- Dimensions: 19X15
Kitchen
- Features: Kitchen (Island, Updated Kitchen), Flooring (Hardwood)
- Level: Main
- Area: 169 Square Feet
- Dimensions: 13X13
Laundry
- Features: Flooring (Porcelain Tile)
- Level: Lower
- Area: 96 Square Feet
- Dimensions: 16X6
Living room
- Features: Flooring (Hardwood)
- Level: Main
- Area: 392 Square Feet
- Dimensions: 28X14
Mud room
- Features: Flooring (Porcelain Tile)
- Level: Lower
- Area: 70 Square Feet
- Dimensions: 7X10
Other
- Features: Flooring (Porcelain Tile)
- Level: Lower
- Area: 49 Square Feet
- Dimensions: 7X7
Heating
- Natural Gas, Electric, Radiant Floor
Cooling
- Central Air
Appliances
- Included: Range, Dishwasher, Refrigerator, Bar Fridge, Washer, Dryer, Wine Refrigerator, Cooktop
- Laundry: Gas Dryer Hookup, In Unit, Sink
Features
- Cathedral Ceiling(s), Beamed Ceilings, Open Floorplan
- Flooring: Hardwood
- Basement: Finished,Walk-Out Access
- Number of fireplaces: 2
- Fireplace features: Living Room, Other
Interior area
- Total structure area: 2,642
- Total interior livable area: 2,642 sqft
Property
Parking
- Total spaces: 2
- Parking features: Asphalt, Yes, Garage Owned, Attached, Garage
- Attached garage spaces: 2
Accessibility
- Accessibility features: No Disability Access
Features
- Stories: 2
- Patio & porch: Patio
- Exterior features: Balcony
Lot
- Size: 1.22 Acres
- Dimensions: 293X180
- Features: Water Rights, Mature Trees
Details
- Parcel number: 13012010040000
- Special conditions: None
Construction
Type & style
- Home type: SingleFamily
- Architectural style: Contemporary
- Property subtype: Single Family Residence
Materials
- Brick
- Foundation: Concrete Perimeter
- Roof: Asphalt
Condition
- New construction: No
- Year built: 1960
- Major remodel year: 2024
Details
- Builder model: CUSTOM
Utilities & green energy
- Sewer: Septic Tank
- Water: Well
Community & HOA
Community
- Features: Park, Lake, Dock, Water Rights
- Subdivision: Timberlake Estates
HOA
- Has HOA: Yes
- Services included: Insurance, Lake Rights
- HOA fee: $708 annually
Location
- Region: Barrington
Financial & listing details
- Price per square foot: $284/sqft
- Tax assessed value: $599,805
- Annual tax amount: $13,344
- Date on market: 3/12/2026
- Listing terms: Conventional
- Ownership: Fee Simple
- Has irrigation water rights: Yes
Price history
| Date | Event | Price |
|---|---|---|
| 4/17/2026 | Sold | $750,000$284/sqft |
Source:  MRED as distributed by MLS GRID #12590648 Report a problem MRED as distributed by MLS GRID #12590648 Report a problem | ||
| 3/19/2026 | Contingent | $750,000$284/sqft |
Source: MRED as distributed by MLS GRID #12590648 Report a problem | ||
| 3/12/2026 | Listed for sale | $750,000+7.2%$284/sqft |
Source: MRED as distributed by MLS GRID #12590648 Report a problem | ||
| 8/28/2024 | Sold | $699,900$265/sqft |
Source: MRED as distributed by MLS GRID #12061232 Report a problem | ||
| 8/19/2024 | Pending sale | $699,900$265/sqft |
Source: MRED as distributed by MLS GRID #12061232 Report a problem | ||
| 5/28/2024 | Contingent | $699,900$265/sqft |
Source: MRED as distributed by MLS GRID #12061232 Report a problem | ||
| 5/21/2024 | Listed for sale | $699,900+160.2%$265/sqft |
Source: MRED as distributed by MLS GRID #12061232 Report a problem | ||
| 8/29/2023 | Sold | $269,000-3.6%$102/sqft |
Source: Public Record Report a problem | ||
| 8/15/2023 | Contingent | $279,000$106/sqft |
Source: MRED as distributed by MLS GRID #11857910 Report a problem | ||
| 8/13/2023 | Listed for sale | $279,000+426.4%$106/sqft |
Source: MRED as distributed by MLS GRID #11857910 Report a problem | ||
| 6/7/2023 | Sold | $53,000$20/sqft |
Source: Public Record Report a problem | ||
Public tax history
| Year | Property taxes | Tax assessment |
|---|---|---|
| 2024 | $13,345 +84% | $211,990 +6% |
| 2023 | $7,252 -6.5% | $199,915 +80.2% |
| 2022 | $7,756 +1.2% | $110,968 -4.8% |
| 2021 | $7,667 +2.9% | $116,503 +2% |
| 2020 | $7,454 +4.1% | $114,167 +2.7% |
| 2019 | $7,162 +28.5% | $111,155 +22.1% |
| 2018 | $5,574 | $91,031 +2% |
| 2017 | $5,574 +7.9% | $89,203 +3.9% |
| 2016 | $5,164 -3.8% | $85,838 +6.6% |
| 2015 | $5,368 +0.5% | $80,508 +0.8% |
| 2014 | $5,342 +3.4% | $79,903 -1.7% |
| 2012 | $5,167 +3.8% | $81,276 -14% |
| 2011 | $4,978 +5% | $94,515 -2.5% |
| 2010 | $4,742 -0.4% | $96,947 -6.4% |
| 2009 | $4,759 +5.1% | $103,575 |
| 2008 | $4,528 -1.8% | $103,575 +4.9% |
| 2006 | $4,610 +7.4% | $98,709 |
| 2005 | $4,294 +0.4% | -- |
| 2004 | $4,279 +4% | -- |
| 2003 | $4,115 +2.5% | -- |
| 2002 | $4,014 +102.3% | -- |
| 2001 | $1,984 -42.7% | $74,181 +4.4% |
| 2000 | $3,462 | $71,047 |
Find assessor info on the county website
Neighborhood: 60010
Nearby homes
- $516,5003 bd2 ba1.5k sqft468 Knollwood Dr, Barrington, IL 60010Off Market
- $773,5003 bd3 ba2.4k sqft472 Knollwood Dr, Barrington, IL 60010Sold

- $937,9005 bd5 ba5.2k sqft25834 N Knollwood Dr, Barrington, IL 60010Off Market
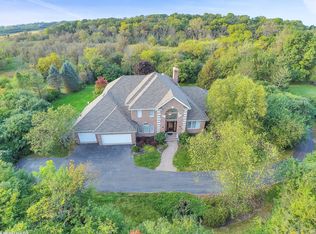
- $1,091,5007 bd4 ba7.2k sqft476 Knollwood Dr, Barrington, IL 60010Off Market
- $5070.94 Acres466 Knollwood Dr, Barrington, IL 60010Off Market
- $760,4004 bd4 ba3k sqft465 Knollwood Dr, Barrington, IL 60010Off Market
- $1,085,000-- bd4 ba5.2k sqft60 Lake Shore Dr, Barrington, IL 60010Off Market
- $12,304-- bd-- ba-- sqft60 Lake Shore Dr, Barrington, IL 60010Off Market
Nearby schools
GreatSchools rating
- 9/10North Barrington Elementary SchoolGrades: K-5Distance: 1.8 mi
- 7/10Barrington Middle School StationGrades: 6-8Distance: 6 mi
- 10/10Barrington High SchoolGrades: 9-12Distance: 5.8 mi
Schools provided by the listing agent
- Elementary: North Barrington Elementary Scho
- Middle: Barrington Middle School-Station
- High: Barrington High School
- District: 220
Source: MRED as distributed by MLS GRID. This data may not be complete. We recommend contacting the local school district to confirm school assignments for this home.
Get a cash offer in 3 minutes
Find out how much your home could sell for in as little as 3 minutes with a no-obligation cash offer.
Estimated market value
$764,500
Get a cash offer in 3 minutes
Find out how much your home could sell for in as little as 3 minutes with a no-obligation cash offer.
Estimated market value
$764,500
- Illinois
- Lake County
- North Barrington
- 60010
- 470 Knollwood Dr
Nearby cities
Nearby zip codes
Other North Barrington Topics
- Apartments for Rent in 60010
- Houses for Sale in 60010
- Houses for Rent in 60010
- 60010 Real Estate
- North Barrington Condos
- Houses for Sale in North Barrington
- Newest Listings in North Barrington
- North Barrington Home Values
- North Barrington Real Estate Agents
- North Barrington Refinance
- North Barrington Mortgage Rates
