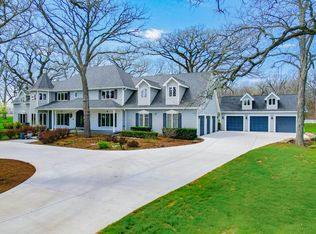
Welcome to your dream home built in 2022 in Wadsworth, situated on a spacious 2+ acres, 2 lots-2 PINs of beautiful landscape at end of a quiet dead-end street.This stunning custom-built property offers 6 bedrooms and 5.1 baths, spread across over 9,000 sq. ft. of luxury living space. Step inside to find a thoughtfully designed floor plan, where 3 of the 4 upstairs bedrooms each boast a full bath and walk-in closet. The expansive main-floor primary suite spans 1,300 sq. ft., featuring its private bathroom and walkout. Modern finishes, abundant space, and unmatched privacy, this property is truly one-of-a-kind. From the moment you arrive, the grandeur of this property is undeniable. The stunning stone facade, meticulously designed landscape lighting, and lush, perfectly manicured grounds create incredible curb appeal. The impressive double doors, flanked by gorgeous exterior finishes, make this home a true showstopper before you even step inside. The extra-long stamped concrete driveway, large enough to accommodate 10+ cars, leads to a private oasis backing up to nature, ensuring total privacy and serenity. As you step through the grand double doors into the foyer, you're immediately greeted by soaring ceilings. Off the expansive foyer lies a cozy sitting room that flows seamlessly into the spacious living room, perfect for both entertaining and day-to-day relaxation. The rich red oak hardwood floors, running throughout the home create a cohesive, warm ambiance. The main floor is designed for both sophistication and function, featuring a formal dining room for hosting elegant dinners, and a huge chef's kitchen equipped with high-end appliances, expansive countertops, a large island, and an additional eat-in dining space. Whether for family gatherings or grand-scale events, this kitchen and its thoughtful layout are ideal for every occasion. The 1,300 sq. ft. primary suite on the main floor is a private sanctuary, offering a spacious living area within the suite-perfect for those moments when you want to relax without leaving the comfort of your bedroom. The luxurious bathroom boasts double vanities, an extra-large stone shower, and a walk-in closet, while direct access to the serene backyard adds another layer of tranquility. Additionally, the main floor features a versatile office, which can easily serve as an extra bedroom if needed. You'll also find a walk-in butler's pantry and bar area, as well as a convenient laundry room, blending style with practicality. Moving upstairs, a wide staircase with sleek plexiglass railings leads you to the second floor, where an additional living area and loft serve as a perfect common space for lounging or entertainment, while separating the bedrooms. Three generously sized bedrooms each come with en-suite baths and walk-in closets, providing ultimate comfort and privacy. A fourth room, offers endless possibilities-whether you transform it into a theater room, additional bedroom, playroom, or recreational space, the choice is yours. The home's basement adds another 1,600 sq. ft. of living space, with room for two more bedrooms, a full bath, and a large open-concept living area, ready for you to customize to your liking. The crawl space is perfect for additional storage, keeping the living areas uncluttered and elegant. Outside, the spacious grounds extend the luxurious living experience, providing the perfect backdrop for entertaining or simply enjoying peaceful outdoor moments. With a three-car attached garage, soaring ceilings, modern finishes, abundant natural light. An Indoor in-ground pool construction was started but not finished, call for details. This home offers grandeur at every turn. The 2 lots offer the unique opportunity to build additional structures-whether it's a barn, stables, or even a luxurious guest house. This extraordinary property, with its blend of luxury, versatility, and privacy, is a rare find on the market. This is definitely a must see.. Call Now.!!
Active
$1,099,000
38148 N Helena Ln, Wadsworth, IL 60083
6beds
9,970sqft
Single Family Residence
Built in 2022
2.66 Acres Lot
$-- Zestimate®
$110/sqft
$-- HOA
What's special
Modern finishesLush perfectly manicured groundsSoaring ceilingsAbundant natural lightThree-car attached garageMeticulously designed landscape lightingStunning stone facade
- 134 days |
- 652 |
- 21 |
Zillow last checked:
Listing updated:
Listed by:
Rafael Rodriguez 773-775-0600,
RE/MAX City
Source: MRED as distributed by MLS GRID,MLS#: 12587071
Facts & features
Interior
Bedrooms & bathrooms
- Bedrooms: 6
- Bathrooms: 6
- Full bathrooms: 5
- 1/2 bathrooms: 1
Rooms
- Room types: Bedroom 5, Tandem Room, Walk In Closet, Bonus Room, Bedroom 6, Recreation Room, Foyer, Exercise Room, Media Room
Primary bedroom
- Features: Flooring (Hardwood), Window Treatments (ENERGY STAR Qualified Windows), Bathroom (Full, Double Sink, Tub & Separate Shwr, Whirlpool & Sep Shwr)
- Level: Main
- Area: 1152 Square Feet
- Dimensions: 24X48
Bedroom 2
- Features: Flooring (Hardwood), Window Treatments (ENERGY STAR Qualified Windows)
- Level: Main
- Area: 180 Square Feet
- Dimensions: 12X15
Bedroom 3
- Features: Flooring (Hardwood), Window Treatments (ENERGY STAR Qualified Windows)
- Level: Second
- Area: 342 Square Feet
- Dimensions: 18X19
Bedroom 4
- Features: Flooring (Hardwood), Window Treatments (ENERGY STAR Qualified Windows)
- Level: Second
- Area: 221 Square Feet
- Dimensions: 17X13
Bedroom 5
- Features: Flooring (Hardwood)
- Level: Second
- Area: 253 Square Feet
- Dimensions: 23X11
Bedroom 6
- Features: Flooring (Hardwood)
- Level: Second
- Area: 450 Square Feet
- Dimensions: 15X30
Bonus room
- Features: Flooring (Hardwood)
- Level: Second
- Area: 55 Square Feet
- Dimensions: 11X5
Dining room
- Features: Flooring (Hardwood), Window Treatments (ENERGY STAR Qualified Windows)
- Level: Main
- Area: 180 Square Feet
- Dimensions: 15X12
Exercise room
- Features: Flooring (Hardwood)
- Level: Second
- Area: 96 Square Feet
- Dimensions: 8X12
Family room
- Features: Flooring (Hardwood), Window Treatments (ENERGY STAR Qualified Windows)
- Level: Main
- Area: 252 Square Feet
- Dimensions: 18X14
Foyer
- Features: Flooring (Hardwood)
- Level: Main
- Area: 414 Square Feet
- Dimensions: 23X18
Kitchen
- Features: Kitchen (Eating Area-Table Space, Island, Pantry-Butler, Pantry-Closet, Granite Counters, Pantry), Flooring (Hardwood), Window Treatments (ENERGY STAR Qualified Windows)
- Level: Main
- Area: 780 Square Feet
- Dimensions: 26X30
Laundry
- Features: Flooring (Ceramic Tile)
- Level: Main
- Area: 70 Square Feet
- Dimensions: 10X7
Living room
- Features: Flooring (Hardwood), Window Treatments (ENERGY STAR Qualified Windows)
- Level: Main
- Area: 920 Square Feet
- Dimensions: 40X23
Media room
- Level: Second
- Area: 30 Square Feet
- Dimensions: 6X5
Recreation room
- Features: Flooring (Ceramic Tile)
- Level: Basement
- Area: 216 Square Feet
- Dimensions: 12X18
Other
- Features: Flooring (Hardwood)
- Level: Second
- Area: 96 Square Feet
- Dimensions: 8X12
Walk in closet
- Features: Flooring (Hardwood)
- Level: Main
- Area: 380 Square Feet
- Dimensions: 19X20
Heating
- Natural Gas, Forced Air
Cooling
- Central Air
Appliances
- Included: Range, Microwave, Dishwasher, Refrigerator, Washer, Dryer, Water Purifier, Water Purifier Owned, Water Softener, Water Softener Owned, Range Hood, Humidifier
- Laundry: Main Level, Gas Dryer Hookup, In Unit, Sink
Features
- Cathedral Ceiling(s), Sauna, Walk-In Closet(s), Open Floorplan, Granite Counters, Separate Dining Room, Pantry
- Flooring: Hardwood
- Windows: Screens, Skylight(s)
- Basement: Partially Finished,Full
- Number of fireplaces: 1
- Fireplace features: Wood Burning, Family Room, Living Room
Interior area
- Total structure area: 9,970
- Total interior livable area: 9,970 sqft
Property
Parking
- Total spaces: 13
- Parking features: Brick Driveway, Yes, Garage Owned, Attached, Driveway, Garage
- Attached garage spaces: 3
- Has uncovered spaces: Yes
Accessibility
- Accessibility features: Accessible Hallway(s), No Disability Access
Features
- Stories: 2
- Patio & porch: Patio
- Has spa: Yes
- Spa features: Outdoor Hot Tub, Indoor Hot Tub
Lot
- Size: 2.66 Acres
- Features: Cul-De-Sac
Details
- Additional parcels included: 03354050010000
- Parcel number: 03354050020000
- Special conditions: None
- Other equipment: Water-Softener Owned, Sump Pump
Construction
Type & style
- Home type: SingleFamily
- Property subtype: Single Family Residence
Materials
- Brick
- Foundation: Concrete Perimeter
- Roof: Asphalt
Condition
- New construction: No
- Year built: 2022
Utilities & green energy
- Electric: Circuit Breakers, 200+ Amp Service
- Sewer: Private Sewer, Septic Tank
- Water: Well
Community & HOA
HOA
- Services included: None
Location
- Region: Wadsworth
Financial & listing details
- Price per square foot: $110/sqft
- Tax assessed value: $911,095
- Annual tax amount: $33,810
- Date on market: 3/9/2026
- Ownership: Fee Simple
Estimated market value
Not available
Estimated sales range
Not available
Not available
Price history
| Date | Event | Price |
|---|---|---|
| 4/10/2026 | Price change | $1,099,000-8.3%$110/sqft |
Source:  MRED as distributed by MLS GRID #12587071 Report a problem MRED as distributed by MLS GRID #12587071 Report a problem | ||
| 3/9/2026 | Listed for sale | $1,199,000-7.7%$120/sqft |
Source: MRED as distributed by MLS GRID #12587071 Report a problem | ||
| 3/2/2026 | Listing removed | $1,299,000$130/sqft |
Source: MRED as distributed by MLS GRID #12509872 Report a problem | ||
| 1/12/2026 | Price change | $1,299,000-3.8%$130/sqft |
Source: MRED as distributed by MLS GRID #12509872 Report a problem | ||
| 11/3/2025 | Listed for sale | $1,349,900-3.6%$135/sqft |
Source: MRED as distributed by MLS GRID #12509872 Report a problem | ||
| 11/3/2025 | Listing removed | $1,399,900$140/sqft |
Source: MRED as distributed by MLS GRID #12383047 Report a problem | ||
| 6/3/2025 | Listed for sale | $1,399,9000%$140/sqft |
Source: MRED as distributed by MLS GRID #12383047 Report a problem | ||
| 4/14/2025 | Listing removed | $1,400,000$140/sqft |
Source: MRED as distributed by MLS GRID #12290428 Report a problem | ||
| 2/13/2025 | Listed for sale | $1,400,000$140/sqft |
Source: MRED as distributed by MLS GRID #12290428 Report a problem | ||
| 11/23/2024 | Listing removed | $1,400,000+7.7%$140/sqft |
Source: MRED as distributed by MLS GRID #12189505 Report a problem | ||
| 11/21/2024 | Price change | $1,300,000-18.2%$130/sqft |
Source: MRED as distributed by MLS GRID #12189505 Report a problem | ||
| 10/28/2024 | Listed for sale | $1,590,000+6260%$159/sqft |
Source: MRED as distributed by MLS GRID #12189505 Report a problem | ||
| 11/16/2018 | Listing removed | $25,000$3/sqft |
Source: RE/MAX Top Performers #09928359 Report a problem | ||
| 11/6/2018 | Listed for sale | $25,000$3/sqft |
Source: RE/MAX Top Performers #09928359 Report a problem | ||
| 10/29/2018 | Pending sale | $25,000$3/sqft |
Source: RE/MAX Top Performers #09928359 Report a problem | ||
| 9/21/2018 | Price change | $25,000-50%$3/sqft |
Source: RE/MAX Top Performers #09928359 Report a problem | ||
| 4/25/2018 | Price change | $50,000-23.1%$5/sqft |
Source: RE/MAX Top Performers #09928359 Report a problem | ||
| 5/20/2017 | Listed for sale | $65,000$7/sqft |
Source: Premier Realty Group Inc. #09633298 Report a problem | ||
Public tax history
| Year | Property taxes | Tax assessment |
|---|---|---|
| 2024 | $30,486 -10.1% | $355,118 +16.9% |
| 2023 | $33,920 +260.2% | $303,668 -4.1% |
| 2022 | $9,416 +7.7% | $316,635 +260.2% |
| 2021 | $8,739 +896% | $87,906 +913.1% |
| 2020 | $877 +2.9% | $8,677 +4.1% |
| 2019 | $853 +272.5% | $8,333 +274.5% |
| 2018 | $229 | $2,225 +1.9% |
| 2017 | $229 +3.8% | $2,184 +3.5% |
| 2016 | $220 +2.4% | $2,111 +5.9% |
| 2015 | $215 +4.7% | $1,994 +2.8% |
| 2014 | $206 -1.8% | $1,939 -1.6% |
| 2012 | $210 +0.7% | $1,971 -18% |
| 2011 | $208 +3.6% | $2,405 -3% |
| 2010 | $201 +1.9% | $2,480 -5% |
| 2009 | $197 +2.5% | $2,610 -1.2% |
| 2008 | $192 -94.9% | $2,642 +5.7% |
| 2006 | $3,754 | $2,500 |
Find assessor info on the county website
Monthly payment
Est. payment
Payment breakdown
Explore the cost of this home by adjusting the details. Changes won't be saved.Climate risks
Neighborhood: 60083
Nearby schools
GreatSchools rating
- 4/10Prairie Trail SchoolGrades: 3-5Distance: 1.3 mi
- 3/10Viking SchoolGrades: 6-8Distance: 3.1 mi
- 9/10Warren Township High SchoolGrades: 9-12Distance: 5.4 mi
Schools provided by the listing agent
- High: Warren Township High School
- District: 56
Source: MRED as distributed by MLS GRID. This data may not be complete. We recommend contacting the local school district to confirm school assignments for this home.
- $100,3301.61 Acres38150 N Helena Ln, Wadsworth, IL 60083Off Market
- $685,0005 bd4 ba3.9k sqft38136 N Helena Ln, Wadsworth, IL 60083Sold
- $326,300-- bd-- ba-- sqft38010 N Delany Rd, Waukegan, IL 60087Off Market
- $653,9004 bd4 ba3.3k sqft38110 N Helena Ln, Wadsworth, IL 60083Off Market
- $74,1640.9 Acres38088 N Helena Ln, Wadsworth, IL 60083Off Market
- $603,500-- bd-- ba-- sqft14350 W York House Rd, Wadsworth, IL 60083Off Market
- $6841.519 Acres38040 N Helena Ln, Wadsworth, IL 60083Off Market
- $568,1004 bd3 ba2.6k sqft14265 W Shelley Ln, Wadsworth, IL 60083Off Market
A local agent can set up tours, give advice and negotiate with sellers.
A local lender can help you make sure your offer is ready when you are.
Similar homes
- $1,050,0004 bd5 ba5k sqft37181 N Fox Hill Dr, Wadsworth, IL 60083Active
 MLS ID #12678167, Jane Lee, RE/MAX Top Performers. MRED as distributed by MLS GRID
 - $1,495,0005 bd6 ba6.4k sqft37132 N Black Velvet Ln, Wadsworth, IL 60083Active
 MLS ID #12682486, Prentiss Grant, RE/MAX Plaza. MRED as distributed by MLS GRID
 - $1,100,0006 bd5 ba8.6k sqft740 S Cosgwell DRIVE, Silver Lake, WI 53170Active
 MLS ID #1968295, Jody Frederking. WIREX MLS
 - $1,099,9005 bd5 ba5.7k sqft21101 N Middleton Dr, Kildeer, IL 60047Active
 MLS ID #12629279, Cindy Eich, GRI, RE/MAX Suburban. MRED as distributed by MLS GRID
 - $1,099,0005 bd5 ba5.7k sqft2432 Federal Ct, Long Grove, IL 60047ActiveMLS ID #12687226, Jane Lee, RE/MAX Top Performers. MRED as distributed by MLS GRID
- $1,124,5005 bd5 ba5.6k sqft5212 Briarcrest Ln, Long Grove, IL 60047ActiveMLS ID #12689569, Arsen Parashchak, Soloma Realty. MRED as distributed by MLS GRID
- $1,015,0005 bd5 ba5.3k sqft15 Eagle Ridge Dr, Hawthorn Woods, IL 60047ActiveMLS ID #12693246, Chicky Johnson, RE/MAX Suburban. MRED as distributed by MLS GRID
- $1,250,0005 bd4 ba5.8k sqft4525 Red Oak Ln, Long Grove, IL 60047ActiveMLS ID #12704442, Jane Lee, RE/MAX Top Performers. MRED as distributed by MLS GRID
- $1,350,0005 bd5 ba10k sqft2917 Fox Knoll Ct, Johnsburg, IL 60051ActiveMLS ID #12661226, Kelly Malina, ABR, Berkshire Hathaway HomeServices Starck Real Estate. MRED as distributed by MLS GRID
- $1,200,0005 bd6 ba6.3k sqft91 S Milwaukee Ave, Vernon Hills, IL 60061ActiveMLS ID #12489628, Rick Brown, ABR, RE/MAX Plaza. MRED as distributed by MLS GRID
- $1,335,0005 bd4 ba5.4k sqft23378 N Apple Hill Ln, Prairie View, IL 60069NewMLS ID #12706868, Dawn Sullivan, Westport Enterprises LLC. MRED as distributed by MLS GRID
- $815,0007 bd5 ba5k sqft7541 Bittersweet Dr, Gurnee, IL 60031ActiveMLS ID #12665558, Jamie Hering, CSC, Coldwell Banker Realty. MRED as distributed by MLS GRID
- $1,450,0007 bd6 ba8.4k sqft117 N Wynstone Dr, North Barrington, IL 60010ActiveMLS ID #12667020, Stephen Lane, Singular Properties Inc. MRED as distributed by MLS GRID
- $1,500,0005 bd4 ba5.7k sqft461 Clover Ave, Lake Forest, IL 60045ActiveMLS ID #12615805, Lauren Mitrick Wood, Compass. MRED as distributed by MLS GRID
- $1,599,9005 bd8 ba9k sqft7830 N Pillow Hill Rd, Spring Grove, IL 60081ActiveMLS ID #12487256, Christopher Ecklund, @properties Christie's International Real Estate. MRED as distributed by MLS GRID
- $1,575,0005 bd5 ba5.2k sqft250 Clair View Ct, Lake Zurich, IL 60047ActiveMLS ID #12686850, Ralph Milito, @properties Christie's International Real Estate. MRED as distributed by MLS GRID
- $649,9006 bd5 ba5.8k sqft8303 Appaloosa Ln, Spring Grove, IL 60081ActiveMLS ID #12694226, Bianca Solum, @properties Christie's International Real Estate. MRED as distributed by MLS GRID
- $1,199,0005 bd7 ba5k sqft948 Lorie Ln, Lake Zurich, IL 60047ActiveMLS ID #12658772, Mark Mallett, Standard Properties Group LLC. MRED as distributed by MLS GRID
- $850,0004 bd6 ba6k sqft9321 42nd AVENUE, Pleasant Prairie, WI 53158ActiveMLS ID #1959629, Aaron Kohlmeier. WIREX MLS
- $1,575,0005 bd7 ba7.4k sqft605 Lake Shore Blvd, Wauconda, IL 60084ActiveMLS ID #12643968, Caroline Cerbus, @properties Christie's International Real Estate. MRED as distributed by MLS GRID
