Skip main navigation
Closed
  • $685,000

    38136 N Helena Ln, Wadsworth, IL 60083

    5beds
    3,973sqft
    Single Family Residence
    Built in 2008
    0.99 Acres Lot
    $709,800 Zestimate®
    $172/sqft
    $4,513 Estimated rent

    Home value

    $709,800

    $639,000 - $788,000

    $4,513/mo

    Zestimate® history
    Loading
    Loading...

    Owner options

    List your home for rent

    $4,513/mo

    Rent Zestimate®

    Find your next renter with Zillow Rental Manager. Plus, with online applications, you can quickly screen prospective tenants – for free.

    Learn more

    $4,513/mo

    Rent Zestimate®

    Refinance and save

    $5,165/mo

    Est. payment

    Refinancing to a lower rate could help reduce your monthly payments and save thousands over the life of the loan.

    See today's rates

    $5,165/mo

    Est. payment

    Explore your selling options

    Work with a Zillow partner agent

    Leverage their expertise and Zillow's premium Showcase listings to get your home seen by more buyers.

    Get started

    List with your own agent

    Get your home in front of millions of buyers by listing it on Zillow.

    Learn how to do it

    Sell it yourself

    Take full control of how buyers see your home on Zillow by listing For Sale by Owner (FSBO).

    List your home

    What's special

    Cozy fireplaceLuxurious primary suitePrivate retreatExpansive open-concept main floorRecently updated eat-in kitchenVast open yardOversized three-room flex area
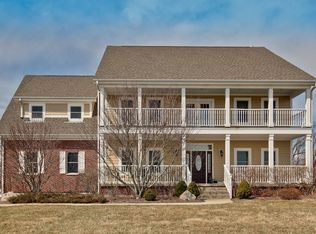
    Welcome to your dream home-a spacious and inviting retreat set on almost a full acre, perfect for comfort, entertaining, and everyday living. Step inside to an expansive open-concept main floor featuring a seamless flow between the living room, dining area, and kitchen. The recently updated eat-in kitchen is a chef's delight, highlighted by a large center island with bar seating, abundant cabinetry, a large range with exhaust hood, two ovens, pot filler and a massive walk-in pantry for ultimate storage and organization. The main floor also features a sun-filled living room anchored by a cozy fireplace, plus a full bedroom and bathroom-ideal for guests or multigenerational living. The main floor is finished up by a cozy 3 seasons room which is a delight to sit in. Upstairs, the luxurious primary suite feels like a private retreat, complete with its own balcony overlooking the beautifully landscaped yard and adjacent nature preserve. The spa-like en-suite bath includes dual sinks, a soaking tub, and a spacious walk-in shower with built-in bench. Two additional bedrooms and two full baths share the upper level, along with an oversized three-room flex area, perfect for a fifth bedroom, theater, home office, gym, playroom, theater, or anything else you can dream of. If that weren't enough, there is even an upstairs laundry room! The full basement offers incredible potential with nine foot ceilings for future expansion or customization to suit your lifestyle. Outdoors, the backyard is truly an entertainer's dream. With two covered pergolas, a built-in firepit, and a vast open yard and even an invisible fence for your pet, the possibilities are endless. Lastly, the home has solar panels as well as an EV charger in the three car garage. Additionally, the home is conveniently located near 41 and 94 as well as the train station so you have access to everything.

    Zillow last checked:

    Listing updated:

    Listing courtesy of:

    Jordan Kaplan 847-724-5800,

    Coldwell Banker Realty

    Bought with:

    Katie Bak, ABR,CRS,e-PRO,MRP,SFR

    Gates and Gables Realty

    Source: MRED as distributed by MLS GRID,MLS#: 12137304MLS Logo

    Facts & features

    Interior

    Bedrooms & bathrooms
    • Bedrooms: 5
    • Bathrooms: 4
    • Full bathrooms: 4
    Primary bedroom
    • Features: Bathroom (Full)
    • Level: Second
    • Area: 435 Square Feet
    • Dimensions: 29X15
    Bedroom 2
    • Level: Second
    • Area: 210 Square Feet
    • Dimensions: 15X14
    Bedroom 3
    • Level: Second
    • Area: 182 Square Feet
    • Dimensions: 14X13
    Bedroom 4
    • Level: Main
    • Area: 224 Square Feet
    • Dimensions: 14X16
    Bedroom 5
    • Level: Second
    • Area: 345 Square Feet
    • Dimensions: 23X15
    Dining room
    • Level: Main
    • Area: 220 Square Feet
    • Dimensions: 11X20
    Game room
    • Level: Second
    • Area: 231 Square Feet
    • Dimensions: 11X21
    Kitchen
    • Features: Kitchen (Eating Area-Table Space, Island, Pantry-Walk-in)
    • Level: Main
    • Area: 224 Square Feet
    • Dimensions: 14X16
    Laundry
    • Level: Second
    • Area: 126 Square Feet
    • Dimensions: 9X14
    Living room
    • Level: Main
    • Area: 510 Square Feet
    • Dimensions: 17X30
    Office
    • Level: Second
    • Area: 140 Square Feet
    • Dimensions: 14X10
    Heating
    • Natural Gas
    Cooling
    • Central Air
    Appliances
    • Included: Range, Microwave, Dishwasher, Refrigerator, Oven
    • Laundry: Upper Level
    Features
    • 1st Floor Full Bath, Walk-In Closet(s), High Ceilings, Pantry
    • Flooring: Hardwood
    • Basement: Unfinished,Partial
    • Number of fireplaces: 1
    • Fireplace features: Gas Log, Living Room
    Interior area
    • Total structure area: 0
    • Total interior livable area: 3,973 sqft

    Property

    Parking
    • Total spaces: 3
    • Parking features: Concrete, Garage Door Opener, On Site, Garage Owned, Attached, Garage
    • Attached garage spaces: 3
    • Has uncovered spaces: Yes
    Accessibility
    • Accessibility features: No Disability Access
    Features
    • Stories: 2
    Lot
    • Size: 0.99 Acres
    • Dimensions: 83x50x72x330x153x223
    Details
    • Parcel number: 03354050030000
    • Special conditions: None

    Construction

    Type & style
    • Home type: SingleFamily
    • Property subtype: Single Family Residence
    Materials
    • Other
    Condition
    • New construction: No
    • Year built: 2008

    Utilities & green energy

    • Electric: 200+ Amp Service
    • Sewer: Septic Tank
    • Water: Well
    Green energy
    • Energy generation: Solar

    Community & neighborhood

    Location
    • Region: Wadsworth

    HOA & financial

    HOA
    • Services included: None

    Other

    Other facts
    • Listing terms: Conventional
    • Ownership: Fee Simple

    Price history

    DateEventPrice
    9/30/2025Sold$685,000-2.1%$172/sqft
    Source: MRED as distributed by MLS GRID #12137304 Report a problem
    8/21/2025Contingent$700,000$176/sqft
    Source: MRED as distributed by MLS GRID #12137304 Report a problem
    8/19/2025Price change$700,000-6.7%$176/sqft
    Source: MRED as distributed by MLS GRID #12137304 Report a problem
    8/7/2025Price change$750,000-6.3%$189/sqft
    Source: MRED as distributed by MLS GRID #12137304 Report a problem
    7/31/2025Listed for sale$800,000+55.3%$201/sqft
    Source: MRED as distributed by MLS GRID #12137304 Report a problem
    3/12/2021Sold$515,000$130/sqft
    Source: Public Record Report a problem
    10/29/2020Sold$515,000-2.8%$130/sqft
    Source: MRED as distributed by MLS GRID #10854372 Report a problem
    9/21/2020Pending sale$529,900$133/sqft
    Source: Keller Williams North Shore West #10854372 Report a problem
    9/11/2020Listed for sale$529,900$133/sqft
    Source: Keller Williams North Shore West #10854372 Report a problem
    9/3/2020Pending sale$529,900$133/sqft
    Source: Keller Williams North Shore West #10854372 Report a problem
    8/28/2020Listed for sale$529,900+11.6%$133/sqft
    Source: Keller Williams North Shore West #10838498 Report a problem
    6/16/2014Sold$475,000-5%$120/sqft
    Source: Public Record Report a problem
    6/13/2014Listed for sale$499,800$126/sqft
    Source: RE/MAX Center #08589005 Report a problem
    4/27/2014Pending sale$499,800$126/sqft
    Source: RE/MAX Center #08589005 Report a problem
    4/18/2014Listed for sale$499,800-2.5%$126/sqft
    Source: RE/MAX Center Report a problem
    6/1/2010Sold$512,500-6.6%$129/sqft
    Source: Baird & Warnerc #07310202_60083 Report a problem
    9/1/2009Price change$549,000-8.5%$138/sqft
    Source: Prello Realty #07310202 Report a problem
    7/20/2009Price change$599,900-7.7%$151/sqft
    Source: Baird & Warner - Lake County #07252401 Report a problem
    7/11/2009Price change$650,000-13.3%$164/sqft
    Source: Baird & Warner - Lake County #07252401 Report a problem
    8/7/2008Listed for sale$749,900+299.9%$189/sqft
    Source: Baird & Warner - Lake County #07252401 Report a problem
    12/18/2007Sold$187,500$47/sqft
    Source: Public Record Report a problem

    Public tax history

    YearProperty taxesTax assessment
    2024$20,944 +10.2%$227,581 +5%
    2023$18,998 +9.1%$216,833 +16.6%
    2022$17,420 +17.6%$185,885 +9.1%
    2021$14,818 -0.1%$170,439 +11.6%
    2020$14,832 +3%$152,672 +4.1%
    2019$14,398 -10.4%$146,616 -6.1%
    2018$16,066 $156,174 +1.9%
    2017$16,066 +6.8%$153,277 -16.5%
    2016$15,044 +2.4%$183,616 +35%
    2015$14,696 +4.7%$136,055 +2.8%
    2014$14,042 -1.9%$132,323 -1.6%
    2012$14,308 +1.8%$134,529 -17.2%
    2011$14,057 +1.6%$162,517 -24.9%
    2010$13,836 -19.6%$216,474 -5%
    2009$17,213 +397.1%$227,868 +379.2%
    2008$3,463 -7.8%$47,547 +1801.9%
    2006$3,754 $2,500

    Find assessor info on the county website

    Neighborhood: 60083

    Nearby schools

    GreatSchools rating
    Schools provided by the listing agent
    • High: Warren Township High School
    • District: 56

    Source: MRED as distributed by MLS GRID. This data may not be complete. We recommend contacting the local school district to confirm school assignments for this home.

    Get a cash offer in 3 minutes
    Find out how much your home could sell for in as little as 3 minutes with a no-obligation cash offer.
    Estimated market value
    $709,800
    Get a cash offer in 3 minutes
    Find out how much your home could sell for in as little as 3 minutes with a no-obligation cash offer.
    Estimated market value
    $709,800