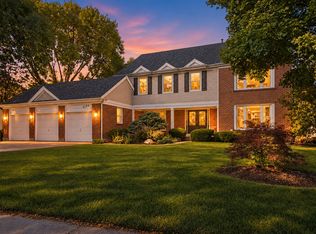
Set on 1.25 private acres, this exquisite custom home delivers the space, craftsmanship, and lifestyle you have been searching for! A soaring foyer leads to a stunning formal living room with custom built ins & a separate dining room, setting an elegant tone from the moment you arrive! The two-story family room opens to a stunning gourmet kitchen and sun drenched breakfast room, a true entertainer's heart of the home. Gleaming hardwood floors and granite surfaces throughout complement a mile-long island, Monogram built-in microwave, Wolf range, Sub-Zero refrigerator, oversized pantry, and custom 54" cabinetry with stacked trim. A butler's pantry with dual refrigerated drawers adds effortless functionality, while the mudroom and first-floor laundry off the garage keep daily life organized. Downstairs, the fully finished lower level is made for gathering- an entertainer's bar with built-in cabinetry, mini fridge, & microwave, a full bath, a dedicated game-night space, and storage to spare! Upstairs, the primary suite is the true showstopper: tray ceilings, custom lighting, a private sitting room, and a NEW spa-inspired bath with soaking tub, separate LARGE shower complete with multiple shower heads, dual vanities with quartzite surfaces, and toilet closet. How could it get any better? The hers- and- his 9x14 custom closets and a second laundry room, of course! But it keeps getting even better the primary is complete with a versatile bonus room with fireplace, beverage drawers, custom cabinetry, and half bath offering the perfect design studio, office, or private retreat. Three great size guest bedrooms and TWO updated full bathrooms complete the second floor. A main-level bedroom with full bath rounds out the home's flexibility, ideal as a nanny or in-law suite. Outside, the private yard features an incredible composite deck with a built-in brick fire pit sets the stage for cozy fall evenings. Additional highlights: 4-car heated garage with epoxy flooring, and major updates including a new roof (2022), Added Bonus Room (2022), generator (2019), water heater (2017), kitchen renovation (2016), Parlor (2022) and furnace (2012). Freshly painted, move-in ready, and all TVs included. Highly rated school! This is more than a home it's a peaceful, private retreat built for a lifetime of memories! Come explore this stunner!
Price change
$880,000
39675 Orchard Bluff Ln, Wadsworth, IL 60083
5beds
4,358sqft
Single Family Residence
Built in 1998
1.25 Acres Lot
$-- Zestimate®
$202/sqft
$38/mo HOA
What's special
Mile-long islandOversized pantryDedicated game-night spaceSun drenched breakfast roomGleaming hardwood floorsStunning gourmet kitchenStorage to spare
- --
- 1,515
- views
- 105
- saves
Zillow last checked:
Listing updated:
Listed by:
Annie Sullivan 224-577-9004,
Keller Williams North Shore West
Source: MRED as distributed by MLS GRID,MLS#: 12763936
Facts & features
Interior
Bedrooms & bathrooms
- Bedrooms: 5
- Bathrooms: 6
- Full bathrooms: 5
- 1/2 bathrooms: 1
Rooms
- Room types: Bedroom 5, Breakfast Room, Bonus Room, Recreation Room, Foyer, Utility Room-Lower Level, Storage, Pantry, Walk In Closet, Deck
Primary bedroom
- Features: Flooring (Hardwood), Bathroom (Full)
- Level: Second
- Area: 504 Square Feet
- Dimensions: 28X18
Bedroom 2
- Features: Flooring (Carpet)
- Level: Second
- Area: 168 Square Feet
- Dimensions: 12X14
Bedroom 3
- Features: Flooring (Carpet)
- Level: Second
- Area: 143 Square Feet
- Dimensions: 11X13
Bedroom 4
- Features: Flooring (Carpet)
- Level: Second
- Area: 132 Square Feet
- Dimensions: 12X11
Bedroom 5
- Features: Flooring (Hardwood)
- Level: Main
- Area: 156 Square Feet
- Dimensions: 12X13
Bonus room
- Features: Flooring (Hardwood)
- Level: Second
- Area: 399 Square Feet
- Dimensions: 21X19
Breakfast room
- Features: Flooring (Hardwood)
- Level: Main
- Area: 160 Square Feet
- Dimensions: 10X16
Deck
- Level: Main
- Area: 725 Square Feet
- Dimensions: 25X29
Dining room
- Features: Flooring (Hardwood)
- Level: Main
- Area: 204 Square Feet
- Dimensions: 12X17
Family room
- Features: Flooring (Hardwood)
- Level: Main
- Area: 345 Square Feet
- Dimensions: 15X23
Foyer
- Features: Flooring (Hardwood)
- Level: Main
- Area: 140 Square Feet
- Dimensions: 10X14
Kitchen
- Features: Kitchen (Eating Area-Breakfast Bar, Eating Area-Table Space, Island, Pantry-Butler, Pantry-Closet, Breakfast Room, Custom Cabinetry, Granite Counters, Updated Kitchen), Flooring (Hardwood)
- Level: Main
- Area: 399 Square Feet
- Dimensions: 19X21
Laundry
- Level: Main
- Area: 66 Square Feet
- Dimensions: 6X11
Living room
- Features: Flooring (Hardwood)
- Level: Main
- Area: 204 Square Feet
- Dimensions: 12X17
Pantry
- Level: Main
- Area: 18 Square Feet
- Dimensions: 6X3
Recreation room
- Features: Flooring (Carpet)
- Level: Basement
- Area: 1680 Square Feet
- Dimensions: 48X35
Storage
- Level: Basement
- Area: 204 Square Feet
- Dimensions: 12X17
Other
- Features: Flooring (Other)
- Level: Basement
- Area: 336 Square Feet
- Dimensions: 16X21
Walk in closet
- Level: Second
- Area: 120 Square Feet
- Dimensions: 8X15
Heating
- Natural Gas, Forced Air
Cooling
- Central Air
Appliances
- Included: Range, Microwave, Dishwasher, High End Refrigerator, Washer, Dryer, Stainless Steel Appliance(s), Wine Refrigerator, Range Hood, Water Softener
- Laundry: Main Level, Upper Level, Gas Dryer Hookup, Multiple Locations
Features
- Vaulted Ceiling(s), Dry Bar, 1st Floor Bedroom, 1st Floor Full Bath, Built-in Features, Walk-In Closet(s), Pantry
- Flooring: Hardwood
- Windows: Screens
- Basement: Finished,Full
- Number of fireplaces: 2
- Fireplace features: Gas Log, Gas Starter, Family Room, Master Bedroom
Interior area
- Total structure area: 7,594
- Total interior livable area: 4,358 sqft
- Finished area below ground: 1,736
Property
Parking
- Total spaces: 4
- Parking features: Asphalt, Garage Door Opener, Heated Garage, Yes, Garage Owned, Attached, Garage
- Attached garage spaces: 4
- Has uncovered spaces: Yes
Accessibility
- Accessibility features: No Disability Access
Features
- Stories: 2
- Patio & porch: Deck
- Exterior features: Fire Pit
Lot
- Size: 1.25 Acres
- Dimensions: 145x384x145x366
- Features: Landscaped, Mature Trees, Backs to Trees/Woods
Details
- Parcel number: 03282020050000
- Special conditions: None
Construction
Type & style
- Home type: SingleFamily
- Architectural style: Traditional
- Property subtype: Single Family Residence
Materials
- Brick, Cedar
- Foundation: Concrete Perimeter
- Roof: Asphalt
Condition
- New construction: No
- Year built: 1998
Details
- Builder model: Custom
Utilities & green energy
- Sewer: Septic Tank
- Water: Well
Community & HOA
Community
- Subdivision: Jonathan Knolls
HOA
- Has HOA: Yes
- Services included: None
- HOA fee: $450 annually
Location
- Region: Wadsworth
Financial & listing details
- Price per square foot: $202/sqft
- Tax assessed value: $652,322
- Annual tax amount: $18,143
- Date on market: 9/18/2026
- Ownership: Fee Simple w/ HO Assn.
Estimated market value
Not available
Estimated sales range
Not available
Not available
Price history
| Date | Event | Price |
|---|---|---|
| 7/16/2010 | Sold | $450,000-20.9%$103/sqft |
Source:  MRED as distributed by MLS GRID #07472582 Report a problem | ||
| 3/26/2010 | Price change | $569,000-4.5%$131/sqft |
Source: Koenig & Strey GMAC Real Estate #07472582 Report a problem | ||
| 3/20/2010 | Listed for sale | $596,000$137/sqft |
Source: Koenig & Strey GMAC Real Estate #07472582 Report a problem | ||
Public tax history
| Year | Property taxes | Tax assessment |
|---|---|---|
| 2024 | $17,444 +15.8% | $232,627 +7% |
| 2023 | $15,065 -18.5% | $217,419 +17.4% |
| 2022 | $18,474 +3.1% | $185,272 +15.4% |
| 2021 | $17,925 +3.6% | $160,484 +3.9% |
| 2020 | $17,304 +5.3% | $154,528 +4.1% |
| 2019 | $16,425 +4.9% | $148,399 -0.7% |
| 2018 | $15,651 | $149,450 +1.9% |
| 2017 | $15,651 +8.6% | $146,678 +3.5% |
| 2016 | $14,408 +1.1% | $141,773 +5.9% |
| 2015 | $14,255 +7.9% | $133,887 +2.8% |
| 2014 | $13,212 +3% | $130,215 -0.1% |
| 2012 | $12,823 +0.3% | $130,398 -18.1% |
| 2011 | $12,786 -4.2% | $159,180 -12.5% |
| 2010 | $13,347 +3.4% | $181,828 -5% |
| 2009 | $12,913 -1.2% | $191,398 -3.2% |
| 2008 | $13,071 +3.8% | $197,697 +5.7% |
| 2006 | $12,599 +7.3% | $187,089 |
| 2005 | $11,746 +4.5% | -- |
| 2004 | $11,237 +10.9% | -- |
| 2003 | $10,133 +19.5% | -- |
| 2002 | $8,480 -1.6% | -- |
| 2001 | $8,614 -0.6% | $127,068 +1.4% |
| 2000 | $8,664 | $125,363 |
Find assessor info on the county website
Monthly payment
Est. payment
Payment breakdown
Explore the cost of this home by adjusting the details. Changes won't be saved.Climate risks
Neighborhood: 60083
Nearby schools
Schools provided by the listing agent
- Elementary: Millburn C C School
- Middle: Millburn C C School
- High: Warren Township High School
- District: 24
Source: MRED as distributed by MLS GRID. This data may not be complete. We recommend contacting the local school district to confirm school assignments for this home.
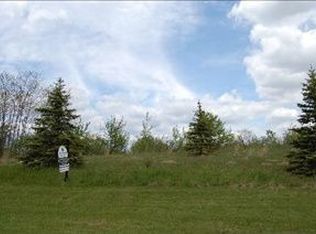

Similar homes
- $1,050,0004 bd5 ba5k sqft37181 N Fox Hill Dr, Wadsworth, IL 60083Active
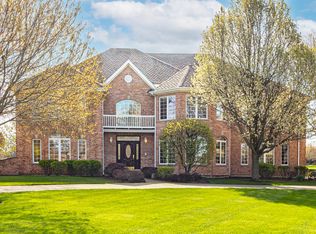 MLS ID #12753706, Jane Lee, RE/MAX Top Performers. MRED as distributed by MLS GRID
- $699,9005 bd4 ba4.3k sqft3314 Cardinal Ln, Spring Grove, IL 60081New
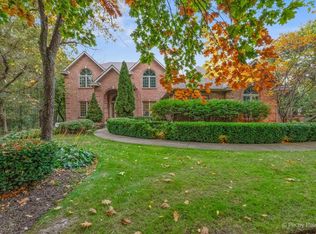 MLS ID #12785587, Beth Repta, LPT Realty. MRED as distributed by MLS GRID
- $849,9003 bd3 ba3.6k sqft75 Miller Rd, Hawthorn Woods, IL 60047Active
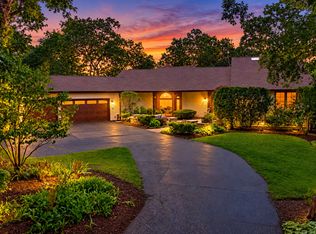 MLS ID #12713317, Cherie Smith Zurek, ABR,CRS,GRI,SRES, RE/MAX Suburban. MRED as distributed by MLS GRID
- $899,0004 bd4 ba3.4k sqft2794 Whispering Oaks Dr, Buffalo Grove, IL 60089Active
 MLS ID #12778744, Judy Greenberg, Compass. MRED as distributed by MLS GRID
