An incredible opportunity with space, upgrades, and a setting that is hard to beat! Offering nearly 4,000 sq ft above grade plus over 1,500 sq ft of finished basement space, this 5-bedroom, 3.5-bath home gives you more than 5,300 sq ft to spread out and enjoy. Inside, you'll find solid hardwood flooring throughout the main level, custom lighting, a private first-floor office, and an upgraded kitchen with quartz countertops, custom backsplash, and brand new appliances (2026). Upstairs are four spacious bedrooms and two recently updated full bathrooms. The spacious master features dual walk-in closets and a massive, recently refreshed bathroom with dual vanities, Jacuzzi, and standing shower. The finished basement adds another entire level of living, with a large entertaining space, wet bar, fifth bedroom, and full bath, perfect for guests, gatherings, or leisure. Dual-zone HVAC and a 3-car tandem garage add everyday practicality. Outside, the home sits on one of the largest lots in the neighborhood and backs to beautiful views of an active horse farm. The large concrete patio and new canopy (2025) make the backyard an ideal place to relax or entertain, and the vast fenced yard offers endless possibilities. The exterior was overhauled in 2023 with a new roof, siding, garage door, gutters, and limewashed brick, followed by the refinished patio and walkway in 2024 and several new windows in 2025-2026. Recent upgrades include: Roof 2023, Siding 2023, Garage Door 2023, Gutters 2023, Limewashed Brick 2023, Basement Upgrades 2022, Washer/Dryer 2021, Water Heater 2024, Patio/Walkway 2024, Many Windows 2025-2026, Bathroom Upgrades 2025-2026, Appliances 2026, Upstairs Paint 2026, Backyard Canopy 2025, and Upstairs HVAC 2016, and many more updates! A rare combination of size, upgrades, outdoor space, and style. This home has it all!
New
$699,900
408 Pinehurst Ct, Gurnee, IL 60031
5beds
3,836sqft
Single Family Residence
Built in 1998
0.39 Acres Lot
$-- Zestimate®
$182/sqft
$-- HOA
What's special
Private first-floor officeVast fenced yardFour spacious bedroomsCustom lightingSeveral new windowsWet barCustom backsplash
- --
- on Zillow
- 367
- views
- 28
- saves
Zillow last checked:
Listing updated:
Listed by:
Aamir Tanveer 224-343-9185,
TGB Real Estate LLC
Source: MRED as distributed by MLS GRID,MLS#: 12768974
Facts & features
Interior
Bedrooms & bathrooms
- Bedrooms: 5
- Bathrooms: 4
- Full bathrooms: 3
- 1/2 bathrooms: 1
Rooms
- Room types: Kitchen, Bedroom 5, Foyer, Office, Recreation Room
Primary bedroom
- Features: Window Treatments (Blinds, Double Pane Windows, Insulated Windows), Bathroom (Full, Double Sink, Lever/Easy to use faucets, Tub & Separate Shwr)
- Level: Second
- Area: 357 Square Feet
- Dimensions: 21X17
Bedroom 2
- Features: Flooring (Carpet), Window Treatments (Blinds, Double Pane Windows, Insulated Windows)
- Level: Second
- Area: 195 Square Feet
- Dimensions: 15X13
Bedroom 3
- Features: Flooring (Carpet), Window Treatments (Blinds, Double Pane Windows, Insulated Windows)
- Level: Second
- Area: 180 Square Feet
- Dimensions: 15X12
Bedroom 4
- Features: Flooring (Carpet), Window Treatments (Blinds, Double Pane Windows, Insulated Windows)
- Level: Second
- Area: 168 Square Feet
- Dimensions: 14X12
Bedroom 5
- Features: Flooring (Ceramic Tile), Window Treatments (Aluminum Frames, Blinds)
- Level: Basement
- Area: 132 Square Feet
- Dimensions: 12X11
Dining room
- Features: Flooring (Hardwood), Window Treatments (Blinds, Double Pane Windows, Insulated Windows)
- Level: Main
- Area: 156 Square Feet
- Dimensions: 12X13
Family room
- Features: Flooring (Hardwood), Window Treatments (Blinds, Double Pane Windows, Insulated Windows)
- Level: Main
- Area: 357 Square Feet
- Dimensions: 21X17
Foyer
- Features: Flooring (Hardwood)
- Level: Main
- Area: 175 Square Feet
- Dimensions: 25X7
Kitchen
- Features: Kitchen (Eating Area-Table Space, Island, Breakfast Room, Updated Kitchen), Flooring (Hardwood), Window Treatments (Blinds, Double Pane Windows, Insulated Windows)
- Level: Main
- Area: 340 Square Feet
- Dimensions: 20X17
Kitchen 2nd
- Features: Flooring (Ceramic Tile)
- Level: Basement
- Area: 40 Square Feet
- Dimensions: 8X5
Laundry
- Features: Flooring (Vinyl)
- Level: Main
- Area: 77 Square Feet
- Dimensions: 11X7
Living room
- Features: Flooring (Hardwood), Window Treatments (Blinds, Double Pane Windows, Insulated Windows)
- Level: Main
- Area: 195 Square Feet
- Dimensions: 15X13
Office
- Features: Flooring (Vinyl), Window Treatments (Blinds, Double Pane Windows, Insulated Windows)
- Level: Main
- Area: 144 Square Feet
- Dimensions: 12X12
Recreation room
- Features: Flooring (Ceramic Tile), Window Treatments (Aluminum Frames, Blinds)
- Level: Basement
- Area: 352 Square Feet
- Dimensions: 22X16
Heating
- Natural Gas
Cooling
- Central Air
Appliances
- Included: Range, Microwave, Dishwasher, Refrigerator, Freezer, Disposal, Stainless Steel Appliance(s), Range Hood, Gas Oven
- Laundry: Main Level, Gas Dryer Hookup, In Unit, Sink
Features
- Cathedral Ceiling(s), Wet Bar, Walk-In Closet(s), High Ceilings, Dining Combo, Replacement Windows, Quartz Counters
- Flooring: Hardwood, Carpet, Wood
- Windows: Replacement Windows, Insulated Windows
- Basement: Finished,Bath/Stubbed,9 ft + pour,Concrete,Rec/Family Area,Sleeping Area,Storage Space,Full
- Attic: Unfinished
Interior area
- Total structure area: 5,536
- Total interior livable area: 3,836 sqft
- Finished area below ground: 1,530
Property
Parking
- Total spaces: 10
- Parking features: Asphalt, Garage Door Opener, Tandem, Yes, Garage Owned, Attached, Driveway, Owned, Garage
- Attached garage spaces: 3
- Has uncovered spaces: Yes
Accessibility
- Accessibility features: No Disability Access
Features
- Stories: 2
- Patio & porch: Patio
- Fencing: Fenced
Lot
- Size: 0.39 Acres
- Dimensions: 209x197x126x48
- Features: Cul-De-Sac, Irregular Lot, Pie Shaped Lot
Details
- Parcel number: 07192150090000
- Special conditions: Standard
Construction
Type & style
- Home type: SingleFamily
- Architectural style: Colonial
- Property subtype: Single Family Residence
Materials
- Vinyl Siding
- Foundation: Concrete Perimeter
- Roof: Asphalt
Condition
- New construction: No
- Year built: 1998
Utilities & green energy
- Electric: Circuit Breakers, 200+ Amp Service
- Sewer: Public Sewer
- Water: Lake Michigan
Community & HOA
HOA
- Services included: None
Location
- Region: Gurnee
Financial & listing details
- Price per square foot: $182/sqft
- Tax assessed value: $522,613
- Annual tax amount: $16,702
- Date on market: 9/24/2026
- Ownership: Fee Simple
Estimated market value
Not available
Estimated sales range
Not available
Not available
Price history
| Date | Event | Price |
|---|---|---|
| 11/16/2018 | Sold | $350,000+0.1%$91/sqft |
Source:  MRED as distributed by MLS GRID #10076497 Report a problem MRED as distributed by MLS GRID #10076497 Report a problem | ||
| 10/7/2018 | Pending sale | $349,500$91/sqft |
Source: RE/MAX Center #10076497 Report a problem | ||
| 8/24/2018 | Price change | $349,500-2.6%$91/sqft |
Source: RE/MAX Center #10076497 Report a problem | ||
| 7/19/2018 | Price change | $359,000-1.6%$94/sqft |
Source: RE/MAX Center #10076497 Report a problem | ||
| 6/9/2018 | Listed for sale | $364,900-3.9%$95/sqft |
Source: RE/MAX Center #09979610 Report a problem | ||
| 9/8/2017 | Listing removed | $379,900$99/sqft |
Source: Redfin Corporation #09623866 Report a problem | ||
| 8/20/2017 | Price change | $379,900-2.6%$99/sqft |
Source: Redfin Corporation #09623866 Report a problem | ||
| 8/5/2017 | Price change | $389,900-2.5%$102/sqft |
Source: Redfin Corporation #09623866 Report a problem | ||
| 6/15/2017 | Price change | $399,900-2.5%$104/sqft |
Source: Redfin Corporation #09623866 Report a problem | ||
| 5/23/2017 | Price change | $410,000-3.5%$107/sqft |
Source: Redfin Corporation #09623866 Report a problem | ||
| 5/11/2017 | Listed for sale | $425,000+9.8%$111/sqft |
Source: Redfin Corporation #09623866 Report a problem | ||
| 7/11/2008 | Sold | $387,000+14.2%$101/sqft |
Source: MRED as distributed by MLS GRID #06777211 Report a problem | ||
| 4/6/1999 | Sold | $339,000$88/sqft |
Source: Public Record Report a problem | ||
Public tax history
| Year | Property taxes | Tax assessment |
|---|---|---|
| 2024 | $15,466 +2.4% | $193,997 +11.4% |
| 2023 | $15,106 +26.7% | $174,187 +7.7% |
| 2022 | $11,923 +10.6% | $161,719 +26% |
| 2021 | $10,779 +3.3% | $128,318 +6.8% |
| 2020 | $10,433 +2.9% | $120,143 +3% |
| 2019 | $10,137 -24.2% | $116,655 -21.8% |
| 2018 | $13,381 | $149,239 +2.9% |
| 2017 | $13,381 +2.8% | $144,963 +4.7% |
| 2016 | $13,013 +5.2% | $138,508 +5.4% |
| 2015 | $12,371 +8.3% | $131,362 +7.6% |
| 2014 | $11,418 +5.6% | $122,099 -0.8% |
| 2012 | $10,814 +5% | $123,034 -20.3% |
| 2011 | $10,294 +8% | $154,448 +14.8% |
| 2010 | $9,533 +14.8% | $134,499 +5.3% |
| 2009 | $8,307 +2% | $127,748 -30.5% |
| 2008 | $8,144 -30.9% | $183,872 +1.9% |
| 2006 | $11,790 +17.2% | $180,365 |
| 2005 | $10,059 +6.4% | -- |
| 2004 | $9,456 +3.9% | -- |
| 2003 | $9,105 +4.1% | -- |
| 2002 | $8,743 +2.8% | -- |
| 2001 | $8,502 +2.9% | $118,161 +3.5% |
| 2000 | $8,261 | $114,161 |
Find assessor info on the county website
Monthly payment
Est. payment
Payment breakdown
Explore the cost of this home by adjusting the details. Changes won't be saved.Climate risks
Neighborhood: 60031
Nearby schools
Schools provided by the listing agent
- Elementary: Woodland Elementary School
- Middle: Woodland Middle School
- High: Warren Township High School
- District: 50
Source: MRED as distributed by MLS GRID. This data may not be complete. We recommend contacting the local school district to confirm school assignments for this home.

Similar homes
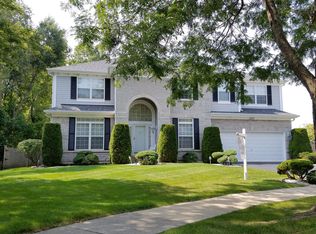
- $699,0005 bd4 ba3.8k sqft556 Prescott Ln, Gurnee, IL 60031Active
 MLS ID #12764094, Peggy Cobrin, Coldwell Banker Realty. MRED as distributed by MLS GRID
 - $--5 bd4 ba3.3k sqft18249 W Old Hickory Ct, Gurnee, IL 60031Auction
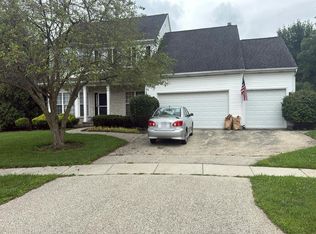 Auction.com 2
 - $500,0004 bd3 ba3k sqft34316 N Old Walnut Cir, Gurnee, IL 60031Active
 MLS ID #12761797, Robin Marshall, CSC, @properties Christie's International Real Estate. MRED as distributed by MLS GRID
 - $634,0006 bd4 ba2.6k sqft17334 W Westwind Dr, Gurnee, IL 60031Price Change
 MLS ID #12692561, Corey Barker, Keller Williams North Shore West. MRED as distributed by MLS GRID
