Welcome to this distinguished Barrington model, executive ranch in desirable Breezy Lawn Estates, where spacious living, thoughtful design and exceptional functionality come together on a beautiful one-acre homesite. 2,345 sq ft on main floor and 2,345 sq ft on walkout basement and offers 3 bedrooms, 3.5 baths and a 3 car heated garage. This impressive home provides the comfort of single-level living with abundant additional space for entertainment and recreation below. An elegant beveled-glass front door welcomes you inside, where quality appointments and thoughtful details are evident throughout. The beautifully equipped kitchen features rich cherry cabinetry, double oven, wood swing out pantry organizer closet to die for, and a spacious eat in area that leads to a large deck that overlooks the beautiful grounds. Also, has a formal dining room and huge stately office with french doors. Living room boasts a vaulted ceiling with floor to ceiling brick fireplace with rounded top that is just so beautiful. Master bedroom has 2 walk in closets and a master bath with jetted tub and separate shower. Handicapped accessible home with extra widened interior doorways throughout and Intercom system. The full walkout basement is an outstanding extension of the living space, featuring an expansive family room, convenient kitchenette, full bath with shower, private patio, plenty of storage rooms with built in shelves, a dedicated workshop with a workbench and a Delta Dust Collector system to capture sawdust, woodchips, etc. Additional highlights include a heated three-car garage with two floor drains, central vacuum system, in-ground sprinkler system, roof in 2018, and well tank replaced approximately two years ago. Across the street from Park. Enjoy a peaceful residential setting while remaining conveniently close to the Chain O'Lakes recreational area, boating, fishing, golf, forest preserves, local dining and shopping. Spring Grove's welcoming small-town atmosphere and access to surrounding McHenry County and northern Lake County communities provide an appealing balance of tranquility and convenience. A wonderful opportunity to enjoy executive-style ranch living with room to entertain, relax and truly feel at home! Original Owner - Estate Sale - Sold As-Is
Active
$629,900
11006 W Riviera Dr, Spring Grove, IL 60081
3beds
4,690sqft
Single Family Residence
Built in 1998
1 Acres Lot
$-- Zestimate®
$134/sqft
$-- HOA
What's special
Delta dust collector systemPrivate patioIntercom systemExpansive family roomDouble ovenSpacious eat in areaConvenient kitchenette
- --
- 705
- views
- 35
- saves
Zillow last checked:
Listing updated:
Listed by:
Maureen Forgette, ABR,AHWD,CRS,E-PRO,PMN,PSA,SRES (815)354-4236,
Century 21 Integra
Source: MRED as distributed by MLS GRID,MLS#: 12776598
Facts & features
Interior
Bedrooms & bathrooms
- Bedrooms: 3
- Bathrooms: 4
- Full bathrooms: 3
- 1/2 bathrooms: 1
Rooms
- Room types: Eating Area, Office, Workshop, Kitchen, Storage, Other Room
Primary bedroom
- Features: Flooring (Carpet), Window Treatments (Curtains/Drapes), Bathroom (Full, Double Sink, Tub & Separate Shwr, Whirlpool)
- Level: Main
- Area: 270 Square Feet
- Dimensions: 15X18
Bedroom 2
- Features: Flooring (Carpet), Window Treatments (Curtains/Drapes)
- Level: Main
- Area: 144 Square Feet
- Dimensions: 12X12
Bedroom 3
- Features: Flooring (Carpet)
- Level: Main
- Area: 156 Square Feet
- Dimensions: 12X13
Dining room
- Features: Flooring (Carpet)
- Level: Main
- Area: 143 Square Feet
- Dimensions: 11X13
Eating area
- Features: Flooring (Hardwood)
- Level: Main
- Area: 143 Square Feet
- Dimensions: 13X11
Family room
- Features: Flooring (Other)
- Level: Basement
- Area: 828 Square Feet
- Dimensions: 36X23
Kitchen
- Features: Kitchen (Eating Area-Breakfast Bar, Eating Area-Table Space, Pantry-Closet, Breakfast Room, Pantry), Flooring (Hardwood)
- Level: Main
- Area: 255 Square Feet
- Dimensions: 17X15
Kitchen 2nd
- Features: Flooring (Laminate)
- Level: Basement
- Area: 77 Square Feet
- Dimensions: 11X7
Laundry
- Features: Flooring (Vinyl)
- Level: Main
- Area: 96 Square Feet
- Dimensions: 16X6
Living room
- Features: Flooring (Carpet)
- Level: Main
- Area: 368 Square Feet
- Dimensions: 16X23
Office
- Features: Flooring (Carpet)
- Level: Main
- Area: 182 Square Feet
- Dimensions: 14X13
Other
- Features: Flooring (Other)
- Level: Basement
- Area: 234 Square Feet
- Dimensions: 13X18
Storage
- Features: Flooring (Other)
- Level: Basement
- Area: 594 Square Feet
- Dimensions: 33X18
Other
- Features: Flooring (Other)
- Level: Basement
- Area: 475 Square Feet
- Dimensions: 19X25
Heating
- Forced Air
Cooling
- Central Air
Appliances
- Included: Double Oven, Microwave, Dishwasher, Refrigerator, Washer, Dryer, Disposal, Cooktop, Oven, Water Softener Owned
- Laundry: Main Level, In Unit, Sink
Features
- Vaulted Ceiling(s), Wet Bar, 1st Floor Bedroom, In-Law Floorplan, 1st Floor Full Bath, Built-in Features, Walk-In Closet(s), Coffered Ceiling(s), Open Floorplan
- Flooring: Hardwood, Laminate
- Windows: Screens
- Basement: Partially Finished,Exterior Entry,Storage Space,Full,Walk-Out Access
- Number of fireplaces: 1
- Fireplace features: Gas Log, Living Room
Interior area
- Total structure area: 4,690
- Total interior livable area: 4,690 sqft
- Finished area below ground: 1,173
Property
Parking
- Total spaces: 3
- Parking features: Asphalt, Garage Door Opener, Heated Garage, Yes, Garage Owned, Attached, Garage
- Attached garage spaces: 3
- Has uncovered spaces: Yes
Accessibility
- Accessibility features: Door Width 32 Inches or More, Disability Access
Features
- Stories: 1
- Patio & porch: Deck, Patio
Lot
- Size: 1 Acres
- Dimensions: 181 x 226 x 173 x 269
- Features: Landscaped
Details
- Additional structures: Workshop
- Parcel number: 0507233003
- Special conditions: None
- Other equipment: Water-Softener Owned, Central Vacuum, Intercom, Ceiling Fan(s), Sprinkler-Lawn
Construction
Type & style
- Home type: SingleFamily
- Architectural style: Ranch
- Property subtype: Single Family Residence
Materials
- Brick
- Foundation: Concrete Perimeter
- Roof: Asphalt
Condition
- New construction: No
- Year built: 1998
Details
- Builder model: Barrington
Utilities & green energy
- Sewer: Septic Tank
- Water: Well
Community & HOA
Community
- Features: Park, Street Paved
- Security: Carbon Monoxide Detector(s)
- Subdivision: Breezy Lawn Estates
HOA
- Services included: None
Location
- Region: Spring Grove
Financial & listing details
- Price per square foot: $134/sqft
- Tax assessed value: $446,658
- Annual tax amount: $9,486
- Date on market: 11/12/2026
- Ownership: Fee Simple
Estimated market value
Not available
Estimated sales range
Not available
Not available
Price history
| Date | Event | Price |
|---|---|---|
| 6/12/1998 | Sold | $296,000$63/sqft |
Source: Public Record Report a problem | ||
Public tax history
| Year | Property taxes | Tax assessment |
|---|---|---|
| 2025 | $9,486 +1.4% | $148,886 +5.9% |
| 2024 | $9,357 +4.1% | $140,578 +10% |
| 2023 | $8,987 +76.1% | $127,813 +13.7% |
| 2022 | $5,103 -37.6% | $112,432 +6.1% |
| 2021 | $8,182 +54.5% | $105,988 +4.6% |
| 2020 | $5,294 | $101,317 +1.6% |
| 2019 | -- | $99,741 +3.2% |
| 2018 | $8,170 +3.9% | $96,658 +8.4% |
| 2017 | $7,866 -0.1% | $89,198 +4.7% |
| 2016 | $7,871 | $85,186 +20.1% |
| 2013 | $7,871 | $70,932 -31.7% |
| 2011 | -- | $103,850 -15.5% |
| 2010 | -- | $122,930 -8.3% |
| 2009 | -- | $134,071 -1.8% |
| 2008 | -- | $136,528 +8.9% |
| 2006 | -- | $125,354 +7.2% |
| 2005 | $7,453 +5.4% | $116,935 +7.3% |
| 2004 | $7,073 +0.5% | $108,969 +6.5% |
| 2003 | $7,037 -8.6% | $102,299 -7.6% |
| 2002 | $7,701 +4% | $110,698 +6.6% |
| 2001 | $7,401 +6.3% | $103,893 +5.9% |
| 2000 | $6,964 | $98,095 |
Find assessor info on the county website
Monthly payment
Est. payment
Payment breakdown
Explore the cost of this home by adjusting the details. Changes won't be saved.Climate risks
Neighborhood: 60081
Nearby schools
Schools provided by the listing agent
- Elementary: Richmond Grade School
- Middle: Nippersink Middle School
- High: Richmond-Burton Community High S
- District: 2
Source: MRED as distributed by MLS GRID. This data may not be complete. We recommend contacting the local school district to confirm school assignments for this home.
- $594,8004 bd2 ba2.4k sqft11004 W Riviera Dr, Spring Grove, IL 60081Off Market
- $636,8004 bd3 ba2.6k sqft11008 W Riviera Dr, Spring Grove, IL 60081Off Market
- $456,100-- bd1 ba2.3k sqft11017 E Riviera Dr, Spring Grove, IL 60081Off Market
- $510,200-- bd-- ba2.4k sqft1203 Superior Ave, Spring Grove, IL 60081Off Market
Similar homes
- $599,0004 bd4 ba4.6k sqft11610 Brittany Ct, Spring Grove, IL 60081Active
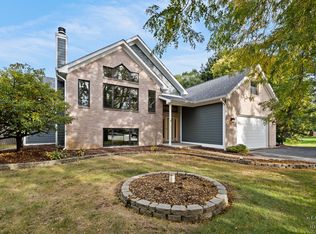 MLS ID #12800077, Hailey Pliner, 4 Keys Real Estate. MRED as distributed by MLS GRID
- $565,0004 bd4 ba2.6k sqft11115 E Riviera Dr, Spring Grove, IL 60081Active
 MLS ID #12732105, Jason Todd, Baird & Warner. MRED as distributed by MLS GRID
- $499,9003 bd3 ba3.3k sqft10802 Michigan Dr, Spring Grove, IL 60081Active
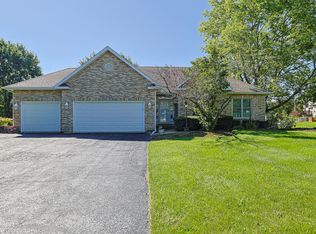 MLS ID #12799608, Krystian Mrozek, Exit Realty Redefined. MRED as distributed by MLS GRID
- $680,0003 bd4 ba4.9k sqft10605 Red Hawk Ln, Spring Grove, IL 60081Active
 MLS ID #12664136, Dina House, Brokerocity Inc. MRED as distributed by MLS GRID
