Skip main navigation
Contingent
  • $849,000

    39691 Orchard Bluff Ln, Wadsworth, IL 60083

    6beds
    6,023sqft
    : 
    Loading
    Get pre-qualified
    Single Family Residence
    Built in 2001
    1.31 Acres Lot
    $825,600 Zestimate®
    $141/sqft
    $33/mo HOA

    What's special

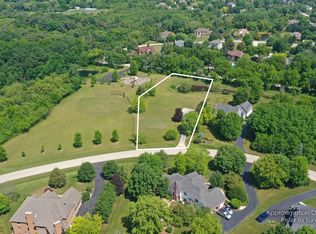
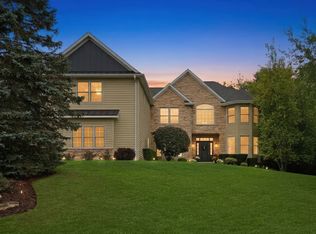
    Exquisite cedar & brick estate set on 1.3+ private acres, showcasing over $130K in refined upgrades over the last 2 years. A designer kitchen anchors the home with quartz countertops, illuminated maple cabinetry, and stainless-steel appliances, flowing seamlessly into an open dining space enhanced by architectural updates. Spa-inspired bathrooms have been fully reimagined, highlighted by a serene primary suite featuring vaulted ceilings, a luxurious soaking tub, separate shower, and private screened balcony. Rich hardwood flooring, new carpeting, curated lighting, and a custom staircase elevate the home's sophisticated aesthetic. Designed for both comfort, efficiency, and safety, the residence includes dual HVAC systems, two hot water tanks, whole-home vacuum, reverse osmosis system, mudroom, and butler's pantry. Each bedroom offers generous proportions with walk-in closets. There is also a radon mitigation system. The walkout lower level is an entertainer's showpiece-complete with a second kitchen, a dual tap system, a beer/wine room, and integrated surround sound. An expansive unfinished attic provides a rare opportunity for future living space. Pictures shows currently and possible build out. Outdoor living is equally impressive with a brick patio, a fire pit, a tranquil pond, and lush landscaping. The finished garage and expanded driveway complete this remarkable offering-where luxury, privacy, and lifestyle converge.
    96 days
    |
    54
    |
    1
    |

    Zillow last checked:

    Listing updated:

    Listed by:

    Margie Izban 708-296-7719,

    HomeSmart Connect LLC,

    Chuck Izban 847-917-9065,

    HomeSmart Connect LLC

    Source: MRED as distributed by MLS GRID,MLS#: 12560813MLS Logo

      Facts & features

      Interior

      Bedrooms & bathrooms
      • Bedrooms: 6
      • Bathrooms: 4
      • Full bathrooms: 3
      • 1/2 bathrooms: 1
      Rooms
      • Room types: Bedroom 5, Bedroom 6, Foyer, Screened Porch, Kitchen, Eating Area, Recreation Room, Office, Pantry
      Primary bedroom
      • Features: Flooring (Hardwood), Window Treatments (All), Bathroom (Full)
      • Level: Main
      • Area: 270 Square Feet
      • Dimensions: 18X15
      Bedroom 2
      • Features: Flooring (Carpet), Window Treatments (All)
      • Level: Second
      • Area: 169 Square Feet
      • Dimensions: 13X13
      Bedroom 3
      • Features: Flooring (Carpet), Window Treatments (All)
      • Level: Second
      • Area: 224 Square Feet
      • Dimensions: 16X14
      Bedroom 4
      • Features: Flooring (Carpet), Window Treatments (All)
      • Level: Second
      • Area: 208 Square Feet
      • Dimensions: 16X13
      Bedroom 5
      • Features: Flooring (Carpet)
      • Level: Basement
      • Area: 195 Square Feet
      • Dimensions: 15X13
      Bedroom 6
      • Features: Flooring (Carpet)
      • Level: Basement
      • Area: 221 Square Feet
      • Dimensions: 17X13
      Dining room
      • Features: Flooring (Hardwood), Window Treatments (All)
      • Level: Main
      • Area: 195 Square Feet
      • Dimensions: 15X13
      Eating area
      • Features: Flooring (Hardwood), Window Treatments (All)
      • Level: Main
      • Area: 112 Square Feet
      • Dimensions: 14X8
      Eating area
      • Features: Flooring (Ceramic Tile), Window Treatments (All)
      • Level: Basement
      • Area: 196 Square Feet
      • Dimensions: 14X14
      Family room
      • Features: Flooring (Carpet)
      • Level: Basement
      • Area: 405 Square Feet
      • Dimensions: 27X15
      Foyer
      • Features: Flooring (Hardwood), Window Treatments (All)
      • Level: Main
      • Area: 54 Square Feet
      • Dimensions: 9X6
      Kitchen
      • Features: Kitchen (Eating Area-Breakfast Bar, Eating Area-Table Space, Island, Pantry-Butler, Pantry-Closet, Pantry-Walk-in, Granite Counters), Flooring (Hardwood), Window Treatments (All)
      • Level: Main
      • Area: 300 Square Feet
      • Dimensions: 20X15
      Kitchen 2nd
      • Features: Flooring (Ceramic Tile), Window Treatments (All)
      • Level: Basement
      • Area: 180 Square Feet
      • Dimensions: 15X12
      Laundry
      • Features: Flooring (Ceramic Tile), Window Treatments (All)
      • Level: Main
      • Area: 140 Square Feet
      • Dimensions: 14X10
      Living room
      • Features: Flooring (Hardwood), Window Treatments (All)
      • Level: Main
      • Area: 336 Square Feet
      • Dimensions: 21X16
      Office
      • Features: Flooring (Hardwood), Window Treatments (All)
      • Level: Main
      • Area: 192 Square Feet
      • Dimensions: 16X12
      Pantry
      • Features: Flooring (Hardwood), Window Treatments (All)
      • Level: Main
      • Area: 63 Square Feet
      • Dimensions: 9X7
      Recreation room
      • Features: Flooring (Carpet)
      • Level: Basement
      • Area: 300 Square Feet
      • Dimensions: 30X10
      Screened porch
      • Features: Flooring (Other), Window Treatments (Screens)
      • Level: Main
      • Area: 180 Square Feet
      • Dimensions: 18X10
      Heating
      • Natural Gas, Forced Air
      Cooling
      • Central Air
      Appliances
      • Included: Double Oven, Range, Microwave, Dishwasher, Refrigerator, Washer, Dryer, Disposal, Stainless Steel Appliance(s), Cooktop, Water Softener Owned, Humidifier
      • Laundry: Main Level, Sink
      Features
      • Cathedral Ceiling(s), Wet Bar, 1st Floor Bedroom, 1st Floor Full Bath, Built-in Features, Walk-In Closet(s), High Ceilings, Special Millwork, Granite Counters, Pantry, Quartz Counters
      • Flooring: Hardwood
      • Windows: Screens
      • Basement: Finished,Exterior Entry,Full,Walk-Out Access
      • Number of fireplaces: 2
      • Fireplace features: Gas Log, Gas Starter, Living Room, Basement
      Interior area
      • Total structure area: 6,023
      • Total interior livable area: 6,023 sqft
      • Finished area below ground: 2,234

      Property

      Parking
      • Total spaces: 3
      • Parking features: Asphalt, Garage Door Opener, Yes, Garage Owned, Attached, Garage
      • Attached garage spaces: 3
      • Has uncovered spaces: Yes
      Accessibility
      • Accessibility features: No Disability Access
      Features
      • Stories: 2
      • Patio & porch: Deck, Patio, Porch, Screened
      • Exterior features: Fire Pit
      • Fencing: Invisible
      Lot
      • Size: 1.31 Acres
      • Dimensions: 392X212X351X103
      Details
      • Parcel number: 03282020030000
      • Special conditions: List Broker Must Accompany
      • Other equipment: Water-Softener Owned, Central Vacuum, TV-Dish, Ceiling Fan(s), Sump Pump

      Construction

      Type & style
      • Home type: SingleFamily
      • Property subtype: Single Family Residence
      Materials
      • Brick, Cedar
      • Roof: Asphalt
      Condition
      • New construction: No
      • Year built: 2001

      Utilities & green energy

      • Sewer: Septic Tank
      • Water: Well

      Community & HOA

      Community
      • Features: Curbs, Street Lights, Street Paved
      • Security: Carbon Monoxide Detector(s)
      • Subdivision: Jonathan Knolls
      HOA
      • Has HOA: Yes
      • Services included: Other
      • HOA fee: $400 annually
      Location
      • Region: Wadsworth

      Financial & listing details

      • Price per square foot: $141/sqft
      • Tax assessed value: $578,362
      • Date on market: 4/9/2026
      • Ownership: Fee Simple w/ HO Assn.

        Estimated market value

        $825,600

        $784,000 - $867,000

        $5,523/mo

        Price history

        DateEventPrice
        5/21/2026Contingent$849,000$141/sqft
        Source: MRED as distributed by MLS GRID #12560813 Report a problem
        4/9/2026Listed for sale$849,000+39.2%$141/sqft
        Source: MRED as distributed by MLS GRID #12560813 Report a problem
        1/27/2023Sold$610,000-3.2%$101/sqft
        Source: MRED as distributed by MLS GRID #11671452 Report a problem
        12/2/2022Pending sale$629,900$105/sqft
        Source: RE/MAX International #11671452 Report a problem
        12/2/2022Contingent$629,900$105/sqft
        Source: MRED as distributed by MLS GRID #11671452 Report a problem
        11/30/2022Pending sale$629,900$105/sqft
        Source: MRED as distributed by MLS GRID #11671452 Report a problem
        11/11/2022Listed for sale$629,900+18.3%$105/sqft
        Source: MRED as distributed by MLS GRID #11671452 Report a problem
        9/24/2009Sold$532,500-18.1%$88/sqft
        Source: MRED as distributed by MLS GRID #07321186 Report a problem
        5/11/2009Listing removed$649,900$108/sqft
        Source: Prudential Real Estate #07044106 Report a problem
        2/27/2009Price change$649,900-2.3%$108/sqft
        Source: Prudential Real Estate #07044106 Report a problem
        1/7/2009Price change$664,900-3.6%$110/sqft
        Source: Prudential Real Estate #07044106 Report a problem
        10/26/2008Price change$690,000-7.9%$115/sqft
        Source: Prudential Real Estate #07044106 Report a problem
        7/25/2008Listed for sale$749,000+23.8%$124/sqft
        Source: Prudential Real Estate #07044106 Report a problem
        3/11/2004Sold$605,000+628.9%$100/sqft
        Source: Public Record Report a problem
        6/1/2001Sold$83,000+6.4%$14/sqft
        Source: Public Record Report a problem
        5/5/2000Sold$78,000$13/sqft
        Source: Public Record Report a problem

        Public tax history

        YearProperty taxesTax assessment
        2024-- $206,253 +7%
        2023$1,830 -90.3%$192,768 +17.6%
        2022$18,893 +3.1%$163,905 -0.1%
        2021$18,333 +3.6%$163,994 +3.9%
        2020$17,698 +5.3%$157,908 +4.1%
        2019$16,800 -1.5%$151,645 -6.6%
        2018$17,061 $162,365 +1.9%
        2017$17,061 +8.6%$159,353 +3.5%
        2016$15,712 +1.1%$154,024 +5.9%
        2015$15,546 +6.2%$145,457 +2.8%
        2014$14,639 +3.1%$141,468 -1.6%
        2012$14,200 +0.3%$143,827 -18.1%
        2011$14,152 +16.6%$175,571 +4.1%
        2010$12,140 +3.4%$168,608 -24.1%
        2009$11,742 -21.8%$222,020 -3.2%
        2008$15,023 +10.7%$229,326 +5.7%
        2006$13,569 +7.2%$217,021
        2005$12,653 -3.3%--
        2004$13,079 +10.8%--
        2003$11,801 +105.4%--
        2002$5,745 +204.1%--
        2001$1,889 +598.6%$27,098 +612.5%
        2000$270 $3,803
        Find assessor info on the county website

        Monthly payment

        Est. payment

        Payment breakdown

        Explore the cost of this home by adjusting the details. Changes won't be saved.
        All calculations are estimates and provided by Zillow, Inc. for informational purposes only. Actual amounts may vary.
        HOA fees may include property taxes on listings classified as Co-Ops. Contact the listing agent and/or owner for fee details.
        Mortgage interest rates are dependent on a number of factors, including credit score, down payment, and repayment length. Interest rate data provided by Zillow Group Marketplace, Inc. as of 1/1/1970 from various mortgage lenders with which we have lead or other similar arrangements; the Estimated Payment is an average of those rates.
        See how much you could borrow to make a competitive offer.

        Climate risks

        Neighborhood: 60083

        Getting around

        1 / 100
        Car-Dependent
        28 / 100
        Somewhat Bikeable

        Nearby schools

        GreatSchools rating
        Schools provided by the listing agent
        • Elementary: Millburn C C School
        • Middle: Millburn C C School
        • High: Warren Township High School
        • District: 24

        Source: MRED as distributed by MLS GRID. This data may not be complete. We recommend contacting the local school district to confirm school assignments for this home.

        A local agent can set up tours, give advice and negotiate with sellers.

        Browse local experts

        Similar homes