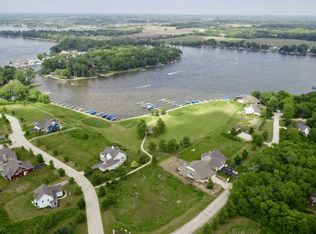
Experience breathtaking water views of Bluff Lake from this new construction home in Newport Cove on the Chain O' Lakes. Designed with comfort and lifestyle in mind, this 5-bedroom, 5-bathroom home with a 3-car garage features a full finished walkout basement and a screened porch for effortless seasonal outdoor living and serene lakefront views. Join an exclusive community of just 67 coastal-style homes perched atop scenic sand bluffs overlooking Bluff Lake, where lakeside living meets timeless coastal charm. Residents enjoy 15 acres of beautifully landscaped open space, native plantings, a private waterfront park with gazebo, walking and golf cart paths, and exclusive access to the community marina. Whether you choose to rent or purchase a pier, lake life is truly at your doorstep. Located in the charming town of Antioch, you're just minutes from a vibrant downtown filled with theaters, coffee shops, bakeries, boutiques, and restaurants. Don't miss your chance to experience the ultimate lake life lifestyle! Schedule your showing today.
Active
$1,500,000
40609 N North Newport Dr, Antioch, IL 60002
5beds
2,941sqft
Single Family Residence
Built in 2024
10,018 Square Feet Lot
$-- Zestimate®
$510/sqft
$200/mo HOA
What's special
Native plantingsSerene lakefront viewsFull finished walkout basement
- --
- 485
- views
- 12
- saves
Zillow last checked:
Listing updated:
Listed by:
Michelle Goldstein, E-PRO,SRS (708)220-6233,
Lakes Realty Group
Source: MRED as distributed by MLS GRID,MLS#: 12523888
Facts & features
Interior
Bedrooms & bathrooms
- Bedrooms: 5
- Bathrooms: 5
- Full bathrooms: 5
Rooms
- Room types: Bedroom 5, Enclosed Porch
Primary bedroom
- Features: Bathroom (Full)
- Level: Second
- Area: 306 Square Feet
- Dimensions: 17X18
Bedroom 2
- Level: Second
- Area: 238 Square Feet
- Dimensions: 17X14
Bedroom 3
- Level: Second
- Area: 255 Square Feet
- Dimensions: 17X15
Bedroom 4
- Level: Main
- Area: 165 Square Feet
- Dimensions: 15X11
Bedroom 5
- Level: Second
- Area: 195 Square Feet
- Dimensions: 15X13
Dining room
- Level: Main
- Dimensions: COMBO
Enclosed porch
- Level: Main
- Area: 352 Square Feet
- Dimensions: 16X22
Kitchen
- Features: Kitchen (Island)
- Level: Main
- Area: 435 Square Feet
- Dimensions: 15X29
Laundry
- Level: Main
- Area: 96 Square Feet
- Dimensions: 8X12
Living room
- Level: Main
- Area: 260 Square Feet
- Dimensions: 10X26
Heating
- Natural Gas
Cooling
- Central Air
Appliances
- Laundry: Gas Dryer Hookup
Features
- Basement: Unfinished,Full,Walk-Out Access
- Number of fireplaces: 1
- Fireplace features: Family Room
Interior area
- Total structure area: 4,361
- Total interior livable area: 2,941 sqft
Property
Parking
- Total spaces: 3
- Parking features: Asphalt, Yes, Attached, Garage
- Attached garage spaces: 3
Accessibility
- Accessibility features: No Disability Access
Features
- Stories: 2
- Patio & porch: Porch
- Exterior features: Balcony, Dock
- Has view: Yes
- View description: Water, Back of Property
- Has water view: Yes
- Water view: Water,Back of Property
- Waterfront features: Lake Front, Lake Privileges, Waterfront
- Body of water: BLUFF LAKE
Lot
- Size: 10,018 Square Feet
- Dimensions: 79x122x80x137
- Features: Common Grounds, Landscaped, Water Rights, Backs to Open Grnd
Details
- Additional structures: Storage
- Parcel number: 01241130120000
- Special conditions: None
Construction
Type & style
- Home type: SingleFamily
- Property subtype: Single Family Residence
Materials
- Other
- Foundation: Concrete Perimeter
- Roof: Asphalt
Condition
- New construction: No
- Year built: 2024
Details
- Builder model: Custom
Utilities & green energy
- Sewer: Community Sewer, Septic Tank
- Water: Well
Community & HOA
Community
- Features: Park, Lake, Dock, Water Rights, Street Paved
- Subdivision: Newport Cove
HOA
- Has HOA: Yes
- Services included: Insurance, Other
- HOA fee: $600 quarterly
Location
- Region: Antioch
Financial & listing details
- Price per square foot: $510/sqft
- Tax assessed value: $4,395
- Annual tax amount: $126
- Date on market: 2/12/2026
- Ownership: Fee Simple w/ HO Assn.
- Has irrigation water rights: Yes
Estimated market value
Not available
Estimated sales range
Not available
Not available
Price history
Price history is unavailable.
Public tax history
| Year | Property taxes | Tax assessment |
|---|---|---|
| 2024 | $126 | $1,582 +8% |
| 2023 | -- | $1,465 +11.7% |
| 2022 | $143 +7.1% | $1,312 -14.2% |
| 2021 | $134 +1.8% | $1,530 +10.2% |
| 2020 | $131 -3% | $1,389 +4.6% |
| 2019 | $135 -0.3% | $1,328 -2.2% |
| 2018 | $136 | $1,358 +5% |
| 2017 | $136 -0.2% | $1,293 +3.6% |
| 2016 | $136 -32.3% | $1,248 +2.6% |
| 2015 | $201 +8.5% | $1,216 -31.6% |
| 2014 | $185 +3.9% | $1,778 |
| 2012 | $178 +5.8% | $1,778 |
| 2011 | $168 -9.8% | $1,778 -17.8% |
| 2010 | $187 +4.2% | $2,162 -4.3% |
| 2009 | $179 +6% | $2,259 +2.8% |
| 2008 | $169 | $2,197 |
Find assessor info on the county website
Monthly payment
Est. payment
Payment breakdown
Explore the cost of this home by adjusting the details. Changes won't be saved.Climate risks
Neighborhood: 60002
Nearby schools
Schools provided by the listing agent
- Elementary: Grass Lake Elementary School
- Middle: Grass Lake Elementary School
- District: 36
Source: MRED as distributed by MLS GRID. This data may not be complete. We recommend contacting the local school district to confirm school assignments for this home.

Similar homes
- $1,400,0003 bd3 ba3.3k sqft42813 N Woodbine Ave, Antioch, IL 60002Price Change
 MLS ID #12709701, Kevin Kalbach, CRS, Realty Executives Cornerstone. MRED as distributed by MLS GRID
 - $1,600,0003 bd5 ba2.9k sqft28166 W Wilmot Rd, Antioch, IL 60002Active
 MLS ID #12465248, Amy Rogus, ALC, Century 21 Integra. MRED as distributed by MLS GRID
 - $785,0004 bd3 ba2.1k sqft38137 N Bolton Pl, Antioch, IL 60002Active
 MLS ID #12723506, Jeffrey Karnes, CSC, All Waterfront Real Estate Plus. MRED as distributed by MLS GRID
 - $1,250,0003 bd4 ba3.4k sqft1222 Old Bay Rd, Johnsburg, IL 60051New
 MLS ID #12737366, Jeffrey Karnes, CSC, All Waterfront Real Estate Plus. MRED as distributed by MLS GRID
