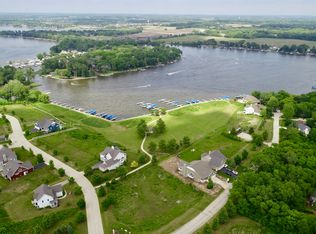
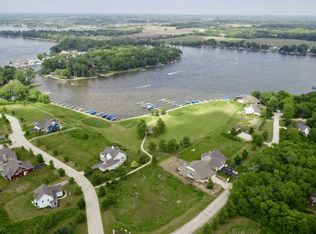
Built to impress-this stunning 4-bedroom, 3-bath coastal-style masterpiece in Newport Cove on Bluff Lake offers over 4,900 square feet of beautifully finished living space, completed in December 2023. From the moment you walk in, the 23-foot cathedral ceilings create an incredible sense of space and light. The kitchen is both stylish and functional, featuring a Silestone waterfall island, custom cabinetry with beverage area and an induction range with a double oven-perfect for everyday living or entertaining. The living area is anchored by a Venetian plaster fireplace that adds warmth and character. The primary suite feels like a private retreat, complete with a spa-inspired bathroom featuring a Toto toilet, Kohler fixtures, a body spray shower, and an oversized EverClean Evolution combo air bath and whirlpool tub. Downstairs, the walkout basement includes a sleek wet bar with LED-lit areas, making it an ideal space for hosting. Outside, you'll find two covered decks with glass railings and heat-mitigating Trex decking, perfect for relaxing or enjoying the water view. Additional features include multi-zone HVAC, radiant heat in the basement, a high-capacity 30 GPM tankless water heater, and whole-home Eero Wi-Fi for seamless connectivity. Newport Cove offers an exceptional lifestyle with 15 acres of open space, 1,800 feet of lakefront, an 8-acre waterfront park, and a private marina with 100 steel and concrete piers equipped with water and electricity. With direct access to the Chain O' Lakes, this home is ideal as a full-time residence or a weekend getaway. Seller financing at 5% interest available!
Pending
Price cut: $50K (6/30)
$1,450,000
40561 N North Newport Dr, Antioch, IL 60002
4beds
4,906sqft
Single Family Residence
Built in 2023
-- sqft lot
$-- Zestimate®
$296/sqft
$200/mo HOA
What's special
Venetian plaster fireplaceSilestone waterfall islandWater viewHeat-mitigating trex deckingSpa-inspired bathroomKohler fixturesToto toilet
- 109 days
- 123
- 2
Zillow last checked:
Listing updated:
Listed by:
Michelle Goldstein, E-PRO,SRS (708)220-6233,
Lakes Realty Group
Source: MRED as distributed by MLS GRID,MLS#: 12611173
Facts & features
Interior
Bedrooms & bathrooms
- Bedrooms: 4
- Bathrooms: 3
- Full bathrooms: 3
Rooms
- Room types: Bonus Room, Foyer, Utility Room-Lower Level, Pantry, Walk In Closet
Primary bedroom
- Features: Flooring (Luxury Vinyl), Bathroom (Full, Double Sink, Whirlpool & Sep Shwr)
- Level: Main
- Area: 306 Square Feet
- Dimensions: 18X17
Bedroom 2
- Features: Flooring (Luxury Vinyl)
- Level: Basement
- Area: 306 Square Feet
- Dimensions: 18X17
Bedroom 3
- Features: Flooring (Luxury Vinyl)
- Level: Basement
- Area: 252 Square Feet
- Dimensions: 18X14
Bedroom 4
- Features: Flooring (Luxury Vinyl)
- Level: Main
- Area: 140 Square Feet
- Dimensions: 14X10
Bar entertainment
- Features: Flooring (Luxury Vinyl)
- Level: Basement
- Area: 108 Square Feet
- Dimensions: 12X9
Bonus room
- Features: Flooring (Luxury Vinyl)
- Level: Basement
- Area: 224 Square Feet
- Dimensions: 16X14
Dining room
- Features: Flooring (Luxury Vinyl)
- Level: Main
- Area: 135 Square Feet
- Dimensions: 15X9
Family room
- Features: Flooring (Luxury Vinyl)
- Level: Basement
- Area: 504 Square Feet
- Dimensions: 24X21
Foyer
- Features: Flooring (Luxury Vinyl)
- Level: Main
- Area: 80 Square Feet
- Dimensions: 10X8
Kitchen
- Features: Kitchen (Eating Area-Breakfast Bar, Island, Pantry-Walk-in), Flooring (Luxury Vinyl)
- Level: Main
- Area: 270 Square Feet
- Dimensions: 18X15
Laundry
- Features: Flooring (Luxury Vinyl)
- Level: Basement
- Area: 112 Square Feet
- Dimensions: 14X8
Living room
- Features: Flooring (Luxury Vinyl)
- Level: Main
- Area: 525 Square Feet
- Dimensions: 25X21
Pantry
- Features: Flooring (Luxury Vinyl)
- Level: Main
- Area: 30 Square Feet
- Dimensions: 6X5
Other
- Features: Flooring (Other)
- Level: Basement
- Area: 324 Square Feet
- Dimensions: 27X12
Walk in closet
- Features: Flooring (Luxury Vinyl)
- Level: Main
- Area: 64 Square Feet
- Dimensions: 8X8
Heating
- Natural Gas, Radiant Floor
Cooling
- Central Air, Zoned
Appliances
- Included: Microwave, Refrigerator, Washer, Dryer, Disposal, Wine Refrigerator, Humidifier
- Laundry: Main Level, Gas Dryer Hookup, Sink
Features
- Vaulted Ceiling(s), Cathedral Ceiling(s), Wet Bar, 1st Floor Bedroom, 1st Floor Full Bath, Built-in Features, Walk-In Closet(s), Beamed Ceilings, Open Floorplan, Quartz Counters
- Doors: Sliding Glass Door(s)
- Windows: Screens, Window Treatments
- Basement: Finished,Exterior Entry,Full,Walk-Out Access
- Number of fireplaces: 1
- Fireplace features: Electric, Family Room
Interior area
- Total structure area: 4,906
- Total interior livable area: 4,906 sqft
Property
Parking
- Total spaces: 2
- Parking features: Asphalt, Brick Driveway, Garage Door Opener, Yes, Garage Owned, Attached, Garage
- Attached garage spaces: 2
- Has uncovered spaces: Yes
Accessibility
- Accessibility features: No Disability Access
Features
- Stories: 1
- Exterior features: Balcony, Dock
- Has view: Yes
- View description: Water, Back of Property
- Has water view: Yes
- Water view: Water,Back of Property
- Waterfront features: Lake Front, Lake Privileges, Waterfront
- Body of water: BLUFF LAKE
Lot
- Dimensions: 80x156079x138
- Features: Common Grounds, Landscaped, Water Rights, Backs to Open Grnd, Views
Details
- Parcel number: 01241130160000
- Special conditions: None
- Other equipment: Water-Softener Owned, TV-Cable, Ceiling Fan(s), Sump Pump, Sprinkler-Lawn
Construction
Type & style
- Home type: SingleFamily
- Architectural style: Contemporary
- Property subtype: Single Family Residence
Materials
- Fiber Cement
- Foundation: Concrete Perimeter
- Roof: Asphalt
Condition
- New construction: No
- Year built: 2023
Utilities & green energy
- Electric: 200+ Amp Service
- Sewer: Community Sewer, Septic Tank
- Water: Well
Community & HOA
Community
- Features: Park, Dock, Water Rights, Curbs, Street Paved
- Security: Carbon Monoxide Detector(s)
- Subdivision: Newport Cove
HOA
- Has HOA: Yes
- Services included: Insurance, Other
- HOA fee: $600 quarterly
Location
- Region: Antioch
Financial & listing details
- Price per square foot: $296/sqft
- Tax assessed value: $1,000,582
- Annual tax amount: $28,735
- Date on market: 5/16/2026
- Ownership: Fee Simple w/ HO Assn.
- Has irrigation water rights: Yes
Estimated market value
Not available
Estimated sales range
Not available
Not available
Price history
| Date | Event | Price |
|---|---|---|
| 8/5/2026 | Pending sale | $1,450,000$296/sqft |
Source:  MRED as distributed by MLS GRID #12611173 Report a problem MRED as distributed by MLS GRID #12611173 Report a problem | ||
| 7/26/2026 | Contingent | $1,450,000$296/sqft |
Source: MRED as distributed by MLS GRID #12611173 Report a problem | ||
| 6/30/2026 | Price change | $1,450,000-3.3%$296/sqft |
Source: MRED as distributed by MLS GRID #12611173 Report a problem | ||
| 6/15/2026 | Price change | $1,500,000-4.8%$306/sqft |
Source: MRED as distributed by MLS GRID #12611173 Report a problem | ||
| 5/16/2026 | Listed for sale | $1,575,000+428.5%$321/sqft |
Source: MRED as distributed by MLS GRID #12611173 Report a problem | ||
| 6/9/2021 | Sold | $298,000+5.7%$61/sqft |
Source: Public Record Report a problem | ||
| 6/13/2019 | Listing removed | $281,840$57/sqft |
Source: Keller Williams Success Realty #10294571 Report a problem | ||
| 6/25/2018 | Listed for sale | $281,840$57/sqft |
Source: Keller Williams Success Realty #09996610 Report a problem | ||
Public tax history
| Year | Property taxes | Tax assessment |
|---|---|---|
| 2024 | $28,735 +314.6% | $351,237 +5.3% |
| 2023 | $6,931 +4130.1% | $333,494 +344.8% |
| 2022 | $164 +7.1% | $74,980 +4184.6% |
| 2021 | $153 +1.9% | $1,750 +10.2% |
| 2020 | $150 -3% | $1,588 +4.5% |
| 2019 | $155 -0.3% | $1,519 -2.3% |
| 2018 | $155 | $1,554 +5.1% |
| 2017 | $155 -0.2% | $1,479 +3.6% |
| 2016 | $155 -32.3% | $1,427 +2.6% |
| 2015 | $230 +8.5% | $1,391 -31.6% |
| 2014 | $212 +3.8% | $2,034 |
| 2012 | $204 +5.9% | $2,034 |
| 2011 | $193 -9.8% | $2,034 -17.7% |
| 2010 | $214 +4.2% | $2,472 -4.3% |
| 2009 | $205 +6% | $2,583 +2.8% |
| 2008 | $193 | $2,512 |
Find assessor info on the county website
Monthly payment
Est. payment
Payment breakdown
Explore the cost of this home by adjusting the details. Changes won't be saved.Climate risks
Neighborhood: 60002
Nearby schools
Schools provided by the listing agent
- Elementary: Grass Lake Elementary School
- Middle: Grass Lake Elementary School
- District: 36
Source: MRED as distributed by MLS GRID. This data may not be complete. We recommend contacting the local school district to confirm school assignments for this home.
Similar homes
- $1,400,0003 bd3 ba3.3k sqft42813 N Woodbine Ave, Antioch, IL 60002Price Change
 MLS ID #12709701, Kevin Kalbach, CRS, Realty Executives Cornerstone. MRED as distributed by MLS GRID
 - $1,325,0004 bd5 ba4.5k sqft3916 Windmere Ln, Johnsburg, IL 60051Active
 MLS ID #12719919, Mary Sagan, SFR, Century 21 New Heritage - Hampshire. MRED as distributed by MLS GRID
 - $1,499,9994 bd3 ba5.3k sqft8100 160th AVENUE, Bristol, WI 53104Active
 MLS ID #1968937, Jonathan Minerick. WIREX MLS
 - $1,395,0005 bd6 ba6.4k sqft37132 N Black Velvet Ln, Wadsworth, IL 60083Active
 MLS ID #12728127, Prentiss Grant, RE/MAX Plaza. MRED as distributed by MLS GRID
