Skip main navigation
Closed
  • $1,190,000

    40525 N North Newport Dr, Antioch, IL 60002

    4beds
    4,200sqft
    Single Family Residence
    Built in 2008
    0.35 Acres Lot
    $1,337,600 Zestimate®
    $283/sqft
    $7,919 Estimated rent

    Home value

    $1,337,600

    $1.26M - $1.43M

    $7,919/mo

    Zestimate® history
    Loading
    Loading...

    Owner options

    List your home for rent

    $7,919/mo

    Rent Zestimate®

    Find your next renter with Zillow Rental Manager. Plus, with online applications, you can quickly screen prospective tenants – for free.

    Learn more

    $7,919/mo

    Rent Zestimate®

    Refinance and save

    $8,239/mo

    Est. payment

    Refinancing to a lower rate could help reduce your monthly payments and save thousands over the life of the loan.

    See today's rates

    $8,239/mo

    Est. payment

    Explore your selling options

    Work with a Zillow partner agent

    Leverage their expertise and Zillow's premium Showcase listings to get your home seen by more buyers.

    Get started

    List with your own agent

    Get your home in front of millions of buyers by listing it on Zillow.

    Learn how to do it

    Sell it yourself

    Take full control of how buyers see your home on Zillow by listing For Sale by Owner (FSBO).

    List your home

    What's special

    Spacious loft areaWater recreationOffice spaceBonus roomMaster suiteSpacious islandWater view
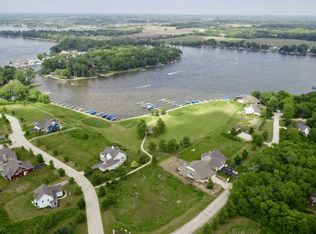
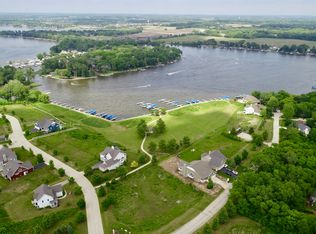
    Welcome to this luxurious two-story home nestled in an upscale neighborhood, offering breathtaking views of Bluff Lake and the surrounding Chain O' Lakes. As you step inside, you'll be greeted by an elegant foyer that leads you into the heart of the home. The grand two-story living room immediately captivates with its soaring ceilings, flooded with natural light from expansive windows that frame picturesque lake views. A centerpiece of comfort and sophistication is the suede quartz fireplace, offering warmth and ambiance on chilly evenings. Adjacent to the living room is the gourmet eat-in kitchen, adorned with sleek suede quartz countertops, a spacious island, and an abundance of cabinet and counter space. Perfect for culinary enthusiasts. Adjacent to the kitchen is a separate breakfast room where you can enjoy your morning coffee while taking in the water view and seamless access to the deck, where al fresco dining and entertaining await against the backdrop of serene lake vistas. For more formal dining occasions, there's a separate dining room, ideal for entertaining guests or hosting family gatherings. The main floor master suite is a haven of luxury, featuring tray ceilings, lake views, a generous walk-in closet, and a spa-like full bath adorned with marble vanities, creating a your own personal retreat for relaxation. A library with hardwood flooring provides a sophisticated space for reading, remote work or quiet contemplation. Upstairs, a spacious loft area overlooks the living room below, providing additional flexible living space. The second vaulted master suite boasts its own walk-in closets, a full bath, and an office space, offering privacy and comfort. Two additional bedrooms and another full bath complete the second floor, providing ample accommodation for family and guests. The walkout basement presents endless possibilities for entertainment and relaxation, with a sprawling rec room, game area, and a fourth bedroom with dual closets and a shared full bath. A bonus room offers versatility for hobbies or storage needs. Outside, the landscaped grounds lead to neighborhood piers that are available to rent or purchase on Bluff Lake, providing direct access to the Chain O' Lakes, where boating, fishing, and water recreation await just steps from your doorstep. Home also offers a 3 car attached garage providing plenty of parking and storage space for vehicles and outdoor gear. With its impeccable design, upscale amenities, and stunning location, this exquisite home offers a lifestyle of luxury and leisure in an idyllic waterfront setting. Schedule your private showing today.

    Zillow last checked:

    Listing updated:

    Listed by:

    Michelle Goldstein 708-220-6233,

    Lakes Realty Group

    Bought with:

    Gina Shad

    @properties Christie's International Real Estate

    Source: MRED as distributed by MLS GRID,MLS#: 11997922MLS Logo

    Facts & features

    Interior

    Bedrooms & bathrooms
    • Bedrooms: 4
    • Bathrooms: 5
    • Full bathrooms: 4
    • 1/2 bathrooms: 1
    Rooms
    • Room types: Eating Area, Breakfast Room, Office, Library, Loft, Bonus Room, Recreation Room, Game Room, Foyer, Storage
    Primary bedroom
    • Features: Flooring (Hardwood), Bathroom (Full)
    • Level: Main
    • Area: 380 Square Feet
    • Dimensions: 20X19
    Bedroom 2
    • Features: Flooring (Carpet)
    • Level: Second
    • Area: 368 Square Feet
    • Dimensions: 23X16
    Bedroom 3
    • Features: Flooring (Carpet)
    • Level: Second
    • Area: 308 Square Feet
    • Dimensions: 14X22
    Bedroom 4
    • Features: Flooring (Carpet)
    • Level: Basement
    • Area: 280 Square Feet
    • Dimensions: 20X14
    Bonus room
    • Level: Basement
    • Area: 126 Square Feet
    • Dimensions: 14X9
    Breakfast room
    • Features: Flooring (Hardwood)
    • Level: Main
    • Area: 168 Square Feet
    • Dimensions: 14X12
    Dining room
    • Features: Flooring (Hardwood)
    • Level: Main
    • Area: 192 Square Feet
    • Dimensions: 12X16
    Eating area
    • Features: Flooring (Hardwood)
    • Level: Main
    • Area: 153 Square Feet
    • Dimensions: 17X9
    Foyer
    • Features: Flooring (Hardwood)
    • Level: Main
    • Area: 208 Square Feet
    • Dimensions: 16X13
    Game room
    • Features: Flooring (Carpet)
    • Level: Basement
    • Area: 592 Square Feet
    • Dimensions: 16X37
    Kitchen
    • Features: Kitchen (Eating Area-Table Space, Island), Flooring (Hardwood)
    • Level: Main
    • Area: 210 Square Feet
    • Dimensions: 14X15
    Laundry
    • Level: Main
    • Area: 70 Square Feet
    • Dimensions: 7X10
    Library
    • Features: Flooring (Hardwood)
    • Level: Main
    • Area: 224 Square Feet
    • Dimensions: 16X14
    Living room
    • Features: Flooring (Hardwood)
    • Level: Main
    • Area: 378 Square Feet
    • Dimensions: 18X21
    Loft
    • Features: Flooring (Carpet)
    • Level: Second
    • Area: 266 Square Feet
    • Dimensions: 14X19
    Office
    • Features: Flooring (Carpet)
    • Level: Second
    • Area: 80 Square Feet
    • Dimensions: 10X8
    Recreation room
    • Features: Flooring (Carpet)
    • Level: Basement
    • Area: 972 Square Feet
    • Dimensions: 27X36
    Storage
    • Level: Basement
    • Area: 500 Square Feet
    • Dimensions: 25X20
    Heating
    • Natural Gas, Forced Air
    Cooling
    • Central Air
    Appliances
    • Included: Range, Microwave, Dishwasher, Refrigerator, Washer, Dryer, Disposal, Wine Refrigerator, Humidifier
    • Laundry: Main Level, Sink
    Features
    • Cathedral Ceiling(s), Wet Bar, 1st Floor Bedroom, 1st Floor Full Bath, Built-in Features, Walk-In Closet(s), Bookcases
    • Flooring: Hardwood
    • Basement: Partially Finished,Full,Walk-Out Access
    • Number of fireplaces: 1
    • Fireplace features: Wood Burning, Living Room
    Interior area
    • Total structure area: 6,860
    • Total interior livable area: 4,200 sqft
    • Finished area below ground: 1,600

    Property

    Parking
    • Total spaces: 3
    • Parking features: Asphalt, Garage Door Opener, On Site, Garage Owned, Attached, Garage
    • Attached garage spaces: 3
    • Has uncovered spaces: Yes
    Accessibility
    • Accessibility features: No Disability Access
    Features
    • Stories: 2
    • Has view: Yes
    • View description: Water
    • Has water view: Yes
    • Water view: Water
    • Waterfront features: Lake Front
    Lot
    • Size: 0.35 Acres
    • Dimensions: 69X169X76X99X98
    • Features: Water Rights
    Details
    • Parcel number: 01241130190000
    • Special conditions: Exclusions-Call List Office
    • Other equipment: Water-Softener Owned, Ceiling Fan(s), Sump Pump, Electronic Air Filters

    Construction

    Type & style
    • Home type: SingleFamily
    • Property subtype: Single Family Residence
    Materials
    • Concrete
    • Foundation: Concrete Perimeter
    • Roof: Asphalt
    Condition
    • New construction: No
    • Year built: 2008

    Utilities & green energy

    • Sewer: Public Sewer, Storm Sewer
    • Water: Well

    Community & HOA

    Community
    • Features: Park, Lake, Dock, Street Lights, Street Paved
    • Security: Security System, Carbon Monoxide Detector(s)
    • Subdivision: Newport Cove
    HOA
    • Has HOA: Yes
    • Services included: Lake Rights, Other
    • HOA fee: $630 quarterly
    Location
    • Region: Antioch

    Financial & listing details

    • Price per square foot: $283/sqft
    • Tax assessed value: $1,047,092
    • Annual tax amount: $25,997
    • Date on market: 4/2/2024
    • Listing terms: Cash
    • Ownership: Fee Simple w/ HO Assn.
    • Has irrigation water rights: Yes

    Price history

    DateEventPrice
    6/24/2024Sold$1,190,000-6.7%$283/sqft
    Source: MRED as distributed by MLS GRID #11997922 Report a problem
    5/11/2024Pending sale$1,275,000$304/sqft
    Source: MRED as distributed by MLS GRID #11997922 Report a problem
    4/28/2024Contingent$1,275,000$304/sqft
    Source: MRED as distributed by MLS GRID #11997922 Report a problem
    4/2/2024Listed for sale$1,275,000+21.4%$304/sqft
    Source: MRED as distributed by MLS GRID #11997922 Report a problem
    4/18/2012Listing removed$1,050,000$250/sqft
    Source: Hunter's Fairway Sotheby's International Realty #06879028 Report a problem
    8/12/2011Price change$1,050,000-4.1%$250/sqft
    Source: Hunter's Fairway Sotheby's International Realty #06879028 Report a problem
    2/28/2011Listed for sale$1,095,000$261/sqft
    Source: Hunter's Fairway Sotheby's International Realty #06879028 Report a problem
    9/10/2010Listing removed$1,095,000$261/sqft
    Source: Hunter's Fairway Sotheby's International Realty #06879028 Report a problem
    4/17/2010Price change$1,095,000-8.4%$261/sqft
    Source: Hunter's Fairway Sotheby's International Realty #06879028 Report a problem
    12/3/2009Listed for sale$1,195,000$285/sqft
    Source: Hunter's Fairway Sotheby's International Realty #06879028 Report a problem
    8/8/2009Listing removed$1,195,000$285/sqft
    Source: Hunter's Fariway Sotheby's International Realty #06879028 Report a problem
    12/28/2008Listed for sale$1,195,000$285/sqft
    Source: Postlets #06879028 Report a problem

    Public tax history

    YearProperty taxesTax assessment
    2024$28,692 +12.3%$386,797 +10.8%
    2023$25,554 -1.7%$348,996 +19.4%
    2022$25,997 +7%$292,270 +1.3%
    2021$24,300 +2.5%$288,624 +10.2%
    2020$23,718 -2.8%$261,876 +4.6%
    2019$24,411 +8.6%$250,431 +11.3%
    2018$22,470 $224,962 +5.1%
    2017$22,470 -13.9%$214,127 -10.6%
    2016$26,098 +25.8%$239,613 +2.6%
    2015$20,750 +4.1%$233,518 +27.1%
    2014$19,934 -2.9%$183,771 -4%
    2012$20,534 +1.7%$191,466 -10.1%
    2011$20,184 -3.2%$213,095 -11.7%
    2010$20,849 +7707.6%$241,381 +7069%
    2009$267 +6%$3,367 +2.8%
    2008$252 $3,275
    Find assessor info on the county website

    Neighborhood: 60002

    Nearby schools

    GreatSchools rating
    Schools provided by the listing agent
    • District: 36

    Source: MRED as distributed by MLS GRID. This data may not be complete. We recommend contacting the local school district to confirm school assignments for this home.

    Get a cash offer in 3 minutes
    Find out how much your home could sell for in as little as 3 minutes with a no-obligation cash offer.
    Estimated market value
    $1,337,600
    Get a cash offer in 3 minutes
    Find out how much your home could sell for in as little as 3 minutes with a no-obligation cash offer.
    Estimated market value
    $1,337,600