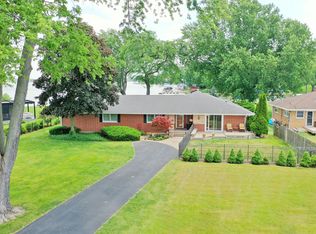
Completely rebuilt in 2023, this incredible newer construction riverfront home in the heart of Johnsburg offers panoramic water views and includes an ADDITIONAL BUILDING lot directly across the street. Connected to SEWER with the hookup fully paid for - including the extra lot - this property offers rare flexibility and future potential. NEW UPPER AND LOWER DECK UNDER CONSTRUCTION! Inside, you'll find 3 bedrooms, 2.5 bathrooms, and a spacious loft perfect for a home office, additional living space, or guest area. Nearly everything is new, blending modern comfort with breathtaking panoramic water views. A brand-new deck is currently being built, creating the perfect space to relax, entertain, and enjoy the scenery. Rare opportunity to own a beautifully rebuilt waterfront home plus an additional lot in one package.
Active
$1,300,000
1617 Sunnyside Beach Dr, Johnsburg, IL 60051
3beds
2,500sqft
Single Family Residence
Built in 2023
9,395 Square Feet Lot
$1,229,700 Zestimate®
$520/sqft
$-- HOA
What's special
Beautifully rebuilt waterfront homeNewer construction riverfront homePanoramic water views
- 103 days |
- 1,100 |
- 45 |
Zillow last checked:
Listing updated:
Listed by:
Kevin Dombrowski 815-236-4968,
HomeSmart Connect LLC,
Dana Dombrowski 847-815-0935,
HomeSmart Connect LLC
Source: MRED as distributed by MLS GRID,MLS#: 12649032
Facts & features
Interior
Bedrooms & bathrooms
- Bedrooms: 3
- Bathrooms: 3
- Full bathrooms: 2
- 1/2 bathrooms: 1
Rooms
- Room types: Sitting Room, Heated Sun Room
Primary bedroom
- Features: Bathroom (Full)
- Level: Second
- Area: 210 Square Feet
- Dimensions: 14X15
Bedroom 2
- Level: Second
- Area: 110 Square Feet
- Dimensions: 11X10
Bedroom 3
- Level: Second
- Area: 100 Square Feet
- Dimensions: 10X10
Dining room
- Level: Main
- Area: 98 Square Feet
- Dimensions: 14X7
Family room
- Level: Main
- Area: 264 Square Feet
- Dimensions: 12X22
Other
- Level: Main
- Area: 242 Square Feet
- Dimensions: 11X22
Kitchen
- Features: Kitchen (Island, Pantry-Butler)
- Level: Main
- Area: 228 Square Feet
- Dimensions: 12X19
Laundry
- Level: Second
- Area: 42 Square Feet
- Dimensions: 7X6
Living room
- Level: Main
- Area: 270 Square Feet
- Dimensions: 15X18
Sitting room
- Level: Main
- Area: 225 Square Feet
- Dimensions: 15X15
Heating
- Natural Gas, Forced Air
Cooling
- Central Air
Features
- Basement: Crawl Space
Interior area
- Total structure area: 0
- Total interior livable area: 2,500 sqft
Property
Parking
- Total spaces: 3
- Parking features: Concrete, Garage Door Opener, Heated Garage, Garage, Yes, Garage Owned, Attached
- Attached garage spaces: 3
- Has uncovered spaces: Yes
Accessibility
- Accessibility features: No Disability Access
Features
- Stories: 2
- Has view: Yes
- View description: Water, Back of Property
- Has water view: Yes
- Water view: Water,Back of Property
- Waterfront features: Lake Front, River Front
Lot
- Size: 9,395 Square Feet
- Dimensions: 65X150X53X156
- Features: Water Rights
Details
- Additional parcels included: 1018126019
- Parcel number: 1018177042
- Special conditions: None
Construction
Type & style
- Home type: SingleFamily
- Architectural style: Other
- Property subtype: Single Family Residence
Materials
- Vinyl Siding, Stone
- Foundation: Concrete Perimeter
- Roof: Asphalt
Condition
- New construction: No
- Year built: 2023
Utilities & green energy
- Sewer: Public Sewer
- Water: Well
Community & HOA
HOA
- Services included: None
Location
- Region: Johnsburg
Financial & listing details
- Price per square foot: $520/sqft
- Tax assessed value: $681,468
- Annual tax amount: $16,609
- Date on market: 5/15/2026
- Ownership: Fee Simple
- Has irrigation water rights: Yes
Estimated market value
$1,229,700
$1.17M - $1.29M
$3,324/mo
Price history
| Date | Event | Price |
|---|---|---|
| 5/15/2026 | Listed for sale | $1,300,000+766.7%$520/sqft |
Source:  MRED as distributed by MLS GRID #12649032 Report a problem MRED as distributed by MLS GRID #12649032 Report a problem | ||
| 10/19/2018 | Sold | $150,000-11.2%$60/sqft |
Source: MRED as distributed by MLS GRID #09884765 Report a problem | ||
| 9/21/2018 | Pending sale | $169,000$68/sqft |
Source: Berkshire Hathaway HomeServices Starck Real Estate #09884765 Report a problem | ||
| 8/18/2018 | Price change | $169,000-11%$68/sqft |
Source: Berkshire Hathaway HomeServices Starck Real Estate #09884765 Report a problem | ||
| 6/12/2018 | Price change | $189,900-5%$76/sqft |
Source: Berkshire Hathaway HomeServices Starck Real Estate #09884765 Report a problem | ||
| 5/16/2018 | Price change | $199,900-7%$80/sqft |
Source: Berkshire Hathaway HomeServices Starck Real Estate #09884765 Report a problem | ||
| 4/9/2018 | Price change | $214,900-4.5%$86/sqft |
Source: Berkshire Hathaway HomeServices Starck Real Estate #09884765 Report a problem | ||
| 3/15/2018 | Listed for sale | $225,000+158.6%$90/sqft |
Source: Berkshire Hathaway HomeServices Starck Real Estate #09884765 Report a problem | ||
| 9/22/1993 | Sold | $87,000$35/sqft |
Source: Public Record Report a problem | ||
Public tax history
| Year | Property taxes | Tax assessment |
|---|---|---|
| 2025 | $16,151 +53.6% | $227,156 +69.1% |
| 2024 | $10,511 +58.2% | $134,315 +75.4% |
| 2023 | $6,643 -29.3% | $76,590 -26.4% |
| 2022 | $9,394 +3.9% | $104,001 +7.4% |
| 2021 | $9,039 +25.2% | $96,853 +4.3% |
| 2020 | $7,218 | $92,816 +5.3% |
| 2019 | -- | $88,136 +4.7% |
| 2018 | $6,458 +3.3% | $84,140 +6.5% |
| 2017 | $6,254 +1.7% | $78,968 +7% |
| 2016 | $6,147 | $73,802 +24.4% |
| 2013 | $6,147 | $59,343 -15.5% |
| 2011 | -- | $70,242 +8.1% |
| 2010 | -- | $64,955 -7.2% |
| 2009 | -- | $69,979 -1.4% |
| 2008 | -- | $70,988 +6.6% |
| 2006 | -- | $66,609 +23.4% |
| 2004 | $3,285 +25% | $54,000 +25.3% |
| 2003 | $2,629 +3.1% | $43,084 +4.8% |
| 2002 | $2,550 +4.2% | $41,118 +4.1% |
| 2001 | $2,446 +4.2% | $39,510 +3.4% |
| 2000 | $2,347 | $38,207 |
Find assessor info on the county website
Monthly payment
Est. payment
Payment breakdown
Explore the cost of this home by adjusting the details. Changes won't be saved.Climate risks
Neighborhood: 60051
Nearby schools
GreatSchools rating
- 5/10James C Bush Elementary SchoolGrades: 3-5Distance: 0.5 mi
- 4/10Johnsburg Jr High SchoolGrades: 6-8Distance: 0.5 mi
- 4/10Johnsburg High SchoolGrades: 9-12Distance: 1.4 mi
Schools provided by the listing agent
- District: 12
Source: MRED as distributed by MLS GRID. This data may not be complete. We recommend contacting the local school district to confirm school assignments for this home.
- $20,679-- bd-- ba-- sqft1617 Sunnyside Beach Dr, Johnsburg, IL 60051Off Market
- $---- bd-- ba-- sqft1617 Sunnyside Beach Dr, McHenry, IL 60051Off Market
- $344,9003 bd2 ba1.6k sqft1706 Sunnyside Beach Dr, Johnsburg, IL 60051Off Market

- $337,900-- bd-- ba1.2k sqft1616 Sunnyside Beach Dr, Johnsburg, IL 60051Off Market
- $337,300-- bd-- ba1.2k sqft1708 Sunnyside Beach Dr, Johnsburg, IL 60051Off Market
- $552,7503 bd2 ba1.6k sqft1705 Sunnyside Beach Dr, Johnsburg, IL 60051Sold
- $494,700-- bd1 ba1.6k sqft1705 Sunnyside Beach Dr, Johnsburg, IL 60051Off Market
- $592,3004 bd3 ba3.2k sqft1615 Sunnyside Beach Dr, Johnsburg, IL 60051Off Market
A local agent can set up tours, give advice and negotiate with sellers.
Similar homes
- $1,195,0003 bd3 ba2.7k sqft4311 Red Tail Ln, Johnsburg, IL 60051Active
 MLS ID #12681851, Kevin Dombrowski, HomeSmart Connect LLC. MRED as distributed by MLS GRID
 - $989,9004 bd3 ba2.7k sqft905 River Terrace Dr, Johnsburg, IL 60051Active
 MLS ID #12734995, Cherie Smith Zurek, ABR,CRS,GRI,SRES, RE/MAX Suburban. MRED as distributed by MLS GRID
 - $699,9004 bd3 ba2.3k sqft2614 Lauderdale Ct, McHenry, IL 60051New
 MLS ID #12734576, Christine Hjorth, Keller Williams North Shore West. MRED as distributed by MLS GRID
 - $829,9003 bd4 ba2.9k sqft35231 N Wilson Rd, Ingleside, IL 60041New
 MLS ID #12742416, Misael Chacon, Beycome Brokerage Realty LLC. MRED as distributed by MLS GRID
 - $829,9004 bd4 ba2.6k sqft2303 Fairview Ave, Johnsburg, IL 60051ActiveMLS ID #12545042, Anthony Borke, Keller Williams North Shore West. MRED as distributed by MLS GRID
- $1,099,0004 bd3 ba2.7k sqftN1189 Tombeau ROAD, Genoa City, WI 53128ActiveMLS ID #1977180, Michael Tanner. WIREX MLS
- $674,9005 bd4 ba3k sqft36709 N Lake St, Ingleside, IL 60041NewMLS ID #12742952, Christopher McAllister, McAllister Real Estate. MRED as distributed by MLS GRID
- $849,9003 bd2 ba2.2k sqft2907 Pioneer Oaks Dr, Ringwood, IL 60072NewMLS ID #12727934, Gary Christensen, N. W. Village Realty, Inc.. MRED as distributed by MLS GRID
- $1,117,9004 bd3 ba3k sqft62 Miller Rd, Lake Zurich, IL 60047NewMLS ID #12741850, Litsa Lekatsos, C-RET,CSC, Compass. MRED as distributed by MLS GRID
- $1,500,0003 bd3 ba3.3k sqft42813 N Woodbine Ave, Antioch, IL 60002ActiveMLS ID #12709701, Kevin Kalbach, CRS, Realty Executives Cornerstone. MRED as distributed by MLS GRID
- $699,0004 bd3 ba3.5k sqft6739 Lakeridge Dr, Long Grove, IL 60047NewMLS ID #12742815, Sheryl Graff, Compass. MRED as distributed by MLS GRID
- $899,9004 bd5 ba3.7k sqft4220 Northgate Dr, Spring Grove, IL 60081ActiveMLS ID #12685399, Sue Miller, Dream Real Estate, Inc.. MRED as distributed by MLS GRID
- $1,595,0005 bd4 ba3.3k sqft8105 Bull Valley Rd, Bull Valley, IL 60098ActiveMLS ID #12711493, Amy Diamond, @properties Christie's International Real Estate. MRED as distributed by MLS GRID
- $1,175,0004 bd4 ba3.1k sqft124 Lilly Ct, Indian Creek, IL 60061Price ChangeMLS ID #12731422, Jane Lee, RE/MAX Top Performers. MRED as distributed by MLS GRID
- $1,600,0003 bd5 ba2.9k sqft28166 W Wilmot Rd, Antioch, IL 60002ActiveMLS ID #12465248, Amy Rogus, ALC, Century 21 Integra. MRED as distributed by MLS GRID
- $999,0003 bd3 ba2.1k sqft7811 Hidden Pine Ln, Richmond, IL 60071ActiveMLS ID #12715012, Jill Glaves, ILrealty, Inc. Kurchina & Assoc.. MRED as distributed by MLS GRID
- $879,0003 bd3 ba2.8k sqft36825 N Lake St, Ingleside, IL 60041ActiveMLS ID #12688420, Natalia Polyak, Barr Agency, Inc. MRED as distributed by MLS GRID
- $699,0003 bd3 ba2.1k sqft1979 Red Oak Ln, Spring Grove, IL 60081ActiveMLS ID #12622730, Terri Mlyniec, CSC,PSA,SFR,SRS, Baird & Warner. MRED as distributed by MLS GRID
- $1,399,9995 bd4 ba3.5k sqft217 W Main St, Lake Zurich, IL 60047ActiveMLS ID #12714114, Jacqueline Lo Galbo-Pekich, Results Realty USA. MRED as distributed by MLS GRID
- $785,0004 bd3 ba2.1k sqft38137 N Bolton Pl, Antioch, IL 60002ActiveMLS ID #12723506, Jeffrey Karnes, CSC, All Waterfront Real Estate Plus. MRED as distributed by MLS GRID
