Wake up to the lake with remarkable views. This 2026 rebuild sits directly across W. Main Street from the water on Lake Zurich, the village promenade, and Bill's Boats marina. Both living levels face the water. Cook and eat downstairs with the lake in front of you, or do the same upstairs. A bar overlooks the lake. Two primary suites look out toward the water and the promenade. Walk to downtown, the parks, the beach, and the Fourth of July fireworks on the lake. Kayak, paddleboard, or fish from the public shore - including ice fishing in winter. 5 bedrooms, 4 bathrooms, approximately 3,435 square feet. Rebuilt 2026: Hardie siding, copper-accented roof, quartz kitchens, spa baths, new mechanicals, new windows and doors. Single-family home with a second full kitchen if you want two living levels, guests, or an in-law setup. Live it as one house.
Price change
Price cut: $99K (10/2)
$1,100,000
217 W Main St, Lake Zurich, IL 60047
5beds
3,500sqft
Single Family Residence
Built in 1884
0.28 Acres Lot
$1,050,400 Zestimate®
$314/sqft
$-- HOA
What's special
Bar overlooks the lakeSpa bathsHardie sidingQuartz kitchensNew windows and doorsCopper-accented roof
- 22 days
- 1,376
- 58
Zillow last checked:
Listing updated:
Listed by:
Jacqueline Lo Galbo-Pekich 312-318-1500,
Results Realty USA
Source: MRED as distributed by MLS GRID,MLS#: 12757888
Facts & features
Interior
Bedrooms & bathrooms
- Bedrooms: 5
- Bathrooms: 4
- Full bathrooms: 4
Rooms
- Room types: Bedroom 5
Primary bedroom
- Features: Flooring (Luxury Vinyl), Window Treatments (All, Double Pane Windows), Bathroom (Full, Double Sink, Shower Only)
- Level: Main
- Area: 276 Square Feet
- Dimensions: 23X12
Bedroom 2
- Features: Flooring (Luxury Vinyl), Window Treatments (All, Double Pane Windows)
- Level: Main
- Area: 156 Square Feet
- Dimensions: 13X12
Bedroom 3
- Features: Flooring (Luxury Vinyl), Window Treatments (All, Double Pane Windows)
- Level: Second
- Area: 143 Square Feet
- Dimensions: 11X13
Bedroom 4
- Features: Flooring (Luxury Vinyl), Window Treatments (All, Double Pane Windows)
- Level: Second
- Area: 182 Square Feet
- Dimensions: 14X13
Bedroom 5
- Features: Flooring (Engineered Hardwood), Window Treatments (All, Display Window(s), Double Pane Windows)
- Level: Second
- Area: 110 Square Feet
- Dimensions: 11X10
Dining room
- Features: Flooring (Luxury Vinyl), Window Treatments (All, Double Pane Windows)
- Level: Main
- Area: 273 Square Feet
- Dimensions: 13X21
Family room
- Features: Flooring (Luxury Vinyl), Window Treatments (All, Double Pane Windows)
- Level: Main
- Area: 247 Square Feet
- Dimensions: 13X19
Kitchen
- Features: Kitchen (Eating Area-Breakfast Bar, Galley, Island, Custom Cabinetry, Granite Counters, Pantry, Updated Kitchen), Flooring (Luxury Vinyl), Window Treatments (All, Double Pane Windows)
- Level: Main
- Area: 182 Square Feet
- Dimensions: 13X14
Laundry
- Features: Flooring (Luxury Vinyl), Window Treatments (All, Double Pane Windows)
- Level: Main
- Area: 176 Square Feet
- Dimensions: 16X11
Living room
- Features: Flooring (Luxury Vinyl), Window Treatments (All, Double Pane Windows)
- Level: Main
- Area: 165 Square Feet
- Dimensions: 15X11
Heating
- Natural Gas
Cooling
- Central Air
Appliances
- Included: Range, Dishwasher, Refrigerator, Disposal, Stainless Steel Appliance(s), Range Hood, Electric Cooktop
- Laundry: Main Level, Upper Level, Gas Dryer Hookup, Laundry Closet, Multiple Locations, Sink
Features
- 1st Floor Bedroom, In-Law Floorplan, 1st Floor Full Bath, High Ceilings, Open Floorplan, Quartz Counters
- Doors: Sliding Doors
- Windows: All, Double Pane Windows, Insulated Windows
- Basement: Unfinished,Full
- Attic: Unfinished
- Number of fireplaces: 1
- Fireplace features: Gas Starter, Living Room
Interior area
- Total structure area: 0
- Total interior livable area: 3,500 sqft
Video & virtual tour
Property
Parking
- Total spaces: 6
- Parking features: Gravel, Other
Accessibility
- Accessibility features: No Disability Access
Features
- Levels: Split Level
- Stories: 2
- Exterior features: Other, Lighting
- Fencing: Partial
- Has view: Yes
- View description: Water, Front of Property, Side(s) of Property
- Has water view: Yes
- Water view: Water,Front of Property,Side(s) of Property
- Waterfront features: Lake Front, Lake Privileges, Waterfront
- Body of water: LAKE ZURICH
Lot
- Size: 0.28 Acres
- Features: Landscaped, Mature Trees, Other, Views
Details
- Additional structures: Other, See Remarks
- Parcel number: 14201040000000
- Special conditions: List Broker Must Accompany
Construction
Type & style
- Home type: SingleFamily
- Architectural style: Contemporary,Traditional,Other,Modern,Split Level
- Property subtype: Single Family Residence
Materials
- Conventional
- Foundation: Concrete Perimeter, Stone
- Roof: Asphalt,Slate,Other
Condition
- New construction: No
- Year built: 1884
- Major remodel year: 2026
Utilities & green energy
- Sewer: Public Sewer
- Water: Public
- Utilities for property: Cable Available
Community & HOA
Community
- Features: Park, Lake, Sidewalks
HOA
- Services included: None
Location
- Region: Lake Zurich
Financial & listing details
- Price per square foot: $314/sqft
- Tax assessed value: $423,084
- Annual tax amount: $8,834
- Date on market: 9/14/2026
- Ownership: Fee Simple
Estimated market value
$1,050,400
$998,000 - $1.10M
$3,985/mo
Price history
| Date | Event | Price |
|---|---|---|
| 10/2/2026 | Price change | $1,100,000-8.3%$314/sqft |
Source:  MRED as distributed by MLS GRID #12757888 Report a problem MRED as distributed by MLS GRID #12757888 Report a problem | ||
| 9/14/2026 | Listed for sale | $1,199,000-14.4%$343/sqft |
Source: MRED as distributed by MLS GRID #12757888 Report a problem | ||
| 9/7/2026 | Listing removed | $1,399,999$400/sqft |
Source: MRED as distributed by MLS GRID #12714114 Report a problem | ||
| 8/3/2026 | Listed for sale | $1,399,9990%$400/sqft |
Source: MRED as distributed by MLS GRID #12714114 Report a problem | ||
| 7/23/2026 | Listing removed | $1,400,000$400/sqft |
Source: MRED as distributed by MLS GRID #12586612 Report a problem | ||
| 7/20/2026 | Price change | $1,400,000-6.7%$400/sqft |
Source: MRED as distributed by MLS GRID #12586612 Report a problem | ||
| 3/27/2026 | Listed for sale | $1,499,999+289.6%$429/sqft |
Source: MRED as distributed by MLS GRID #12586612 Report a problem | ||
| 12/6/2023 | Sold | $385,000-5.6%$110/sqft |
Source: MRED as distributed by MLS GRID #11885316 Report a problem | ||
| 10/29/2023 | Contingent | $407,900$117/sqft |
Source: MRED as distributed by MLS GRID #11885316 Report a problem | ||
| 10/11/2023 | Price change | $407,900-0.5%$117/sqft |
Source: MRED as distributed by MLS GRID #11885316 Report a problem | ||
| 9/14/2023 | Listed for sale | $409,900$117/sqft |
Source: MRED as distributed by MLS GRID #11885316 Report a problem | ||
Public tax history
| Year | Property taxes | Tax assessment |
|---|---|---|
| 2024 | $10,788 +22.2% | $147,232 +4.4% |
| 2023 | $8,831 +18.4% | $141,014 +10% |
| 2022 | $7,461 +3.8% | $128,250 +21.3% |
| 2021 | $7,190 +111.9% | $105,707 +2.6% |
| 2020 | $3,394 +2% | $102,998 +0.9% |
| 2019 | $3,326 -1.6% | $102,100 -2.5% |
| 2018 | $3,381 | $104,677 +1.2% |
| 2017 | $3,381 -5% | $103,416 +3.3% |
| 2016 | $3,557 -1.9% | $100,141 +5% |
| 2015 | $3,626 +1% | $95,382 +2.6% |
| 2014 | $3,589 +5.6% | $92,944 +23.3% |
| 2012 | $3,400 +9.7% | $75,380 -8.9% |
| 2011 | $3,099 +7.4% | $82,757 -7.1% |
| 2010 | $2,885 +6.3% | $89,128 +0.2% |
| 2009 | $2,715 -1.1% | $88,986 +2.1% |
| 2008 | $2,746 -4.4% | $87,181 +2.5% |
| 2006 | $2,874 -2.7% | $85,096 |
| 2005 | $2,954 -2.7% | -- |
| 2004 | $3,035 -6.1% | -- |
| 2003 | $3,233 -5.7% | -- |
| 2002 | $3,430 | -- |
Find assessor info on the county website
Monthly payment
Est. payment
Payment breakdown
Explore the cost of this home by adjusting the details. Changes won't be saved.Climate risks
Neighborhood: 60047
Nearby schools
Schools provided by the listing agent
- District: 95
Source: MRED as distributed by MLS GRID. This data may not be complete. We recommend contacting the local school district to confirm school assignments for this home.


Similar homes
- $1,025,0005 bd5 ba4.4k sqft2435 Lexington Dr, Long Grove, IL 60047New
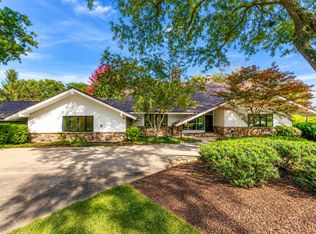 MLS ID #12776673, Jane Lee, RE/MAX Top Performers. MRED as distributed by MLS GRID
 - $1,050,0004 bd4 ba3.9k sqft505 Rue Royale, Deer Park, IL 60010Active
 MLS ID #12770800, Marzena Castillo, Baird & Warner Fox Valley-Geneva. MRED as distributed by MLS GRID
 - $899,0008 bd6 ba4.2k sqft22929 N Woodcrest Ln, Lake Zurich, IL 60047Price Change
 MLS ID #12752381, Azhar Saiyed, PSA,SFR, eXp Realty. MRED as distributed by MLS GRID
 - $699,9005 bd3 ba4.6k sqft1424 Coral Reef Way, Lake Zurich, IL 60047Active
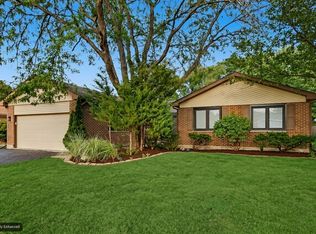 MLS ID #12763271, Maggie Zahradnicek, Happy Homes Realty Inc.. MRED as distributed by MLS GRID
