Live like you are on a vacation everyday and you deserve it! Updated from head to toe! Barrington at its finest! Lots of sunlight with simply amazing views of the Fox River and you have a private marina with boat launch just 100 yards away! Just imagine walking through your entry courtyard with a fountain to the stunning views of the river you will have off of the 1659 sqft. wrap around deck! Inside this sizable charming home you will find a completely updated kitchen with quartz counter tops, Rohl polished nickel faucets and high end stainless appliances. This home has a updated master suite and the amazing master bathroom was just updated in 2024! This home also has a special separate Office/mancave/she shed/fitness studio that was remodeled in 2024 and includes a spacious sauna inside! This can also be converted into 2 more garage spaces making it a 5 car garage home! Enjoy the sounds of summer around in your yard along with the firepit surrounded by perianal flowers and topped off with a perfectly situated pergola. Other important mentionable info includes a brand new roof in May 2025, New Chimney in 2025, New well pump and pressure tank 2025, Deck and rails stained 2025, Basement refresh 2024, a complete interior painting in 2022, New water heater 2020, New water softener 2020 Driveway seal coat 7/2025. All of this topped off with the most amazing extensive landscaping with unique plants and shrubs abound. This home has 5 lots total about 3/4 of an acre! Barrington school district and low taxes! The Shady Hill subdivision has the largest private beach on the lower Fox river along with a playset and volleyball for entertainment! 13 piers are currently available so bring your boat and your water toys! Voluntary association, no dues, if you participate in renting a key for access to the boat launch or a boat slip then fees would apply. Close to the Metra train station, Good Shepard hospital, Parks, shopping and much more! We just invested $20K into the property, enjoy your new deck!
Active
$635,000
28693 W Ravine Dr, Barrington, IL 60010
3beds
2,538sqft
Single Family Residence
Built in ----
0.75 Acres Lot
$-- Zestimate®
$250/sqft
$-- HOA
What's special
Perfectly situated pergolaHigh end stainless appliancesRohl polished nickel faucetsUpdated master suite
- --
- 1,880
- views
- 210
- saves
Zillow last checked:
Listing updated:
Listed by:
John Herman 630-251-8006,
Property Up Inc.
Source: MRED as distributed by MLS GRID,MLS#: 12711199
Facts & features
Interior
Bedrooms & bathrooms
- Bedrooms: 3
- Bathrooms: 4
- Full bathrooms: 2
- 1/2 bathrooms: 2
Rooms
- Room types: No additional rooms
Primary bedroom
- Features: Flooring (Hardwood), Bathroom (Full)
- Level: Second
- Area: 195 Square Feet
- Dimensions: 15X13
Bedroom 2
- Features: Flooring (Hardwood)
- Level: Second
- Area: 180 Square Feet
- Dimensions: 15X12
Bedroom 3
- Features: Flooring (Hardwood)
- Level: Second
- Area: 120 Square Feet
- Dimensions: 12X10
Dining room
- Features: Flooring (Hardwood)
- Level: Main
- Area: 100 Square Feet
- Dimensions: 10X10
Family room
- Features: Flooring (Hardwood)
- Level: Main
- Area: 336 Square Feet
- Dimensions: 24X14
Kitchen
- Features: Kitchen (Island), Flooring (Hardwood)
- Level: Main
- Area: 153 Square Feet
- Dimensions: 17X9
Laundry
- Level: Main
- Area: 84 Square Feet
- Dimensions: 12X7
Living room
- Features: Flooring (Hardwood), Window Treatments (All)
- Level: Main
- Area: 308 Square Feet
- Dimensions: 22X14
Heating
- Has Heating (Unspecified Type)
Cooling
- Central Air
Appliances
- Included: Range, Microwave, Dishwasher, High End Refrigerator, Washer, Dryer, Stainless Steel Appliance(s), Range Hood, Water Softener
- Laundry: Gas Dryer Hookup, In Unit
Features
- Vaulted Ceiling(s), Sauna, Walk-In Closet(s), Paneling, Pantry, Quartz Counters
- Flooring: Hardwood
- Windows: Skylight(s)
- Basement: Unfinished,Full,Walk-Out Access
- Number of fireplaces: 1
- Fireplace features: Wood Burning, Stubbed in Gas Line, Living Room
Interior area
- Total structure area: 0
- Total interior livable area: 2,538 sqft
Property
Parking
- Total spaces: 3
- Parking features: Asphalt, Garage Door Opener, Heated Garage, Yes, Garage Owned, Attached, Garage
- Attached garage spaces: 3
- Has uncovered spaces: Yes
Accessibility
- Accessibility features: No Disability Access
Features
- Stories: 2
- Patio & porch: Deck, Patio, Porch
- Has view: Yes
- View description: Water
- Has water view: Yes
- Water view: Water
Lot
- Size: 0.75 Acres
- Features: Corner Lot, Landscaped, Water Rights, Mature Trees
Details
- Additional structures: Outbuilding, Pergola, Shed(s), Boat Dock
- Additional parcels included: 13163070380000,13163070370000,13163030170000,13163030180000
- Parcel number: 13163070390000
- Special conditions: None
- Other equipment: Ceiling Fan(s), Sump Pump
Construction
Type & style
- Home type: SingleFamily
- Property subtype: Single Family Residence
Materials
- Frame
- Roof: Asphalt
Condition
- New construction: No
- Major remodel year: 2024
Utilities & green energy
- Electric: 200+ Amp Service
- Sewer: Septic Tank
- Water: Well
Community & HOA
Community
- Features: Park, Lake, Dock, Water Rights, Street Paved
- Security: Carbon Monoxide Detector(s)
- Subdivision: Shady Hill
HOA
- Services included: None
Location
- Region: Barrington
Financial & listing details
- Price per square foot: $250/sqft
- Tax assessed value: $324,842
- Annual tax amount: $7,548
- Date on market: 10/24/2026
- Ownership: Fee Simple
- Has irrigation water rights: Yes
Estimated market value
Not available
Estimated sales range
Not available
Not available
Price history
| Date | Event | Price |
|---|---|---|
| 4/20/2026 | Listing removed | $625,000$246/sqft |
Source:  MRED as distributed by MLS GRID #12542929 Report a problem | ||
| 3/18/2026 | Price change | $625,000-1.6%$246/sqft |
Source: MRED as distributed by MLS GRID #12542929 Report a problem | ||
| 1/8/2026 | Listed for sale | $635,000+5.8%$250/sqft |
Source: MRED as distributed by MLS GRID #12542929 Report a problem | ||
| 9/8/2025 | Sold | $600,000-5.5%$236/sqft |
Source: MRED as distributed by MLS GRID #12400648 Report a problem | ||
| 7/21/2025 | Contingent | $635,000$250/sqft |
Source: MRED as distributed by MLS GRID #12400648 Report a problem | ||
| 7/2/2025 | Listed for sale | $635,000+27.1%$250/sqft |
Source: MRED as distributed by MLS GRID #12400648 Report a problem | ||
| 2/2/2012 | Listing removed | $2,100$1/sqft |
Source: CENTURY 21 Roberts and Andrews #07871636 Report a problem | ||
| 10/1/2011 | Listing removed | $499,507$197/sqft |
Source: CENTURY 21 Roberts and Andrews #07803643 Report a problem | ||
| 10/1/2011 | Listed for rent | $2,100$1/sqft |
Source: CENTURY 21 Roberts and Andrews #07871636 Report a problem | ||
| 6/28/2011 | Price change | $499,507-5.7%$197/sqft |
Source: Roberts and Andrews #07803643 Report a problem | ||
| 5/13/2011 | Price change | $529,507-3.6%$209/sqft |
Source: Roberts and Andrews #07803643 Report a problem | ||
| 5/12/2011 | Listed for sale | $549,507+119.8%$217/sqft |
Source: CENTURY 21 Roberts and Andrews #07803643 Report a problem | ||
| 8/11/2000 | Sold | $250,000$99/sqft |
Source: Public Record Report a problem | ||
Public tax history
| Year | Property taxes | Tax assessment |
|---|---|---|
| 2024 | $6,041 +25.6% | $130,066 +20.1% |
| 2023 | $4,811 -15.8% | $108,270 +26.1% |
| 2022 | $5,715 +1.7% | $85,834 -9.2% |
| 2021 | $5,617 +2.8% | $94,539 +2% |
| 2020 | $5,465 +4.4% | $92,644 +2.7% |
| 2019 | $5,234 +10.1% | $90,200 +4.7% |
| 2018 | $4,756 | $86,171 +2% |
| 2017 | $4,756 +1.3% | $84,440 +3.9% |
| 2016 | $4,693 -7.8% | $81,255 +6.6% |
| 2015 | $5,090 +0.3% | $76,210 -3.2% |
| 2014 | $5,076 +3.1% | $78,742 -1.7% |
| 2012 | $4,922 +15.2% | $80,095 -0.8% |
| 2011 | $4,272 -1.5% | $80,750 -8.3% |
| 2010 | $4,337 -0.9% | $88,066 -6.4% |
| 2009 | $4,376 +5.6% | $94,087 |
| 2008 | $4,145 -7.6% | $94,087 +4.9% |
| 2006 | $4,487 +7.9% | $89,666 |
| 2005 | $4,160 +0.8% | -- |
| 2004 | $4,125 +6.2% | -- |
| 2003 | $3,884 +3.3% | -- |
| 2002 | $3,759 +2.2% | -- |
| 2001 | $3,678 +16.2% | $70,921 +4.4% |
| 2000 | $3,164 | $67,925 |
Find assessor info on the county website
Monthly payment
Est. payment
Payment breakdown
Explore the cost of this home by adjusting the details. Changes won't be saved.Climate risks
Neighborhood: 60010
Nearby schools
Schools provided by the listing agent
- Elementary: Roslyn Road Elementary School
- Middle: Barrington Middle School-Prairie
- High: Barrington High School
- District: 220
Source: MRED as distributed by MLS GRID. This data may not be complete. We recommend contacting the local school district to confirm school assignments for this home.
Similar homes
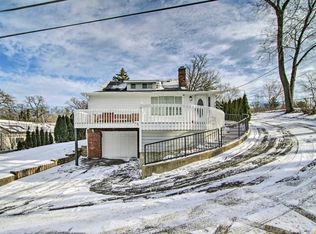
- $644,7503 bd3 ba2.5k sqft430 Maplewood Dr, Barrington, IL 60010Active
 MLS ID #12790536, Chicky Johnson, RE/MAX Suburban. MRED as distributed by MLS GRID
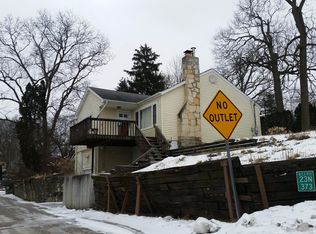
- $620,0004 bd3 ba3.7k sqft507 Shady Ln, North Barrington, IL 60010Active
 MLS ID #12794290, Anna Schreck, CSC,GRI, Berkshire Hathaway HomeServices Chicago. MRED as distributed by MLS GRID
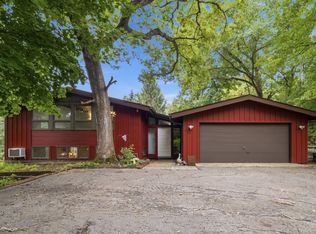
- $599,9004 bd3 ba2.4k sqft22 Robin Crest Rd, Hawthorn Woods, IL 60047Active
 MLS ID #12784141, Leslie McDonnell, RE/MAX Suburban. MRED as distributed by MLS GRID
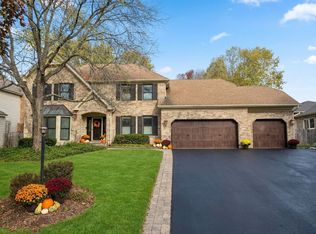
- $595,0004 bd3 ba2.8k sqft490 Bristol Way, Cary, IL 60013Price Change
 MLS ID #12796770, Kimberly Osko, Baird & Warner. MRED as distributed by MLS GRID
