Experience the best of Chain O' Lakes waterfront living in this beautifully updated ranch, perfectly situated on a half-acre lot with 109 feet of waterfront on Lake Jerilyn, offering direct access to Pistakee Lake and the Chain O' Lakes. Tucked away in a peaceful setting yet just a short boat ride to Pistakee Bay, this home delivers the perfect combination of quiet waterfront living and endless lake recreation. At the heart of the home is a beautifully updated kitchen featuring Dura Supreme hickory cabinetry with soft/self-closing doors and drawers, granite countertops, stainless steel appliances, and a large center island. The kitchen flows seamlessly into the spacious Great Room, anchored by an impressive all-brick wood-burning fireplace. Just beyond, the Sun Room offers incredible water views and features solid oak flooring, combination windows, and electric heat-an ideal place to relax and enjoy the scenery. Step outside and discover your own private waterfront retreat. The property features a Trex deck, premium ThermoSpas hot tub, upgraded pier with four boat parking spaces, electric boat/pontoon lift, koi pond, fire pit, and an 8x16 shed with electric. The extended driveway provides additional parking with plenty of space for guests, boats, trailers, and all your lake toys. The walk-out lower level is designed for entertaining, featuring a family room, remodeled bathroom, fourth bedroom/office, a second wood-burning brick and stone fireplace, and a stunning custom bar area perfect for hosting family and friends. Abundant storage throughout the home provides room for everything that comes with waterfront living. Thoughtful improvements include an upgraded HVAC/A/C system, tankless on-demand hot water heater (2024), and remodeled 1st floor bathrooms. As an additional highlight, the property also includes an access perk to West Lake Quarry, with access to the local swimming area-giving you even more ways to enjoy the water. This exceptional Chain O' Lakes location offers the best of both worlds. Surrounded by water and tranquility, you might feel miles away from civilization, yet you're conveniently located close to groceries, shopping, dining, and everyday conveniences. Just a short boat ride takes you to the excitement of Pistakee Bay and the surrounding Chain O' Lakes. Boat, fish, swim, entertain, relax in the hot tub, or simply take in the waterfront views. This property truly has it all-the Chain O' Lakes lifestyle you've been waiting for is right here!"
Contingent
$699,900
2614 Lauderdale Ct, McHenry, IL 60051
4beds
2,335sqft
Single Family Residence
Built in 1961
0.44 Acres Lot
$689,000 Zestimate®
$300/sqft
$-- HOA
What's special
Koi pondPrivate waterfront retreatImpressive all-brick wood-burning fireplaceLarge center islandFire pitFamily roomSpacious great room
- 57 days
- 104
- 5
Zillow last checked:
Listing updated:
Listed by:
Christine Hjorth 847-738-2087,
Keller Williams North Shore West,
Josh Hjorth 847-791-0834,
Keller Williams North Shore West
Source: MRED as distributed by MLS GRID,MLS#: 12734576
Facts & features
Interior
Bedrooms & bathrooms
- Bedrooms: 4
- Bathrooms: 3
- Full bathrooms: 3
Rooms
- Room types: Recreation Room, Heated Sun Room, Enclosed Porch
Primary bedroom
- Features: Bathroom (Full)
- Level: Main
- Area: 182 Square Feet
- Dimensions: 13X14
Bedroom 2
- Level: Main
- Area: 168 Square Feet
- Dimensions: 12X14
Bedroom 3
- Level: Main
- Area: 168 Square Feet
- Dimensions: 12X14
Bedroom 4
- Level: Basement
- Area: 220 Square Feet
- Dimensions: 11X20
Enclosed porch
- Features: Flooring (Other), Window Treatments (Blinds)
- Level: Basement
- Area: 231 Square Feet
- Dimensions: 21X11
Family room
- Level: Main
- Area: 330 Square Feet
- Dimensions: 22X15
Other
- Features: Flooring (Hardwood), Window Treatments (Blinds)
- Level: Main
- Area: 231 Square Feet
- Dimensions: 21X11
Kitchen
- Features: Kitchen (Eating Area-Breakfast Bar, Island)
- Level: Main
- Area: 165 Square Feet
- Dimensions: 11X15
Laundry
- Level: Basement
- Area: 144 Square Feet
- Dimensions: 12X12
Living room
- Level: Main
- Area: 308 Square Feet
- Dimensions: 22X14
Recreation room
- Level: Basement
- Area: 682 Square Feet
- Dimensions: 22X31
Heating
- Forced Air, Baseboard
Cooling
- None
Appliances
- Included: Dishwasher, Refrigerator
Features
- 1st Floor Bedroom, 1st Floor Full Bath
- Windows: Screens
- Basement: Partially Finished,Full,Walk-Out Access
- Attic: Pull Down Stair,Unfinished
- Number of fireplaces: 2
- Fireplace features: Wood Burning, Family Room, Basement
Interior area
- Total structure area: 0
- Total interior livable area: 2,335 sqft
Video & virtual tour
Property
Parking
- Total spaces: 2
- Parking features: Asphalt, Garage Door Opener, Yes, Garage Owned, Attached, Garage
- Attached garage spaces: 2
- Has uncovered spaces: Yes
Accessibility
- Accessibility features: No Disability Access
Features
- Stories: 1
- Patio & porch: Deck
- Has spa: Yes
- Spa features: Outdoor Hot Tub
- Has view: Yes
- View description: Water, Back of Property
- Has water view: Yes
- Water view: Water,Back of Property
- Waterfront features: Lake Front
- Body of water: LAKE JERILYN- CHAIN O LAKES
Lot
- Size: 0.44 Acres
- Dimensions: 119X177X119X175
- Features: Water Rights, Rear of Lot, Mature Trees
Details
- Additional structures: Workshop
- Parcel number: 1020277002
- Special conditions: None
Construction
Type & style
- Home type: SingleFamily
- Architectural style: Ranch
- Property subtype: Single Family Residence
Materials
- Vinyl Siding, Brick
- Foundation: Concrete Perimeter
- Roof: Asphalt
Condition
- New construction: No
- Year built: 1961
- Major remodel year: 2021
Utilities & green energy
- Electric: Circuit Breakers, 100 Amp Service
- Sewer: Septic Tank
- Water: Well
Community & HOA
Community
- Features: Lake, Water Rights, Street Lights, Street Paved
HOA
- Services included: None
Location
- Region: Mchenry
Financial & listing details
- Price per square foot: $300/sqft
- Tax assessed value: $441,162
- Annual tax amount: $10,526
- Date on market: 8/25/2026
- Ownership: Fee Simple
- Has irrigation water rights: Yes
Estimated market value
$689,000
$655,000 - $723,000
$3,093/mo
Price history
| Date | Event | Price |
|---|---|---|
| 9/4/2026 | Contingent | $699,900$300/sqft |
Source:  MRED as distributed by MLS GRID #12734576 Report a problem | ||
| 8/25/2026 | Listed for sale | $699,900+159.2%$300/sqft |
Source: MRED as distributed by MLS GRID #12734576 Report a problem | ||
| 7/31/2019 | Sold | $270,000-6.9%$116/sqft |
Source: MRED as distributed by MLS GRID #10403054 Report a problem | ||
| 6/28/2019 | Pending sale | $289,900$124/sqft |
Source: CENTURY 21 Affiliated #10403054 Report a problem | ||
| 6/27/2019 | Price change | $289,900-3.4%$124/sqft |
Source: CENTURY 21 Affiliated #10403054 Report a problem | ||
| 6/13/2019 | Price change | $300,000-4.7%$128/sqft |
Source: CENTURY 21 Affiliated #10403054 Report a problem | ||
| 6/3/2019 | Price change | $314,900-2.8%$135/sqft |
Source: CENTURY 21 Affiliated #10403054 Report a problem | ||
| 5/15/2019 | Price change | $324,000-3%$139/sqft |
Source: CENTURY 21 Affiliated #10403054 Report a problem | ||
| 5/10/2019 | Price change | $334,000-1.7%$143/sqft |
Source: CENTURY 21 Affiliated #10403054 Report a problem | ||
| 4/18/2019 | Price change | $339,900-1.4%$146/sqft |
Source: CENTURY 21 Affiliated #10403054 Report a problem | ||
| 3/25/2019 | Price change | $344,900-2.8%$148/sqft |
Source: CENTURY 21 Affiliated #10403054 Report a problem | ||
| 3/1/2019 | Price change | $354,900-4.1%$152/sqft |
Source: CENTURY 21 Affiliated #10403054 Report a problem | ||
| 2/5/2019 | Listed for sale | $369,900-5.1%$158/sqft |
Source: CENTURY 21 Affiliated #10264324 Report a problem | ||
| 5/2/2017 | Listing removed | $1,900$1/sqft |
Source: CENTURY 21 Affiliated #09576705 Report a problem | ||
| 4/29/2017 | Price change | $1,900-24%$1/sqft |
Source: CENTURY 21 Affiliated #09576705 Report a problem | ||
| 4/27/2017 | Listing removed | $389,900$167/sqft |
Source: CENTURY 21 Affiliated #09576692 Report a problem | ||
| 4/5/2017 | Price change | $389,900-10.4%$167/sqft |
Source: CENTURY 21 Affiliated #09576692 Report a problem | ||
| 4/1/2017 | Listed for rent | $2,500$1/sqft |
Source: CENTURY 21 Affiliated #09576705 Report a problem | ||
| 3/28/2017 | Listed for sale | $435,000+2.4%$186/sqft |
Source: CENTURY 21 Affiliated #09576692 Report a problem | ||
| 7/6/2005 | Sold | $425,000$182/sqft |
Source: Public Record Report a problem | ||
Public tax history
| Year | Property taxes | Tax assessment |
|---|---|---|
| 2025 | $10,527 +5.7% | $147,054 +9% |
| 2024 | $9,957 +3.1% | $134,924 +11.6% |
| 2023 | $9,655 +3.7% | $120,878 +7.8% |
| 2022 | $9,312 +5.1% | $112,142 +9.3% |
| 2021 | $8,862 +3.5% | $102,555 +4.4% |
| 2020 | $8,565 | $98,279 +5.3% |
| 2019 | -- | $93,324 -16.8% |
| 2018 | $10,892 +4.4% | $112,230 +6.5% |
| 2017 | $10,438 +3.7% | $105,331 +7% |
| 2016 | $10,067 | $98,441 +5% |
| 2013 | $10,067 | $93,751 -27.5% |
| 2011 | -- | $129,359 -7.7% |
| 2010 | -- | $140,097 -7.2% |
| 2009 | -- | $150,934 -1.4% |
| 2008 | -- | $153,108 +6.6% |
| 2006 | -- | $143,662 +15.9% |
| 2004 | $7,221 +9.4% | $123,988 +12.7% |
| 2003 | $6,598 -1.8% | $110,022 +4.8% |
| 2002 | $6,723 +6.6% | $105,003 +4.1% |
| 2001 | $6,306 +0.9% | $100,896 +3.4% |
| 2000 | $6,251 | $97,569 |
Find assessor info on the county website
Monthly payment
Est. payment
Payment breakdown
Explore the cost of this home by adjusting the details. Changes won't be saved.Climate risks
Neighborhood: 60051
Nearby schools
Schools provided by the listing agent
- District: 15
Source: MRED as distributed by MLS GRID. This data may not be complete. We recommend contacting the local school district to confirm school assignments for this home.


Similar homes
- $699,0004 bd4 ba2.6k sqft36701 N Lake St, Ingleside, IL 60041Active
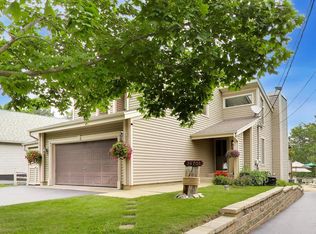 MLS ID #12707217, Dana Pierson-Emering, @properties Christie's International Real Estate. MRED as distributed by MLS GRID
- $525,0004 bd3 ba3k sqft1706 Tall Tree Ln, Johnsburg, IL 60051Active
 MLS ID #12778632, Kevin Dombrowski, HomeSmart Connect LLC. MRED as distributed by MLS GRID
- $495,0003 bd3 ba2.7k sqft2116 N Pebble Dr, McHenry, IL 60051Active
 MLS ID #12757725, Kevin Dombrowski, HomeSmart Connect LLC. MRED as distributed by MLS GRID
- $575,0005 bd4 ba3k sqft2711 Old Oak Dr, McHenry, IL 60050Active
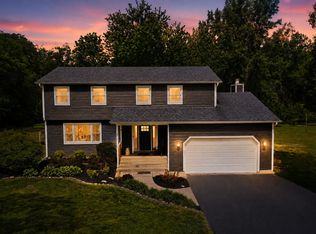 MLS ID #12754646, Lisa Jensen, Keller Williams North Shore West. MRED as distributed by MLS GRID
