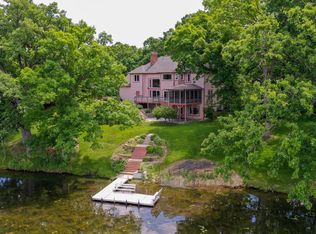
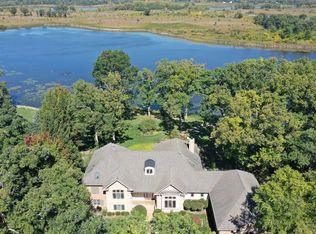
Secluded Lakefront Retreat! Exquisite 4-Acre Estate in Summer Hill Estates. Discover an unparalleled oasis of serenity in this meticulously crafted three-story custom estate home, nestled on a pristine 4-acre lot with awe-inspiring, uninterrupted views of a private lake, ensconced by lush forest preserves and meandering walking trails. Featuring: Luxurious 1st Floor Primary Suite: Step into your sanctuary with a sumptuous primary suite on the main level, boasting a lavish fireplace, oversized walk-in closet, and a convenient in-suite laundry room. Inviting Living Spaces: The main level showcases gleaming hardwood floors, and an array of spacious living areas, including a versatile office/dining room, a light-filled living room, and an expansive great room with soaring floor-to-ceiling fireplace, all offering breathtaking panoramas of the tranquil lake. Chef's Dream Kitchen: A chef-inspired kitchen awaits with top-of-the-line appliances, a generously-sized pantry, and an adjoining mudroom for added convenience. Upstairs Retreat: Upstairs, find two additional bedroom suites, each with its own private bath, an open loft space ideal for various uses, and a second laundry area for ultimate convenience. Work from Home Oasis: Enjoy the best of both worlds as you work from home in this peaceful natural setting, now equipped with high-speed fiber optic cable internet for seamless connectivity. Unfinished Walk-Out Basement: The expansive walk-out basement beckons your creative vision, offering limitless possibilities for customization to suit your unique lifestyle. Location & Lifestyle: Summer Hill Estates provides the perfect canvas for a life of luxury and tranquility, with its private lake, forest preserves, and an extensive network of scenic walking paths. Immerse yourself in the serenity of lakeside living while being just moments away from modern conveniences and urban amenities. Don't miss this extraordinary opportunity to own a piece of paradise! Schedule your private tour today and experience the epitome of lakefront living at its finest.
Closed
$821,000
24020 W Old Oak Dr, Mundelein, IL 60060
3beds
4,887sqft
Single Family Residence
Built in 2003
4 Acres Lot
$993,600 Zestimate®
$168/sqft
$5,361 Estimated rent
Home value
$993,600
$914,000 - $1.08M
$5,361/mo
Zestimate® history
Owner options
List your home for rent
$5,361/mo
Rent Zestimate®
Find your next renter with Zillow Rental Manager. Plus, with online applications, you can quickly screen prospective tenants – for free.
$5,361/mo
Rent Zestimate®
Refinance and save
$5,595/mo
Est. payment
Refinancing to a lower rate could help reduce your monthly payments and save thousands over the life of the loan.
$5,595/mo
Est. payment
Explore your selling options
Work with a Zillow partner agent
Leverage their expertise and Zillow's premium Showcase listings to get your home seen by more buyers.
Get startedList with your own agent
Get your home in front of millions of buyers by listing it on Zillow.
Learn how to do itSell it yourself
Take full control of how buyers see your home on Zillow by listing For Sale by Owner (FSBO).
List your homeWhat's special
Open loft spacePrivate lakeGleaming hardwood floorsUnfinished walk-out basementLavish fireplaceModern conveniencesPrivate bath
Zillow last checked:
Listing updated:
Listed by:
Chris Foss 847-234-8000,
Coldwell Banker Realty,
Donna Mercier, SFR 847-757-6538,
Coldwell Banker Realty
Bought with:
Phillip Desai, ABR,CRS
B. Rosenthal Realty Ltd.
Source: MRED as distributed by MLS GRID,MLS#: 11801694
Facts & features
Interior
Bedrooms & bathrooms
- Bedrooms: 3
- Bathrooms: 4
- Full bathrooms: 3
- 1/2 bathrooms: 1
Rooms
- Room types: Eating Area, Office, Loft, Foyer, Mud Room, Pantry, Walk In Closet, Screened Porch
Primary bedroom
- Features: Flooring (Hardwood), Window Treatments (Blinds), Bathroom (Full, Double Sink, Tub & Separate Shwr)
- Level: Main
- Area: 357 Square Feet
- Dimensions: 17X21
Bedroom 2
- Features: Flooring (Carpet), Window Treatments (Curtains/Drapes)
- Level: Second
- Area: 340 Square Feet
- Dimensions: 17X20
Bedroom 3
- Features: Flooring (Carpet), Window Treatments (Curtains/Drapes)
- Level: Second
- Area: 323 Square Feet
- Dimensions: 17X19
Dining room
- Features: Flooring (Hardwood), Window Treatments (Curtains/Drapes)
- Level: Main
- Area: 234 Square Feet
- Dimensions: 18X13
Eating area
- Features: Flooring (Hardwood)
- Level: Main
- Area: 162 Square Feet
- Dimensions: 18X9
Family room
- Features: Flooring (Hardwood)
- Level: Main
- Area: 475 Square Feet
- Dimensions: 25X19
Foyer
- Features: Flooring (Hardwood)
- Level: Main
- Area: 126 Square Feet
- Dimensions: 9X14
Kitchen
- Features: Kitchen (Eating Area-Breakfast Bar, Eating Area-Table Space, Island, Pantry-Walk-in, Custom Cabinetry, Granite Counters), Flooring (Hardwood)
- Level: Main
- Area: 252 Square Feet
- Dimensions: 18X14
Laundry
- Features: Flooring (Ceramic Tile)
- Level: Main
- Area: 49 Square Feet
- Dimensions: 7X7
Living room
- Features: Flooring (Hardwood), Window Treatments (Curtains/Drapes)
- Level: Main
- Area: 224 Square Feet
- Dimensions: 16X14
Loft
- Features: Flooring (Carpet), Window Treatments (Blinds, Curtains/Drapes)
- Level: Second
- Area: 638 Square Feet
- Dimensions: 29X22
Mud room
- Features: Flooring (Ceramic Tile)
- Level: Main
- Area: 136 Square Feet
- Dimensions: 17X8
Office
- Features: Flooring (Hardwood), Window Treatments (Curtains/Drapes)
- Level: Main
- Area: 121 Square Feet
- Dimensions: 11X11
Pantry
- Features: Flooring (Hardwood)
- Level: Main
- Area: 36 Square Feet
- Dimensions: 6X6
Screened porch
- Features: Flooring (Other)
- Level: Main
- Area: 272 Square Feet
- Dimensions: 17X16
Walk in closet
- Features: Flooring (Hardwood)
- Level: Main
- Area: 153 Square Feet
- Dimensions: 17X9
Heating
- Natural Gas, Forced Air
Cooling
- Zoned
Appliances
- Included: Microwave, Dishwasher, Refrigerator, Washer, Dryer, Disposal, Cooktop
- Laundry: Main Level, Upper Level, Multiple Locations
Features
- 1st Floor Bedroom, 1st Floor Full Bath, Built-in Features, Walk-In Closet(s), Bookcases, Open Floorplan, Granite Counters
- Flooring: Hardwood, Carpet
- Basement: Unfinished,Full,Walk-Out Access
- Number of fireplaces: 2
- Fireplace features: Master Bedroom, Great Room
Interior area
- Total structure area: 3,200
- Total interior livable area: 4,887 sqft
Property
Parking
- Total spaces: 3
- Parking features: Asphalt, Garage Door Opener, On Site, Garage Owned, Attached, Garage
- Attached garage spaces: 3
- Has uncovered spaces: Yes
Accessibility
- Accessibility features: No Disability Access
Features
- Stories: 3
- Patio & porch: Patio
- On waterfront: Yes
- Waterfront features: Lake Front
Lot
- Size: 4 Acres
- Dimensions: 190X937.2X206.9X936.6
- Features: Cul-De-Sac, Forest Preserve Adjacent, Nature Preserve Adjacent, Landscaped
Details
- Parcel number: 10194010130000
- Special conditions: List Broker Must Accompany
Construction
Type & style
- Home type: SingleFamily
- Architectural style: Traditional
- Property subtype: Single Family Residence
Materials
- Cedar, Stone
- Foundation: Concrete Perimeter
- Roof: Asphalt
Condition
- New construction: No
- Year built: 2003
Utilities & green energy
- Electric: 200+ Amp Service
- Sewer: Septic Tank
- Water: Well
Community & HOA
Community
- Features: Lake, Water Rights, Street Lights, Street Paved
HOA
- Has HOA: Yes
- Services included: Insurance, Internet
- HOA fee: $345 quarterly
Location
- Region: Mundelein
Financial & listing details
- Price per square foot: $168/sqft
- Tax assessed value: $820,999
- Annual tax amount: $20,204
- Date on market: 9/7/2023
- Listing terms: Conventional
- Ownership: Fee Simple
- Has irrigation water rights: Yes
Price history
| Date | Event | Price |
|---|---|---|
| 11/1/2023 | Sold | $821,000-8.3%$168/sqft |
Source:  MRED as distributed by MLS GRID #11801694 Report a problem MRED as distributed by MLS GRID #11801694 Report a problem | ||
| 10/12/2023 | Contingent | $895,000$183/sqft |
Source: MRED as distributed by MLS GRID #11801694 Report a problem | ||
| 9/7/2023 | Listed for sale | $895,000$183/sqft |
Source: MRED as distributed by MLS GRID #11801694 Report a problem | ||
| 8/7/2023 | Listing removed | -- |
Source: MRED as distributed by MLS GRID #11801694 Report a problem | ||
| 7/27/2023 | Contingent | $895,000$183/sqft |
Source: MRED as distributed by MLS GRID #11801694 Report a problem | ||
| 7/13/2023 | Price change | $895,000-10.1%$183/sqft |
Source: MRED as distributed by MLS GRID #11801694 Report a problem | ||
| 6/14/2023 | Listed for sale | $995,000+18.5%$204/sqft |
Source: MRED as distributed by MLS GRID #11801694 Report a problem | ||
| 8/25/2005 | Sold | $840,000+452.6%$172/sqft |
Source: Public Record Report a problem | ||
| 8/8/1995 | Sold | $152,000$31/sqft |
Source: Public Record Report a problem | ||
Public tax history
| Year | Property taxes | Tax assessment |
|---|---|---|
| 2024 | $19,542 -14.3% | $285,898 +4.5% |
| 2023 | $22,801 +12.9% | $273,639 -11% |
| 2022 | $20,204 +4.6% | $307,417 +15.2% |
| 2021 | $19,308 -0.3% | $266,947 +6.6% |
| 2020 | $19,375 +3.2% | $250,507 +3.4% |
| 2019 | $18,771 +2.2% | $242,270 +1% |
| 2018 | $18,364 | $239,860 +3.2% |
| 2017 | $18,364 +2.5% | $232,310 +5.3% |
| 2016 | $17,907 | $220,638 +6.7% |
| 2015 | -- | $206,842 |
Find assessor info on the county website
Neighborhood: 60060
Nearby homes
- $699,0004 bd3 ba3.2k sqft24058 W Old Oak Dr, Mundelein, IL 60060Sold
- $174-- bd-- ba-- sqftW Old Oak Dr, Mundelein, IL 60060Off Market
- $1,295,0004 bd5 ba4.7k sqft24092 W Old Oak Dr, Mundelein, IL 60060For Sale
- $685,1003 bd2 ba3.1k sqft24136 W Old Oak Dr, Mundelein, IL 60060Off Market
- $846,7004 bd4 ba4.9k sqft28101 N Spring Ct, Mundelein, IL 60060Off Market
- $838,9003 bd3 ba2.9k sqft24170 W Old Oak Dr, Mundelein, IL 60060Off Market
- $633,0003 bd3 ba2.5k sqft28075 N Spring Ct, Mundelein, IL 60060Off Market
- $772,0005 bd3 ba4.4k sqft28100 N Spring Ct, Mundelein, IL 60060Off Market
Nearby schools
GreatSchools rating
- 8/10Fremont Intermediate SchoolGrades: 3-5Distance: 1.5 mi
- 7/10Fremont Jr High/Middle SchoolGrades: 6-8Distance: 1.7 mi
- 7/10Mundelein Cons High SchoolGrades: 9-12Distance: 4.1 mi
Schools provided by the listing agent
- Elementary: Fremont Elementary School
- Middle: Fremont Middle School
- High: Mundelein Cons High School
- District: 79
Source: MRED as distributed by MLS GRID. This data may not be complete. We recommend contacting the local school district to confirm school assignments for this home.
Get a cash offer in 3 minutes
Find out how much your home could sell for in as little as 3 minutes with a no-obligation cash offer.
Estimated market value
$993,600
Get a cash offer in 3 minutes
Find out how much your home could sell for in as little as 3 minutes with a no-obligation cash offer.
Estimated market value
$993,600
- Illinois
- Lake County
- Mundelein
- 60060
- 24020 W Old Oak Dr
Nearby cities
Nearby zip codes
Other Mundelein Topics
