Skip main navigation
Closed
  • $3,000,000

    300 Butler Dr, Lake Forest, IL 60045

    4beds
    6,133sqft
    Single Family Residence
    Built in 1994
    1.55 Acres Lot
    $3,093,500 Zestimate®
    $489/sqft
    $8,423 Estimated rent

    Home value

    $3,093,500

    $2.75M - $3.50M

    $8,423/mo

    Zestimate® history
    Loading
    Loading...

    Owner options

    List your home for rent

    $8,423/mo

    Rent Zestimate®

    Find your next renter with Zillow Rental Manager. Plus, with online applications, you can quickly screen prospective tenants – for free.

    Learn more

    $8,423/mo

    Rent Zestimate®

    Refinance and save

    $19,183/mo

    Est. payment

    Refinancing to a lower rate could help reduce your monthly payments and save thousands over the life of the loan.

    See today's rates

    $19,183/mo

    Est. payment

    Explore your selling options

    Work with a Zillow partner agent

    Leverage their expertise and Zillow's premium Showcase listings to get your home seen by more buyers.

    Get started

    List with your own agent

    Get your home in front of millions of buyers by listing it on Zillow.

    Learn how to do it

    Sell it yourself

    Take full control of how buyers see your home on Zillow by listing For Sale by Owner (FSBO).

    List your home

    What's special

    Limestone fireplaceStunning fireplaceExpertly landscaped groundsHigh ceilingsFloor-to-ceiling windowsGenerously proportioned bedroomsDistinctive rotunda
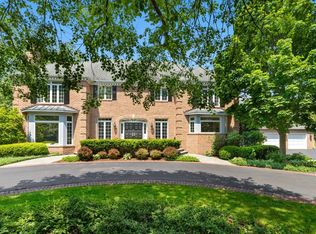
    Experience the ultimate in single-story living in this stunning 6,100 square foot residence, ideally located close to town and top-rated schools. Step into a world of architectural splendor, where high ceilings and exquisite moldings accentuate the refined design that permeates the home. Sunlight floods each room, reflecting off the gleaming wide plank ash floors, creating an inviting ambiance throughout. The grand foyer, featuring a distinctive rotunda that extends above the roofline, welcomes an abundance of natural light. The library stands out with its intricate moldings and a stunning fireplace adorned with a striking Saint Laurent marble surround. Culinary enthusiasts will appreciate the gourmet kitchen, which boasts a spacious layout and offers direct access to a delightful back courtyard and patio-perfect for entertaining. The formal dining room impresses with floor-to-ceiling windows, exquisite French antique sconces, and detailed moldings. The spacious great room is bathed in natural light, showcasing four sets of French doors and floor-to-ceiling windows surrounding a charming limestone fireplace. It features impressive 12-foot coffered ceilings and beautiful built-in bookshelves, combining elegance and warmth. The master suite is a luxurious haven, featuring a unique his-and-her bath configuration. Additional generously proportioned bedrooms come with beautifully appointed bathrooms and large closets, soaring 11 ceilings, wide plank hardwood floors, and bespoke millwork. The property also includes an oversized three-car garage with ample storage space, while the expertly landscaped grounds provide a picturesque setting. An unfinished basement serves as an ideal storage area, adding to the home's functionality.

    Zillow last checked:

    Listing updated:

    Listing courtesy of:

    Elizabeth Wieneke 847-416-0446,

    Compass

    Bought with:

    Julianne Spilotro

    Coldwell Banker Realty

    Source: MRED as distributed by MLS GRID,MLS#: 12496500MLS Logo

    Facts & features

    Interior

    Bedrooms & bathrooms
    • Bedrooms: 4
    • Bathrooms: 6
    • Full bathrooms: 4
    • 1/2 bathrooms: 2
    Primary bedroom
    • Features: Flooring (Carpet), Bathroom (Full)
    • Level: Main
    • Area: 396 Square Feet
    • Dimensions: 22X18
    Bedroom 2
    • Features: Flooring (Carpet)
    • Level: Main
    • Area: 240 Square Feet
    • Dimensions: 16X15
    Bedroom 3
    • Features: Flooring (Carpet)
    • Level: Main
    • Area: 304 Square Feet
    • Dimensions: 19X16
    Bedroom 4
    • Features: Flooring (Carpet)
    • Level: Main
    • Area: 252 Square Feet
    • Dimensions: 18X14
    Den
    • Features: Flooring (Hardwood)
    • Level: Main
    • Area: 285 Square Feet
    • Dimensions: 19X15
    Dining room
    • Features: Flooring (Hardwood)
    • Level: Main
    • Area: 374 Square Feet
    • Dimensions: 22X17
    Kitchen
    • Features: Kitchen (Eating Area-Breakfast Bar, Eating Area-Table Space, Island), Flooring (Hardwood)
    • Level: Main
    • Area: 308 Square Feet
    • Dimensions: 28X11
    Library
    • Features: Flooring (Carpet)
    • Level: Main
    • Area: 360 Square Feet
    • Dimensions: 20X18
    Living room
    • Features: Flooring (Hardwood)
    • Level: Main
    • Area: 660 Square Feet
    • Dimensions: 30X22
    Heating
    • Natural Gas, Forced Air, Zoned
    Cooling
    • Central Air, Zoned
    Features
    • Windows: Skylight(s)
    • Basement: Crawl Space,Partial
    • Number of fireplaces: 2
    • Fireplace features: Wood Burning, Living Room, Other
    Interior area
    • Total structure area: 0
    • Total interior livable area: 6,133 sqft

    Property

    Parking
    • Total spaces: 3
    • Parking features: Asphalt, Brick Driveway, Garage Door Opener, Yes, Garage Owned, Attached, Garage
    • Attached garage spaces: 3
    • Has uncovered spaces: Yes
    Accessibility
    • Accessibility features: No Disability Access
    Features
    • Stories: 1
    • Patio & porch: Patio
    Lot
    • Size: 1.55 Acres
    • Dimensions: 311.54X317.48X213.01X195.9
    • Features: Wooded
    Details
    • Parcel number: 16041020200000
    • Special conditions: Exclusions-Call List Office
    • Other equipment: TV-Cable, Sump Pump

    Construction

    Type & style
    • Home type: SingleFamily
    • Property subtype: Single Family Residence
    Materials
    • Brick
    • Foundation: Concrete Perimeter
    • Roof: Asphalt
    Condition
    • New construction: No
    • Year built: 1994

    Utilities & green energy

    • Electric: 200+ Amp Service
    • Sewer: Public Sewer
    • Water: Lake Michigan

    Community & neighborhood

    Security
    • Security features: Security System
    Location
    • Region: Lake Forest

    HOA & financial

    HOA
    • Services included: None

    Other

    Other facts
    • Listing terms: Cash
    • Ownership: Fee Simple

    Price history

    DateEventPrice
    11/20/2025Sold$3,000,000+3.6%$489/sqft
    Source: MRED as distributed by MLS GRID #12496500 Report a problem
    11/1/2025Pending sale$2,895,000$472/sqft
    Source: MRED as distributed by MLS GRID #12496500 Report a problem
    10/22/2025Contingent$2,895,000$472/sqft
    Source: MRED as distributed by MLS GRID #12496500 Report a problem
    10/17/2025Listed for sale$2,895,000+426.8%$472/sqft
    Source: MRED as distributed by MLS GRID #12496500 Report a problem
    10/12/2021Sold$549,500$90/sqft
    Source: Public Record Report a problem
    8/3/2021Sold$549,500-75.6%$90/sqft
    Source: Public Record Report a problem
    10/20/2017Sold$2,253,764-9.7%$367/sqft
    Source: Public Record Report a problem
    1/10/2014Listing removed$2,495,000$407/sqft
    Source: Coldwell Banker Residential Brokerage - Lake Forest #08412775 Report a problem
    8/6/2013Listed for sale$2,495,000+146.4%$407/sqft
    Source: Coldwell Banker Residential Brokerage - Lake Forest #08412775 Report a problem
    3/7/2013Sold$1,012,500-50%$165/sqft
    Source: Public Record Report a problem
    12/28/2012Sold$2,025,000-10%$330/sqft
    Source: MRED as distributed by MLS GRID #08106231 Report a problem
    7/5/2012Listed for sale$2,250,000-16.5%$367/sqft
    Source: Coldwell Banker Residential Brokerage - Lake Forest #08106231 Report a problem
    4/25/2012Listing removed$2,695,000$439/sqft
    Source: Coldwell Banker Residential Brokerage - Lake Forest #07738483 Report a problem
    2/25/2011Listed for sale$2,695,000-10%$439/sqft
    Source: NRT Chicago #07738483 Report a problem
    11/22/2010Listing removed$2,995,000$488/sqft
    Source: BIRDVIEW Technologies. Inc. #07210155 Report a problem
    9/26/2009Price change$2,995,000-9.2%$488/sqft
    Source: BIRDVIEW Technologies. Inc. #07210155 Report a problem
    5/15/2009Listed for sale$3,300,000+800%$538/sqft
    Source: BIRDVIEW Technologies. Inc. #07210155 Report a problem
    10/18/1993Sold$366,666$60/sqft
    Source: Public Record Report a problem

    Public tax history

    YearProperty taxesTax assessment
    2024$28,323 -0.8%$515,247 +4.8%
    2023$28,555 -4.3%$491,460 +4.2%
    2022$29,848 +5.8%$471,650 -7%
    2021$28,210 +2.6%$507,407 +3.5%
    2020$27,482 +3.5%$490,237 +0.2%
    2019$26,564 +14.5%$489,405 +9.2%
    2018$23,203 $448,030 +0.3%
    2017$23,203 +4.7%$446,601 +3.9%
    2016$22,168 -3%$429,713 +6.4%
    2015$22,858 +2.9%$403,752 -1.4%
    2014$22,217 +5.1%$409,469 +0.9%
    2012$21,135 +4.3%$405,857 -6.8%
    2011$20,274 -16.2%$435,453 -22.3%
    2010$24,197 +3.2%$560,719 -5.6%
    2009$23,454 +1.6%$594,108 -2.2%
    2008$23,092 +22.2%$607,783 -17.3%
    2006$18,892 +7.4%$734,627
    2005$17,595 +6.7%--
    2004$16,495 +0.9%--
    2003$16,348 +2.4%--
    2002$15,973 +5.4%--
    2001$15,150 +2.4%$331,962 +6.4%
    2000$14,799 $312,017

    Find assessor info on the county website

    Neighborhood: 60045

    Nearby schools

    GreatSchools rating
    Schools provided by the listing agent
    • Elementary: Cherokee Elementary School
    • Middle: Deer Path Middle School
    • High: Lake Forest High School
    • District: 67

    Source: MRED as distributed by MLS GRID. This data may not be complete. We recommend contacting the local school district to confirm school assignments for this home.

    Get a cash offer in 3 minutes
    Find out how much your home could sell for in as little as 3 minutes with a no-obligation cash offer.
    Estimated market value
    $3,093,500
    Get a cash offer in 3 minutes
    Find out how much your home could sell for in as little as 3 minutes with a no-obligation cash offer.
    Estimated market value
    $3,093,500