Skip main navigation
Closed
  • $2,871,400

    333 Butler Dr, Lake Forest, IL 60045

    5beds
    5,436sqft
    Single Family Residence
    Built in 1956
    1.43 Acres Lot
    $2,871,400 Zestimate®
    $528/sqft
    $7,949 Estimated rent

    Home value

    $2,871,400

    $2.50M - $3.33M

    $7,949/mo

    Zestimate® history
    Loading
    Loading...

    Owner options

    List your home for rent

    $7,949/mo

    Rent Zestimate®

    Find your next renter with Zillow Rental Manager. Plus, with online applications, you can quickly screen prospective tenants – for free.

    Learn more

    $7,949/mo

    Rent Zestimate®

    Refinance and save

    $18,361/mo

    Est. payment

    Refinancing to a lower rate could help reduce your monthly payments and save thousands over the life of the loan.

    See today's rates

    $18,361/mo

    Est. payment

    Explore your selling options

    Work with a Zillow partner agent

    Leverage their expertise and Zillow's premium Showcase listings to get your home seen by more buyers.

    Get started

    List with your own agent

    Get your home in front of millions of buyers by listing it on Zillow.

    Learn how to do it

    Sell it yourself

    Take full control of how buyers see your home on Zillow by listing For Sale by Owner (FSBO).

    List your home

    What's special

    Swimming poolSleek quartzite countertopsPremium finishesClose to parksPrivate parkRich hardwoodsNew asphalt roof

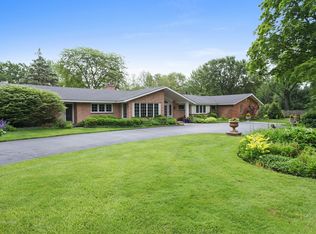
    This picture-perfect brick traditional is stately inside and out. Elegant, welcoming, and perfectly located for fine family living, the five-bedroom, four-and-one-half-bath, 5,436-square-foot home presents a unique opportunity to own an updated classic on a picturesque, 1.43-acre park-like homesite in a highly coveted neighborhood. The elegant foyer introduces many of the home's fine finishes, including rich hardwoods and crown molding. The formal living room with fireplace opens to a gorgeous formal dining room, where a wall of windows affords views out to the verdant backyard. The bonus sunroom is the perfect place to relax with the family or gather with friends while you relish the natural light spilling in. The newly updated and upgraded kitchen features a center island, two-tone cabinetry, sleek Quartzite countertops, double ovens, and huge breakfast bar. A butler's pantry adds ample counter and storage space and the adjacent breakfast room awaits casual meals while allowing immediate access to the outdoor oasis. In the expansive, light-filled family room, a fireplace is flanked by built-ins and two walls of glass provide connection with the outdoors. Access to the spacious private library is hidden by the family room paneling. A full bath on the main level would make an ideal pool bath if a swimming pool is added to the immense backyard. Upstairs, bedrooms are graciously sized and beautifully finished, starting with the luxe primary suite. This designer space offers intricate moldings, leafy views, and a chic, newly renovated spa bathroom with large glass shower, custom-built cabinetry, and premium finishes. In addition to the five bedrooms and three full bathrooms, the second floor includes a convenient loft/den/bonus/homework area overlooking the backyard. On the lower level, a deep-pour, unfinished basement is ready to be turned in to the entertainment mecca of your dreams. This space is so large, it could easily accommodate a golf simulator, theater, gym, and playroom, all under ceilings so tall you'll forget you're downstairs. This home also features a new asphalt roof and three-car garage. In addition to the vast expanse of grass out back, you'll also love the bluestone patio, knot garden, and numerous trees for shaded privacy. It's like having a private park all to yourself and the opportunities for outdoor enjoyment are endless! This home's convenient location is also close to parks, restaurants and shopping, Onwentsia Golf Club, schools, and transit. This Lake Forest gem is the perfect combination of classic style and space, in the setting you love. This one is not to be missed!

    This property is off market, which means it's not currently listed for sale or rent on Zillow. This may be different from what's available on other websites or public sources.
    Zillow last checked:

    Listing updated:

    Listing courtesy of:

    Dawn McKenna 847-234-8000,

    Coldwell Banker Realty

    Bought with:

    Marina Carney

    Compass

    Source: MRED as distributed by MLS GRID,MLS#: 11779224MLS Logo

    Facts & features

    Interior

    Bedrooms & bathrooms
    • Bedrooms: 5
    • Bathrooms: 5
    • Full bathrooms: 4
    • 1/2 bathrooms: 1
    Primary bedroom
    • Features: Flooring (Carpet), Bathroom (Full)
    • Level: Second
    • Area: 475 Square Feet
    • Dimensions: 25X19
    Bedroom 2
    • Features: Flooring (Hardwood)
    • Level: Second
    • Area: 380 Square Feet
    • Dimensions: 19X20
    Bedroom 3
    • Features: Flooring (Carpet)
    • Level: Second
    • Area: 336 Square Feet
    • Dimensions: 24X14
    Bedroom 4
    • Features: Flooring (Hardwood)
    • Level: Second
    • Area: 160 Square Feet
    • Dimensions: 16X10
    Bedroom 5
    • Features: Flooring (Hardwood)
    • Level: Second
    • Area: 120 Square Feet
    • Dimensions: 12X10
    Breakfast room
    • Features: Flooring (Hardwood)
    • Level: Main
    • Area: 165 Square Feet
    • Dimensions: 15X11
    Den
    • Features: Flooring (Hardwood)
    • Level: Second
    • Area: 144 Square Feet
    • Dimensions: 12X12
    Dining room
    • Features: Flooring (Hardwood)
    • Level: Main
    • Area: 224 Square Feet
    • Dimensions: 14X16
    Family room
    • Features: Flooring (Hardwood)
    • Level: Main
    • Area: 391 Square Feet
    • Dimensions: 23X17
    Foyer
    • Features: Flooring (Hardwood)
    • Level: Main
    • Area: 210 Square Feet
    • Dimensions: 14X15
    Other
    • Features: Flooring (Ceramic Tile)
    • Level: Main
    • Area: 315 Square Feet
    • Dimensions: 21X15
    Kitchen
    • Features: Kitchen (Eating Area-Breakfast Bar, Eating Area-Table Space, Island, Pantry-Butler, Updated Kitchen), Flooring (Hardwood)
    • Level: Main
    • Area: 270 Square Feet
    • Dimensions: 15X18
    Laundry
    • Level: Basement
    • Area: 120 Square Feet
    • Dimensions: 12X10
    Library
    • Features: Flooring (Hardwood)
    • Level: Second
    • Area: 195 Square Feet
    • Dimensions: 15X13
    Living room
    • Features: Flooring (Hardwood)
    • Level: Main
    • Area: 364 Square Feet
    • Dimensions: 26X14
    Mud room
    • Features: Flooring (Hardwood)
    • Level: Main
    • Area: 108 Square Feet
    • Dimensions: 12X9
    Office
    • Features: Flooring (Hardwood)
    • Level: Main
    • Area: 70 Square Feet
    • Dimensions: 10X7
    Heating
    • Natural Gas, Forced Air, Sep Heating Systems - 2+
    Cooling
    • Central Air, Zoned
    Appliances
    • Included: Double Oven, Microwave, Dishwasher, Refrigerator, Washer, Dryer, Disposal, Water Purifier Owned, Gas Cooktop, Range Hood
    Features
    • Basement: Unfinished,Full
    • Number of fireplaces: 2
    • Fireplace features: Family Room, Living Room
    Interior area
    • Total structure area: 0
    • Total interior livable area: 5,436 sqft

    Property

    Parking
    • Total spaces: 3
    • Parking features: On Site, Garage Owned, Attached, Garage
    • Attached garage spaces: 3
    Accessibility
    • Accessibility features: No Disability Access
    Features
    • Stories: 2
    Lot
    • Size: 1.43 Acres
    Details
    • Parcel number: 16041030110000
    • Special conditions: None

    Construction

    Type & style
    • Home type: SingleFamily
    • Property subtype: Single Family Residence
    Materials
    • Brick
    • Roof: Asphalt
    Condition
    • New construction: No
    • Year built: 1956
    • Major remodel year: 2003

    Utilities & green energy

    • Sewer: Public Sewer
    • Water: Public

    Community & neighborhood

    Location
    • Region: Lake Forest

    HOA & financial

    HOA
    • Services included: None

    Other

    Other facts
    • Listing terms: Conventional
    • Ownership: Fee Simple

    Price history

    DateEventPrice
    6/30/2023Sold$2,000,000+0.1%$368/sqft
    Source: MRED as distributed by MLS GRID #11779224 Report a problem
    6/18/2023Pending sale$1,999,000$368/sqft
    Source: MRED as distributed by MLS GRID #11779224 Report a problem
    6/11/2023Listing removed--
    Source: MRED as distributed by MLS GRID #11779224 Report a problem
    5/29/2023Contingent$1,999,000$368/sqft
    Source: MRED as distributed by MLS GRID #11779224 Report a problem
    5/27/2023Listed for sale$1,999,000+254.7%$368/sqft
    Source: MRED as distributed by MLS GRID #11779224 Report a problem
    7/14/1997Sold$563,500$104/sqft
    Source: Public Record Report a problem

    Public tax history

    YearProperty taxesTax assessment
    2024$38,881 +9.9%$684,709 +4.8%
    2023$35,376 +35.6%$653,099 +15.7%
    2022$26,083 +6.1%$564,662 +30.7%
    2021$24,590 +2.7%$431,949 +3.5%
    2020$23,939 +3.5%$417,333 +0.2%
    2019$23,133 +9.9%$416,625 +1%
    2018$21,050 $412,385 +0.3%
    2017$21,050 +4.9%$411,069 +3.9%
    2016$20,075 -2.3%$395,525 -14.1%
    2015$20,550 -14%$460,357 +3.1%
    2014$23,903 +9.6%$446,612 +0.9%
    2012$21,815 +3.9%$442,672 -20.4%
    2011$20,990 -21.2%$556,115 -13.3%
    2010$26,649 +3%$641,333 -5.6%
    2009$25,863 +5.8%$679,523 +1.7%
    2008$24,449 +44%$668,193 +2.6%
    2006$16,983 +8%$651,227
    2005$15,725 +50%--
    2004$10,480 +0.7%--
    2003$10,407 +2.5%--
    2002$10,154 +5.5%--
    2001$9,625 +2.4%$212,007 +6.4%
    2000$9,399 $199,270

    Find assessor info on the county website

    Neighborhood: 60045

    Nearby schools

    GreatSchools rating
    Schools provided by the listing agent
    • Elementary: Cherokee Elementary School
    • Middle: Deer Path Middle School
    • High: Lake Forest High School
    • District: 67

    Source: MRED as distributed by MLS GRID. This data may not be complete. We recommend contacting the local school district to confirm school assignments for this home.

    Get a cash offer in 3 minutes
    Find out how much your home could sell for in as little as 3 minutes with a no-obligation cash offer.
    Estimated market value
    $2,871,400
    Get a cash offer in 3 minutes
    Find out how much your home could sell for in as little as 3 minutes with a no-obligation cash offer.
    Estimated market value
    $2,871,400
