Nestled on a quiet cul-de-sac in highly sought-after East Lake Forest, this beautifully appointed home offers an exceptional location just moments from Market Square, the Library, Metra station, and Lake Forest's Park and Beach. Situated on a generous 0.31-acre lot, the property combines timeless elegance with spacious, thoughtfully designed living areas and outstanding indoor-outdoor entertaining. The sun-filled interior is enhanced by expansive windows and custom skylights in the foyer, kitchen, and three-season room, filling the home with abundant natural light. Rich finishes include imported Italian porcelain tile, marble, hardwood, and carpeted flooring, along with elegant onyx and granite countertops throughout. The welcoming living room is anchored by a dramatic floor-to-ceiling granite fireplace, while the spacious family room features a stunning floor-to-ceiling stone wood-burning fireplace, oversized window, custom entertainment cabinetry, and convenient powder room. A beautifully finished English lookout lower level offers exceptional versatility with a brick fireplace, extensive built-in storage, an additional bedroom, and a full marble-floored bath-ideal for guests, recreation, or extended living. The eat-in kitchen is designed for both everyday living and entertaining, featuring premium Thermador cooktop, KitchenAid double ovens, durable granite countertops, and direct access to the expansive two-tier wood deck. The adjacent formal dining room provides an additional entrance to the upper deck, creating a seamless flow for gatherings. French doors from the family room open to a delightful three-season room with walk-out access to the lower deck, offering effortless indoor-outdoor living. Upstairs, the spacious primary suite provides abundant closet space and a luxurious en suite bath with dual granite vanities, towel warmer, soaking tub, separate walk-in shower, and upgraded fixtures. Three additional bedrooms and a full bath with marble flooring, dual sinks, and a whirlpool tub complete the second level, with one bedroom ideally suited as a home office. Additional highlights include three fireplaces throughout the home, a gracious bluestone walkway and entrance, a deep attached two-car garage with built-in cabinetry and abundant storage, and access to Lake Forest's award-winning schools. This exceptional home offers an outstanding combination of location, quality craftsmanship, generous living space, and refined comfort.
Active
$1,399,000
451 Heather Ln, Lake Forest, IL 60045
5beds
3,404sqft
Single Family Residence
Built in 1965
0.31 Acres Lot
$-- Zestimate®
$411/sqft
$-- HOA
What's special
Brick fireplaceThree additional bedroomsAbundant natural lightCustom entertainment cabinetryAbundant closet spaceOversized windowSpacious family room
- 13 days
- 1,183
- 42
Zillow last checked:
Listing updated:
Listed by:
Colleen Berg 888-276-9959,
Berg Properties
Source: MRED as distributed by MLS GRID,MLS#: 12786703
Facts & features
Interior
Bedrooms & bathrooms
- Bedrooms: 5
- Bathrooms: 4
- Full bathrooms: 3
- 1/2 bathrooms: 1
Rooms
- Room types: Foyer, Sun Room, Utility Room-Lower Level, Bedroom 5
Primary bedroom
- Features: Flooring (Carpet), Bathroom (Full)
- Level: Second
- Area: 240 Square Feet
- Dimensions: 20X12
Bedroom 2
- Features: Flooring (Hardwood), Window Treatments (Blinds)
- Level: Second
- Area: 140 Square Feet
- Dimensions: 14X10
Bedroom 3
- Features: Flooring (Carpet), Window Treatments (Blinds)
- Level: Second
- Area: 140 Square Feet
- Dimensions: 14X10
Bedroom 4
- Features: Flooring (Carpet), Window Treatments (Blinds)
- Level: Second
- Area: 110 Square Feet
- Dimensions: 11X10
Bedroom 5
- Level: Basement
- Area: 140 Square Feet
- Dimensions: 14X10
Dining room
- Features: Flooring (Hardwood), Window Treatments (Curtains/Drapes)
- Level: Main
- Area: 132 Square Feet
- Dimensions: 12X11
Family room
- Features: Flooring (Carpet)
- Level: Main
- Area: 399 Square Feet
- Dimensions: 19X21
Foyer
- Features: Flooring (Porcelain Tile)
- Level: Main
- Area: 98 Square Feet
- Dimensions: 7X14
Kitchen
- Features: Kitchen (Eating Area-Table Space, Pantry-Closet), Flooring (Porcelain Tile)
- Level: Main
- Area: 198 Square Feet
- Dimensions: 11X18
Laundry
- Features: Flooring (Other)
- Level: Basement
- Area: 108 Square Feet
- Dimensions: 12X9
Living room
- Features: Flooring (Carpet)
- Level: Main
- Area: 336 Square Feet
- Dimensions: 14X24
Sun room
- Features: Flooring (Other)
- Level: Main
- Area: 264 Square Feet
- Dimensions: 22X12
Other
- Features: Flooring (Other)
- Level: Basement
- Area: 45 Square Feet
- Dimensions: 5X9
Heating
- Forced Air
Cooling
- Central Air
Appliances
- Included: Double Oven, Dishwasher, Refrigerator, Disposal, Stainless Steel Appliance(s), Cooktop, Oven, Humidifier
Features
- Vaulted Ceiling(s), Dry Bar
- Flooring: Hardwood
- Windows: Skylight(s)
- Basement: Finished,Daylight
- Attic: Unfinished
- Number of fireplaces: 3
- Fireplace features: Wood Burning, Family Room, Living Room, Basement
Interior area
- Total structure area: 3,389
- Total interior livable area: 3,404 sqft
- Finished area below ground: 681
Property
Parking
- Total spaces: 2
- Parking features: Asphalt, Garage Door Opener, Yes, Garage Owned, Attached, Garage
- Attached garage spaces: 2
- Has uncovered spaces: Yes
Accessibility
- Accessibility features: No Disability Access
Features
- Levels: Quad-Level
- Patio & porch: Deck
- Fencing: Fenced
Lot
- Size: 0.31 Acres
- Features: Cul-De-Sac
Details
- Parcel number: 12332100200000
- Special conditions: None
- Other equipment: TV-Cable, Ceiling Fan(s), Fan-Attic Exhaust
Construction
Type & style
- Home type: SingleFamily
- Property subtype: Single Family Residence
Materials
- Brick, Cedar, Stone
- Foundation: Concrete Perimeter
- Roof: Asphalt
Condition
- New construction: No
- Year built: 1965
Utilities & green energy
- Electric: Circuit Breakers
- Sewer: Public Sewer
- Water: Public
Community & HOA
Community
- Features: Curbs, Sidewalks, Street Lights, Street Paved
- Security: Carbon Monoxide Detector(s)
HOA
- Services included: None
Location
- Region: Lake Forest
Financial & listing details
- Price per square foot: $411/sqft
- Tax assessed value: $646,630
- Annual tax amount: $13,104
- Date on market: 10/21/2026
- Ownership: Fee Simple
Estimated market value
Not available
Estimated sales range
Not available
Not available
Price history
| Date | Event | Price |
|---|---|---|
| 12/12/2001 | Sold | $530,000$156/sqft |
Source: Public Record Report a problem | ||
Public tax history
| Year | Property taxes | Tax assessment |
|---|---|---|
| 2024 | $12,410 +3.4% | $234,874 +9% |
| 2023 | $12,000 +8.4% | $215,522 +8.5% |
| 2022 | $11,067 +2.9% | $198,674 +5% |
| 2021 | $10,757 +2.3% | $189,291 +0.3% |
| 2020 | $10,518 +5.3% | $188,696 +1.9% |
| 2019 | $9,991 +2.3% | $185,232 -5.8% |
| 2018 | $9,769 | $196,651 +1.7% |
| 2017 | $9,769 +5.7% | $193,364 +5.1% |
| 2016 | $9,242 +8% | $184,051 +6.2% |
| 2015 | $8,556 +1.1% | $173,306 +9.4% |
| 2014 | $8,459 +1.9% | $158,378 -0.9% |
| 2012 | $8,303 +2.3% | $159,751 -9.4% |
| 2011 | $8,112 -5.3% | $176,406 -12.2% |
| 2010 | $8,563 -0.3% | $200,905 -8.4% |
| 2009 | $8,589 +1.6% | $219,400 -2% |
| 2008 | $8,456 +1.9% | $223,786 +2.8% |
| 2006 | $8,299 +3.9% | $217,775 |
| 2005 | $7,989 +8.3% | -- |
| 2004 | $7,376 -4.7% | -- |
| 2003 | $7,739 -3.1% | -- |
| 2002 | $7,989 +4.6% | -- |
| 2001 | $7,640 -3.3% | $167,487 +0.6% |
| 2000 | $7,898 | $166,538 |
Find assessor info on the county website
Monthly payment
Est. payment
Payment breakdown
Explore the cost of this home by adjusting the details. Changes won't be saved.Climate risks
Neighborhood: 60045
Nearby schools
Schools provided by the listing agent
- High: Lake Forest High School
- District: 67
Source: MRED as distributed by MLS GRID. This data may not be complete. We recommend contacting the local school district to confirm school assignments for this home.

Similar homes
- $2,090,0004 bd6 ba3.6k sqft455 Rockefeller Rd, Lake Forest, IL 60045Active
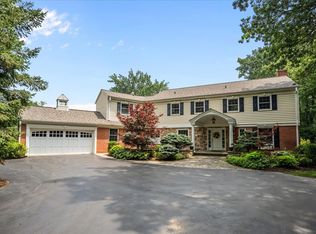 MLS ID #12709940, Andra O'Neill, @properties Christie's International Real Estate. MRED as distributed by MLS GRID
- $998,0005 bd4 ba2.7k sqft250 Wilshire Rd, Lake Forest, IL 60045Active
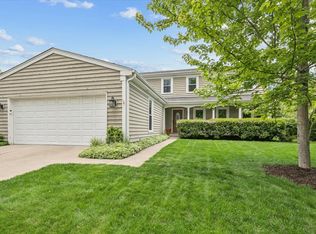 MLS ID #12645941, Kimberly Shortsle, Jameson Sotheby's International Realty. MRED as distributed by MLS GRID
- $1,385,0004 bd3 ba2.3k sqft1450 Asbury Ave, Winnetka, IL 60093New
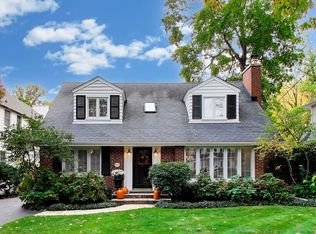 MLS ID #12791044, Sherry Molitor, Compass. MRED as distributed by MLS GRID
- $1,200,0005 bd4 ba2.3k sqft1447 Carol Ln, Deerfield, IL 60015Active
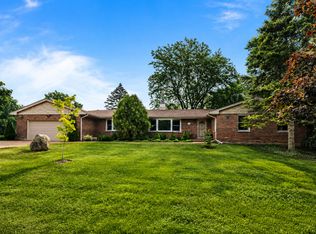 MLS ID #12709798, Laurie Field, Engel & Voelkers Chicago North Shore. MRED as distributed by MLS GRID
