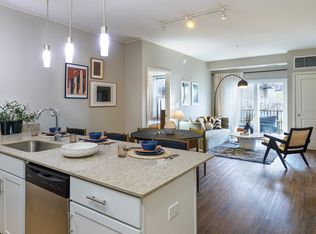
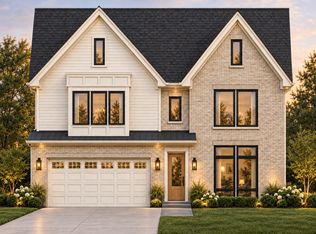
Elevated Luxury at its finest in downtown Elmhurst. These grand residences offer 4 bedrooms including a 1st and 2nd floor Primary suite. Enjoy 4 levels of living space. Each home has its own elevator. The exceptional design is a balance of modern and traditional with a metropolitan flair. The grand foyer which flows to your open dining room, kitchen and family room. A cooking enthusiast's kitchen boasts high end Thermador stainless appliances and custom cabinetry with quartz. 9 ft island. Family room opens, with sliders to your private yard. Down the hall leads you to mudroom with custom storage and a 2 car attached garage. Second floor has a second primary suite with lots of natural light, walk in closet and spa like bath. 2 guest bedrooms and a generous sized laundry room. Third floor great-room with sliding glass doors out to your private terrace. Enjoy serene views of our city and the treeline of the suburbs. Home also has a full basement for additional storage or finish it off to add a home gym/theatre/virtual golf !!! Truly one of a kind private residences with over 5000 sq ft of living space. Still time for customized selections.
Active
$1,625,000
258 Addison Ave, Elmhurst, IL 60126
4beds
5,103sqft
Townhouse, Single Family Residence
Built in 2025
0.34 Acres Lot
$-- Zestimate®
$318/sqft
$500/mo HOA
What's special
Own elevatorCustom cabinetry with quartzGrand foyerWalk in closetMudroom with custom storageGenerous sized laundry roomSpa like bath
- --
- 190
- views
- 9
- saves
Zillow last checked:
Listing updated:
Listed by:
Tricia Hart, CNC 630-258-2418,
L.W. Reedy Real Estate
Source: MRED as distributed by MLS GRID,MLS#: 12768642
Facts & features
Interior
Bedrooms & bathrooms
- Bedrooms: 4
- Bathrooms: 5
- Full bathrooms: 3
- 1/2 bathrooms: 2
Rooms
- Room types: Great Room
Primary bedroom
- Features: Bathroom (Full)
- Level: Second
- Area: 204 Square Feet
- Dimensions: 17X12
Bedroom 2
- Level: Main
- Area: 168 Square Feet
- Dimensions: 14X12
Bedroom 3
- Level: Second
- Area: 140 Square Feet
- Dimensions: 14X10
Bedroom 4
- Level: Second
- Area: 140 Square Feet
- Dimensions: 14X10
Dining room
- Level: Main
- Area: 176 Square Feet
- Dimensions: 16X11
Family room
- Level: Main
- Area: 238 Square Feet
- Dimensions: 17X14
Great room
- Level: Third
- Area: 777 Square Feet
- Dimensions: 37X21
Kitchen
- Features: Kitchen (Island)
- Level: Main
- Area: 154 Square Feet
- Dimensions: 14X11
Laundry
- Features: Flooring (Ceramic Tile)
- Level: Second
- Area: 60 Square Feet
- Dimensions: 10X6
Heating
- Natural Gas, Forced Air, Sep Heating Systems - 2+
Cooling
- Central Air, Zoned
Appliances
- Included: Microwave, Dishwasher, High End Refrigerator, Disposal, Stainless Steel Appliance(s), Wine Refrigerator, Gas Cooktop
- Laundry: Upper Level, Washer Hookup
Features
- Wet Bar, Elevator, 1st Floor Bedroom, 1st Floor Full Bath, Storage, Walk-In Closet(s), High Ceilings, Open Floorplan
- Basement: Unfinished,Full
- Number of fireplaces: 1
- Fireplace features: Electric, Family Room
Interior area
- Total structure area: 5,103
- Total interior livable area: 5,103 sqft
Property
Parking
- Total spaces: 2
- Parking features: Yes, Garage Owned, Attached, Garage
- Attached garage spaces: 2
Accessibility
- Accessibility features: No Disability Access
Lot
- Size: 0.34 Acres
- Dimensions: 100X150
Details
- Parcel number: 0602205062
- Special conditions: Reserve Fee Required
Construction
Type & style
- Home type: Townhouse
- Property subtype: Townhouse, Single Family Residence
Materials
- Synthetic Stucco, Stone
Condition
- New Construction
- New construction: Yes
- Year built: 2025
Utilities & green energy
- Electric: Circuit Breakers, 200+ Amp Service
- Sewer: Public Sewer
- Water: Lake Michigan
Green energy
- Energy efficient items: Roof
Community & HOA
HOA
- Has HOA: Yes
- Services included: Insurance, Exterior Maintenance, Lawn Care, Snow Removal
- HOA fee: $500 monthly
Location
- Region: Elmhurst
Financial & listing details
- Price per square foot: $318/sqft
- Annual tax amount: $1
- Date on market: 9/24/2026
- Ownership: Fee Simple w/ HO Assn.
Estimated market value
Not available
Estimated sales range
Not available
Not available
Price history
| Date | Event | Price |
|---|---|---|
| 9/5/2025 | Listed for sale | $1,625,000$318/sqft |
Source:  MRED as distributed by MLS GRID #12464430 Report a problem MRED as distributed by MLS GRID #12464430 Report a problem | ||
Public tax history
Tax history is unavailable.
Monthly payment
Est. payment
Payment breakdown
Explore the cost of this home by adjusting the details. Changes won't be saved.Climate risks
Neighborhood: 60126
Nearby schools
Schools provided by the listing agent
- Elementary: Hawthorne Elementary School
- Middle: Sandburg Middle School
- High: York Community High School
- District: 205
Source: MRED as distributed by MLS GRID. This data may not be complete. We recommend contacting the local school district to confirm school assignments for this home.
Similar homes
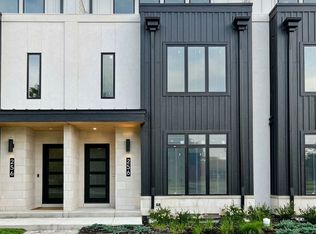
- $1,625,0004 bd5 ba5.1k sqft256 N Addison Ave, Elmhurst, IL 60126Active
 MLS ID #12752378, Tricia Hart, CNC, L.W. Reedy Real Estate. MRED as distributed by MLS GRID
 - $1,495,0004 bd3 ba4.4k sqft360 S Prospect Ave, Elmhurst, IL 60126Active
 MLS ID #12725994, Yvonne Despinich, CRS, @properties Christie's International Real Estate. MRED as distributed by MLS GRID
 - $1,499,0004 bd5 ba3.6k sqft215 N Glade Ave, Elmhurst, IL 60126Active
 MLS ID #12762154, Dhaval Patel, Real People Realty. MRED as distributed by MLS GRID
 - $1,995,0005 bd5 ba3.7k sqft323 E 3rd St, Elmhurst, IL 60126Active
 MLS ID #12755509, Patricia DiCianni, AHWD,CSC,GREEN, DiCianni Realty Inc. MRED as distributed by MLS GRID
