Welcome to the final, crown-jewel new build on prestigious Tamarack Lane in Orland Park-a 5,400+ sq. ft. transitional masterpiece on a private, quiet acre lot where no expense was spared. Key Highlights Grand Scale: 10-ft first-floor ceilings, 8-ft solid oak reeded doors, 9-ft second-floor ceilings, dramatic vaults in every room, and a massive 10-ft basement. Chef's Kitchen: $120K+ in custom two-tone white oak stained and painted cabinetry, custom Venetian-plastered 1000 CFM quiet hood, high-end Thermador/Sub-Zero appliances, and gorgeous arches galore throughout. All Ensuites: 4 bedrooms, each with its own private ensuite full bathroom featuring wall-to-wall tile. Luxury Master Retreat: Heated floors throughout the entire master bath, smart shower, and smart toilet. Laundry Touches: A laundry room with two combination heat pump laundry all-in-one washer dryer combos. Finishes: 9.5" wide white oak floors, custom stone fireplace, and high-end hardware from Rejuvenation. Garage & Outdoor Living Epic Garage: Massive garage with 16-ft ceilings, trench drain, and heated/cooled by two mini-splits. Arrival: 3000+ sqftcustom paver driveway, full masonry, custom stonework, and a transitional entry door. Private Lot: Extensive landscaping, massive covered/cooled exterior patio, and natural gas piping for an outdoor kitchen and fire pit. Advanced Tech & Efficiency Wired smart home with ethernet throughout, strategic wireless access points, and full closed-circuit video surveillance in 4K/8K Heat pump systems throughout, instant hot water recirculation, and heated master bath floors. Come see a truly unprecedented property.
Active
$1,750,000
2 Old Tamarack Ln, Orland Park, IL 60462
4beds
5,400sqft
:
Get pre-qualified$12,723/mo
Single Family Residence
Built in 2026
0.91 Acres Lot
$1,715,200 Zestimate®
$324/sqft
$-- HOA
What's special
Custom stone fireplaceFull masonryExtensive landscapingGorgeous arches galore throughoutHeated master bath floorsSmart toiletSmart shower
- 6 days |
- 1,896 |
- 130 |
Likely to sell faster than
Zillow last checked:
Listing updated:
Listed by:
Mohammad Abdullah 708-890-4130,
Infiniti Properties, Inc.
Source: MRED as distributed by MLS GRID,MLS#: 12717938
Facts & features
Interior
Bedrooms & bathrooms
- Bedrooms: 4
- Bathrooms: 5
- Full bathrooms: 4
- 1/2 bathrooms: 1
Rooms
- Room types: Office, Pantry, Loft
Primary bedroom
- Features: Bathroom (Full)
- Level: Second
- Area: 360 Square Feet
- Dimensions: 20X18
Bedroom 2
- Level: Second
- Area: 240 Square Feet
- Dimensions: 15X16
Bedroom 3
- Level: Second
- Area: 240 Square Feet
- Dimensions: 15X16
Bedroom 4
- Level: Second
- Area: 195 Square Feet
- Dimensions: 13X15
Dining room
- Level: Main
- Area: 169 Square Feet
- Dimensions: 13X13
Family room
- Level: Main
- Area: 169 Square Feet
- Dimensions: 13X13
Kitchen
- Level: Main
- Area: 440 Square Feet
- Dimensions: 20X22
Laundry
- Level: Second
- Area: 91 Square Feet
- Dimensions: 13X7
Living room
- Level: Main
- Area: 484 Square Feet
- Dimensions: 22X22
Loft
- Level: Second
- Area: 99 Square Feet
- Dimensions: 11X9
Office
- Level: Main
- Area: 182 Square Feet
- Dimensions: 14X13
Pantry
- Level: Main
- Area: 48 Square Feet
- Dimensions: 8X6
Heating
- Natural Gas
Cooling
- Central Air
Appliances
- Included: Humidifier
Features
- Basement: Unfinished,Full
Interior area
- Total structure area: 0
- Total interior livable area: 5,400 sqft
Property
Parking
- Total spaces: 3
- Parking features: Brick Driveway, Yes, Garage Owned, Attached, Garage
- Attached garage spaces: 3
- Has uncovered spaces: Yes
Accessibility
- Accessibility features: No Disability Access
Features
- Stories: 2
Lot
- Size: 0.91 Acres
- Dimensions: 82 X 77 X 271 X 51 X 97 X 98 X 326
Details
- Parcel number: 27054040020000
- Special conditions: None
- Other equipment: Sump Pump, Internet-Fiber
Construction
Type & style
- Home type: SingleFamily
- Property subtype: Single Family Residence
Materials
- Brick
- Roof: Asphalt
Condition
- New Construction
- New construction: Yes
- Year built: 2026
Utilities & green energy
- Sewer: Public Sewer
- Water: Lake Michigan
Community & HOA
Community
- Security: Security System
HOA
- Services included: None
Location
- Region: Orland Park
Financial & listing details
- Price per square foot: $324/sqft
- Tax assessed value: $307,100
- Annual tax amount: $7,685
- Date on market: 7/28/2026
- Ownership: Fee Simple
Estimated market value
$1,715,200
$1.63M - $1.80M
$1,600/mo
Price history
| Date | Event | Price |
|---|---|---|
| 7/28/2026 | Listed for sale | $1,750,000+1051.3%$324/sqft |
Source:  MRED as distributed by MLS GRID #12717938 Report a problem MRED as distributed by MLS GRID #12717938 Report a problem | ||
| 7/10/2023 | Sold | $152,000-20%$28/sqft |
Source: MRED as distributed by MLS GRID #11792718 Report a problem | ||
| 6/9/2023 | Contingent | $189,900$35/sqft |
Source: MRED as distributed by MLS GRID #11792718 Report a problem | ||
| 5/26/2023 | Listed for sale | $189,900+89.9%$35/sqft |
Source: MRED as distributed by MLS GRID #11792718 Report a problem | ||
| 9/1/2020 | Sold | $100,000$19/sqft |
Source: Public Record Report a problem | ||
| 6/24/2020 | Sold | $100,000-9%$19/sqft |
Source: MRED as distributed by MLS GRID #10373142 Report a problem | ||
| 2/29/2020 | Pending sale | $109,900$20/sqft |
Source: Keller Williams Preferred Realty #10373142 Report a problem | ||
| 1/8/2020 | Price change | $109,900-8.3%$20/sqft |
Source: Keller Williams Preferred Realty #10373142 Report a problem | ||
| 11/11/2019 | Price change | $119,900-7.7%$22/sqft |
Source: Keller Williams Preferred Realty #10373142 Report a problem | ||
| 10/4/2019 | Price change | $129,900-7.1%$24/sqft |
Source: Keller Williams Preferred Realty #10373142 Report a problem | ||
| 7/22/2019 | Price change | $139,900-6.7%$26/sqft |
Source: Keller Williams Preferred Realty #10373142 Report a problem | ||
| 5/9/2019 | Price change | $149,900+25%$28/sqft |
Source: Keller Williams Preferred Realty #10373142 Report a problem | ||
| 9/10/2018 | Price change | $119,900-4%$22/sqft |
Source: RE/MAX Synergy #10279990 Report a problem | ||
| 6/28/2018 | Price change | $124,900-7.4%$23/sqft |
Source: RE/MAX Synergy #10279990 Report a problem | ||
| 5/10/2018 | Price change | $134,900-10%$25/sqft |
Source: RE/MAX Synergy #09906513 Report a problem | ||
| 4/5/2018 | Listed for sale | $149,900+38.2%$28/sqft |
Source: RE/MAX Synergy #09906513 Report a problem | ||
| 12/30/2016 | Sold | $108,500+44.7%$20/sqft |
Source: Public Record Report a problem | ||
| 7/29/2015 | Sold | $75,000-60.7%$14/sqft |
Source: Public Record Report a problem | ||
| 11/19/2003 | Sold | $191,000+81.9%$35/sqft |
Source: Public Record Report a problem | ||
| 11/9/1995 | Sold | $105,000$19/sqft |
Source: Public Record Report a problem | ||
Public tax history
| Year | Property taxes | Tax assessment |
|---|---|---|
| 2024 | $7,896 +2.7% | $30,710 +0% |
| 2023 | $7,685 +175.2% | $30,709 +200% |
| 2022 | $2,792 +4.2% | $10,236 |
| 2021 | $2,679 +3.5% | $10,236 |
| 2020 | $2,589 +13.2% | $10,236 +11.1% |
| 2019 | $2,288 +3.2% | $9,212 |
| 2018 | $2,217 +2.7% | $9,212 |
| 2017 | $2,157 +5.2% | $9,212 +12.5% |
| 2016 | $2,050 +1% | $8,189 |
| 2015 | $2,029 +1.5% | $8,189 |
| 2014 | $1,999 +6% | $8,189 |
| 2013 | $1,886 | $8,189 |
Find assessor info on the county website
Monthly payment
Est. payment
Payment breakdown
Explore the cost of this home by adjusting the details. Changes won't be saved.Climate risks
Neighborhood: 60462
Nearby schools
GreatSchools rating
- NAOrland Park Elementary SchoolGrades: PK-2Distance: 0.9 mi
- 6/10Orland Jr High SchoolGrades: 6-8Distance: 1.2 mi
- 10/10Carl Sandburg High SchoolGrades: 9-12Distance: 1.9 mi
Schools provided by the listing agent
- High: Carl Sandburg High School
- District: 135
Source: MRED as distributed by MLS GRID. This data may not be complete. We recommend contacting the local school district to confirm school assignments for this home.
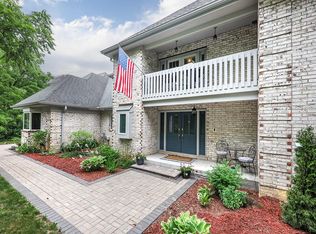
- $959,1005 bd4 ba4.7k sqft3 Old Tamarack Ln, Orland Park, IL 60462Off Market
- $3,285,840-- bd-- ba-- sqft10710 W 143rd St, Orland Park, IL 60462Off Market
- $378,600-- bd-- ba-- sqft10710 W 143rd St, Orland Park, IL 60462Off Market
- $782,8005 bd3 ba4.7k sqft4 Old Tamarack Ln, Orland Park, IL 60462Off Market
- $1,126,1004 bd3 ba5.6k sqft15 Old Tamarack Ln, Orland Park, IL 60462Off Market
- $203,9900.624 Acres10715 Coyle Ct, Orland Park, IL 60467Off Market
- $100.439 Acres10600 143rd St, Orland Park, IL 60462Off Market
- $615,7004 bd2 ba2.4k sqft14 Old Tamarack Ln, Orland Park, IL 60462Off Market
A local agent can set up tours, give advice and negotiate with sellers.
Similar homes
- $1,250,0006 bd7 ba5.8k sqft14460 Raneys Ln, Orland Park, IL 60462Active
 MLS ID #12655615, Ingrid Dillon, Baird & Warner. MRED as distributed by MLS GRID
 - $1,799,0005 bd6 ba6.3k sqft8S452 Bell Dr, Naperville, IL 60565New
 MLS ID #12719447, ElizaBeth Schoonenberg, john greene, Realtor. MRED as distributed by MLS GRID
 - $1,750,0006 bd5 ba5.7k sqft1532 Linden Cir, Lemont, IL 60439Active
 MLS ID #12703211, Karolina Klinowski, Coldwell Banker Realty. MRED as distributed by MLS GRID
 - $996,0005 bd5 ba4.3k sqft12023 W Mackinac Rd, Homer Glen, IL 60491Active
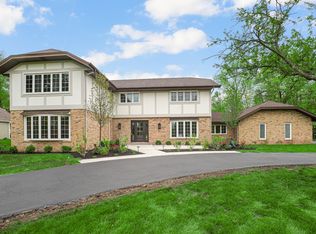 MLS ID #12700067, Paul O'Shea, Infiniti Properties, Inc.. MRED as distributed by MLS GRID
 - $1,690,0005 bd4 ba6.1k sqft35 Windsor Dr, Oak Brook, IL 60523ActiveMLS ID #12688181, Eric Goldstein, Keller Williams North Shore West. MRED as distributed by MLS GRID
- $1,499,0007 bd6 ba5.2k sqft1948 Saddle Farm Ln, Naperville, IL 60564ActiveMLS ID #12719424, Anita Saggar, Best U.S. Realty. MRED as distributed by MLS GRID
- $1,699,0005 bd6 ba5.4k sqft1 Charleston Rd, Hinsdale, IL 60521ActiveMLS ID #12612545, Jason Nash, @properties Christie's International Real Estate. MRED as distributed by MLS GRID
- $1,999,9004 bd4 ba4.1k sqft15W601 89th Pl, Burr Ridge, IL 60527ActiveMLS ID #12114513, Brett McIntyre, CNC,e-PRO,GRI,RENE, john greene, Realtor. MRED as distributed by MLS GRID
- $2,299,9006 bd6 ba5k sqft12900 S 86th Ave, Palos Park, IL 60464ActiveMLS ID #12686758, Tabita Muresan, New Hope Realty Group, Inc.. MRED as distributed by MLS GRID
- $1,550,0003 bd4 ba3.4k sqft16514 Pine Hill Dr, Homer Glen, IL 60491ActiveMLS ID #12638242, Margie Izban, HomeSmart Connect LLC. MRED as distributed by MLS GRID
- $1,999,0006 bd7 ba4.6k sqft125 Circle Ridge Dr, Burr Ridge, IL 60527ActiveMLS ID #12652076, Lauren Walz, Coldwell Banker Realty. MRED as distributed by MLS GRID
- $1,799,0006 bd6 ba4k sqft680 S Bryan St, Elmhurst, IL 60126NewMLS ID #12722494, Tricia Hart, CNC, L.W. Reedy Real Estate. MRED as distributed by MLS GRID
- $1,025,0004 bd4 ba3.3k sqft12711 Caruso Ct, Lemont, IL 60439ActiveMLS ID #12710571, Nathan Stillwell, john greene, Realtor. MRED as distributed by MLS GRID
- $1,495,0005 bd5 ba7.2k sqft12526 Surrey Ct, Mokena, IL 60448ActiveMLS ID #12686563, Kanton Harzich, @properties Christie's International Real Estate. MRED as distributed by MLS GRID
- $1,425,0004 bd5 ba3.9k sqft11120 Tuscany Ct, Lemont, IL 60439ActiveMLS ID #12605983, Christine Wilczek, Realty Executives Elite. MRED as distributed by MLS GRID
- $1,150,0005 bd4 ba3.3k sqft8S510 Oxford Ln, Naperville, IL 60565ActiveMLS ID #12717579, Anna Fattore, @properties Christies International Real Estate. MRED as distributed by MLS GRID
- $1,380,0005 bd4 ba4.5k sqft701 S Wilmette Ave, Westmont, IL 60559ActiveMLS ID #12715495, Gerard Scheffler, GRI,SFR, Home Gallery Realty Corp.. MRED as distributed by MLS GRID
- $1,995,0004 bd6 ba4.6k sqft417 W 9th St, Hinsdale, IL 60521ActiveMLS ID #12659339, Lauren Walz, Coldwell Banker Realty. MRED as distributed by MLS GRID
- $1,850,0005 bd5 ba4.9k sqft837 S Kearsage Ave, Elmhurst, IL 60126ActiveMLS ID #12674980, Jen Coyte, Coyte Advantage Realty. MRED as distributed by MLS GRID
- $1,399,9004 bd4 ba4.8k sqft1212 Georgias Way, New Lenox, IL 60451ActiveMLS ID #12680640, Brianne Vandenberg, Village Realty, Inc.. MRED as distributed by MLS GRID
