Priced to sell immediately! Opportunities like this are rare. You'll be hard-pressed to find a home of this size with a private in-ground pool, located in the highly sought-after Hinsdale school district, at this price. And wait until you see the surprisingly low property taxes! This stunning smart home, powered by Alexa, has been extensively upgraded with luxury finishes throughout and is fully gated for exceptional privacy and security. A dramatic glass staircase and dazzling crystal chandelier create an unforgettable first impression, while rich hardwood floors and sleek epoxy flooring blend modern elegance with warmth. The designer kitchen is built to impress with premium Samsung stainless steel appliances, including a smart refrigerator with built-in TV, quartz countertops, a butler's pantry, beverage and wine cooler, and abundant space for entertaining. The expansive family room features a marble fireplace and an impressive 85-inch Samsung Smart TV. Retreat to the luxurious primary suite featuring its own fireplace, private balcony, spa-inspired bath with a freestanding soaking tub, oversized walk-in shower, and a 17-inch Smart TV for added comfort. Each additional bedroom is generously sized and offers its own private ensuite bathroom. The finished lower level is an entertainer's dream with a spectacular home theater, recreation area, and wet bar. Outside, enjoy your own private resort featuring a brand-new 5-foot-deep in-ground pool, hot tub, flake-coated patio, outdoor kitchen, stunning glass deck, and a one-of-a-kind outdoor entertainment wall with a massive 100-inch Smart TV-perfect for hosting family and friends all summer long. Schedule your private showing today and see everything this exceptional home has to offer. And yes... the luxury cars shown are NOT included with the sale!
Active
Price cut: $110K (8/4)
$1,390,000
7381 S Madison St, Burr Ridge, IL 60527
6beds
6,055sqft
Single Family Residence
Built in 2007
0.34 Acres Lot
$1,325,100 Zestimate®
$230/sqft
$-- HOA
What's special
Marble fireplacePrivate in-ground poolPrivate balconyRecreation areaHot tubRich hardwood floorsLuxurious primary suite
- 66 days
- 2,480
- 137
Zillow last checked:
Listing updated:
Listed by:
Michael LaFido (630)674-3488,
LPT Realty
Source: MRED as distributed by MLS GRID,MLS#: 12707525
Facts & features
Interior
Bedrooms & bathrooms
- Bedrooms: 6
- Bathrooms: 6
- Full bathrooms: 5
- 1/2 bathrooms: 1
Rooms
- Room types: Breakfast Room, Bedroom 6, Bedroom 5, Bonus Room, Theatre Room, Mud Room, Foyer, Other Room
Primary bedroom
- Features: Flooring (Painted/Stained), Window Treatments (Window Treatments), Bathroom (Full)
- Level: Second
- Area: 420 Square Feet
- Dimensions: 21X20
Bedroom 2
- Features: Flooring (Carpet), Window Treatments (Window Treatments)
- Level: Second
- Area: 210 Square Feet
- Dimensions: 15X14
Bedroom 3
- Features: Flooring (Hardwood), Window Treatments (Window Treatments)
- Level: Second
- Area: 210 Square Feet
- Dimensions: 15X14
Bedroom 4
- Features: Flooring (Carpet), Window Treatments (Window Treatments)
- Level: Second
- Area: 182 Square Feet
- Dimensions: 14X13
Bedroom 5
- Features: Flooring (Carpet)
- Level: Basement
- Area: 228 Square Feet
- Dimensions: 19X12
Bedroom 6
- Features: Flooring (Painted/Stained), Window Treatments (Window Treatments)
- Level: Main
- Area: 180 Square Feet
- Dimensions: 15X12
Bar entertainment
- Features: Flooring (Painted/Stained)
- Level: Basement
- Area: 645 Square Feet
- Dimensions: 15X43
Bonus room
- Features: Flooring (Painted/Stained)
- Level: Second
- Area: 352 Square Feet
- Dimensions: 22X16
Breakfast room
- Features: Flooring (Hardwood), Window Treatments (Window Treatments)
- Level: Main
- Area: 120 Square Feet
- Dimensions: 12X10
Dining room
- Features: Flooring (Hardwood), Window Treatments (Window Treatments)
- Level: Main
- Area: 234 Square Feet
- Dimensions: 18X13
Family room
- Features: Flooring (Hardwood), Window Treatments (Window Treatments)
- Level: Main
- Area: 475 Square Feet
- Dimensions: 25X19
Foyer
- Features: Flooring (Hardwood)
- Level: Main
- Area: 204 Square Feet
- Dimensions: 17X12
Kitchen
- Features: Kitchen (Eating Area-Breakfast Bar, Eating Area-Table Space, Island, Pantry-Walk-in), Flooring (Hardwood), Window Treatments (Blinds)
- Level: Main
- Area: 266 Square Feet
- Dimensions: 19X14
Laundry
- Features: Flooring (Hardwood)
- Level: Second
- Area: 128 Square Feet
- Dimensions: 8X16
Living room
- Features: Flooring (Hardwood), Window Treatments (Window Treatments)
- Level: Main
- Area: 266 Square Feet
- Dimensions: 19X14
Mud room
- Features: Flooring (Hardwood)
- Level: Main
- Area: 24 Square Feet
- Dimensions: 4X6
Other
- Features: Flooring (Ceramic Tile)
- Level: Basement
- Area: 35 Square Feet
- Dimensions: 7X5
Other
- Features: Flooring (Carpet)
- Level: Basement
- Area: 684 Square Feet
- Dimensions: 38X18
Heating
- Natural Gas, Forced Air, Zoned
Cooling
- Central Air, Zoned
Appliances
- Included: Range, Microwave, Dishwasher, Refrigerator, Washer, Dryer, Disposal, Wine Refrigerator, Range Hood, Humidifier
- Laundry: Upper Level, Multiple Locations
Features
- Cathedral Ceiling(s), Sauna, Wet Bar, 1st Floor Bedroom, 1st Floor Full Bath, Walk-In Closet(s)
- Flooring: Hardwood
- Basement: Finished,Exterior Entry,Full,Walk-Out Access
- Attic: Pull Down Stair
- Number of fireplaces: 3
- Fireplace features: Gas Starter, Family Room, Master Bedroom, Basement
Interior area
- Total structure area: 6,055
- Total interior livable area: 6,055 sqft
Video & virtual tour
Property
Parking
- Total spaces: 3
- Parking features: Garage Door Opener, Yes, Garage Owned, Attached, Garage
- Attached garage spaces: 3
- Has uncovered spaces: Yes
Accessibility
- Accessibility features: No Disability Access
Features
- Stories: 2
- Patio & porch: Deck, Patio
- Exterior features: Balcony, Outdoor Grill, Fire Pit, Breezeway
- Pool features: In Ground
- Has spa: Yes
- Spa features: Outdoor Hot Tub
- Fencing: Fenced
Lot
- Size: 0.34 Acres
- Dimensions: 50 X 292
Details
- Parcel number: 0925102009
- Special conditions: None
- Other equipment: Intercom, Sump Pump, Sprinkler-Lawn, Backup Sump Pump;
Construction
Type & style
- Home type: SingleFamily
- Property subtype: Single Family Residence
Materials
- Brick, Stucco
- Foundation: Concrete Perimeter
- Roof: Asphalt
Condition
- New construction: No
- Year built: 2007
Utilities & green energy
- Electric: Circuit Breakers, 200+ Amp Service
- Sewer: Public Sewer
- Water: Lake Michigan
Community & HOA
Community
- Security: Security System
HOA
- Services included: None
Location
- Region: Burr Ridge
Financial & listing details
- Price per square foot: $230/sqft
- Tax assessed value: $308,250
- Annual tax amount: $15,228
- Date on market: 7/18/2026
- Ownership: Fee Simple
Estimated market value
$1,325,100
$1.26M - $1.39M
$6,887/mo
Price history
| Date | Event | Price |
|---|---|---|
| 8/4/2026 | Price change | $1,390,000-7.3%$230/sqft |
Source:  MRED as distributed by MLS GRID #12707525 Report a problem MRED as distributed by MLS GRID #12707525 Report a problem | ||
| 7/18/2026 | Listed for sale | $1,500,000-11.7%$248/sqft |
Source: MRED as distributed by MLS GRID #12707525 Report a problem | ||
| 6/6/2026 | Listing removed | $1,699,000$281/sqft |
Source: MRED as distributed by MLS GRID #12615266 Report a problem | ||
| 5/15/2026 | Price change | $1,699,000-4.3%$281/sqft |
Source: MRED as distributed by MLS GRID #12615266 Report a problem | ||
| 4/27/2026 | Price change | $1,775,000-6.3%$293/sqft |
Source: MRED as distributed by MLS GRID #12615266 Report a problem | ||
| 4/10/2026 | Price change | $1,895,000+58%$313/sqft |
Source: MRED as distributed by MLS GRID #12615266 Report a problem | ||
| 9/13/2022 | Price change | $1,199,000+14.2%$198/sqft |
Source: MRED as distributed by MLS GRID #11627965 Report a problem | ||
| 8/10/2022 | Listed for sale | $1,050,000+14.8%$173/sqft |
Source: MRED as distributed by MLS GRID #11487792 Report a problem | ||
| 7/30/2021 | Sold | $915,000-6.2%$151/sqft |
Source: MRED as distributed by MLS GRID #11089304 Report a problem | ||
| 5/28/2021 | Contingent | $975,000$161/sqft |
Source: MRED as distributed by MLS GRID #11089304 Report a problem | ||
| 5/15/2021 | Listed for sale | $975,000+68.9%$161/sqft |
Source: MRED as distributed by MLS GRID #11089304 Report a problem | ||
| 8/23/2012 | Sold | $577,200-49.6%$95/sqft |
Source: MRED as distributed by MLS GRID #08101478 Report a problem | ||
| 11/22/2009 | Listing removed | $1,145,000$189/sqft |
Source: ERA Jensen & Feinstein Realtors, LLC #07137153 Report a problem | ||
| 8/6/2009 | Price change | $1,145,000-1.7%$189/sqft |
Source: ERA Jensen & Feinstein Realtors, LLC #07137153 Report a problem | ||
| 6/21/2009 | Price change | $1,165,000-2.5%$192/sqft |
Source: ERA Jensen & Feinstein Realtors, LLC #07137153 Report a problem | ||
| 5/2/2009 | Price change | $1,195,000-4.4%$197/sqft |
Source: ERA Jensen & Feinstein Realtors, LLC #07137153 Report a problem | ||
| 2/17/2009 | Listed for sale | $1,250,000+6.4%$206/sqft |
Source: ERA Jensen & Feinstein Realtors, LLC #07137153 Report a problem | ||
| 4/9/2007 | Sold | $1,175,000+552.8%$194/sqft |
Source: Public Record Report a problem | ||
| 10/26/2001 | Sold | $180,000$30/sqft |
Source: Public Record Report a problem | ||
Public tax history
| Year | Property taxes | Tax assessment |
|---|---|---|
| 2024 | $15,228 +4.2% | $308,250 +8.8% |
| 2023 | $14,620 +4.2% | $283,370 +3.1% |
| 2022 | $14,030 +4% | $274,840 +1.1% |
| 2021 | $13,485 +1.3% | $271,720 +2% |
| 2020 | $13,308 +3.9% | $266,340 |
| 2019 | $12,812 +12.9% | -- |
| 2018 | $11,350 +0.7% | $235,350 +3.9% |
| 2017 | $11,270 +4.1% | $226,470 +6.6% |
| 2016 | $10,822 +0.6% | $212,500 +6.3% |
| 2015 | $10,761 +2.3% | $199,930 +3.9% |
| 2014 | $10,519 -4.4% | $192,400 -6.6% |
| 2013 | $11,008 +0.9% | $206,050 -4.3% |
| 2012 | $10,906 -4.2% | $215,330 -13.8% |
| 2011 | $11,378 +0.5% | $249,860 -7% |
| 2010 | $11,320 +3.8% | $268,630 -7.7% |
| 2009 | $10,909 +0.8% | $291,180 |
| 2008 | $10,822 +24.5% | $291,180 +91.2% |
| 2007 | $8,689 +465.4% | $152,260 +291.4% |
| 2006 | $1,537 -31.1% | $38,900 -34.5% |
| 2005 | $2,230 +8.9% | $59,370 +11.1% |
| 2004 | $2,049 +2.1% | $53,460 +10% |
| 2003 | $2,008 +6.8% | $48,600 +11.4% |
| 2002 | $1,879 +3.3% | $43,610 +6.8% |
| 2001 | $1,819 +2.2% | $40,850 +3.5% |
| 2000 | $1,780 | $39,470 |
Find assessor info on the county website
Monthly payment
Est. payment
Payment breakdown
Explore the cost of this home by adjusting the details. Changes won't be saved.Climate risks
Neighborhood: 60527
Nearby schools
Schools provided by the listing agent
- Elementary: Gower West Elementary School
- Middle: Gower Middle School
- High: Hinsdale South High School
- District: 62
Source: MRED as distributed by MLS GRID. This data may not be complete. We recommend contacting the local school district to confirm school assignments for this home.


Similar homes
- $1,299,0005 bd6 ba4.2k sqft6730 S Madison St, Willowbrook, IL 60527Active
 MLS ID #12717329, Linda Feinstein, ABR,AHWD,CRS,CSC,GRI,PSA,SFR,SRES, Compass. MRED as distributed by MLS GRID
 - $1,199,9995 bd5 ba5.9k sqft8920 Royal Dr, Burr Ridge, IL 60527Active
 MLS ID #12748068, Cesar Garcia, Avenue Properties Chicago. MRED as distributed by MLS GRID
 - $1,249,9904 bd5 ba4.4k sqft6904 Irish Ct, Darien, IL 60561Active
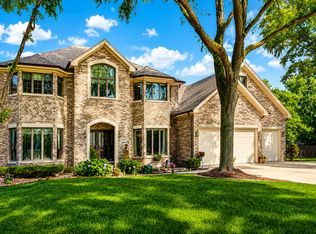 MLS ID #12700370, Gabriela Chawla, Compass. MRED as distributed by MLS GRID
 - $1,299,0005 bd4 ba4.5k sqft701 S Wilmette Ave, Westmont, IL 60559Price Change
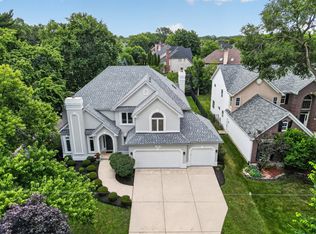 MLS ID #12715495, Gerard Scheffler, GRI,SFR, Home Gallery Realty Corp.. MRED as distributed by MLS GRID
