*** THIS HOME IS A MASTERPICE! SIMPLY THE MOST BREATHTAKING HOME YOU WILL SEE THIS YEAR! *** NO DETAIL WAS OVERLOOKED IN THIS ONE-OF-A-KIND DOWNTOWN NAPERVILLE ESTATE!!! *** The 1st And 2nd Floors have 5,710 Sq Ft! The Premium FINISHED LOWER LEVEL adds another 1500 sq. Ft Of Luxury Living and Entertaining! This Timeless Home Features A LIMESTONE EXTERIOR! KOLBE WINDOWS AND DOORS! 10-FOOT VAULTED AND TRAY CEILINGS! A CUSTOM-CRAFTED FLOATING SOLID WALNUT TREAD STAIRCASE BY PINNACLE STAIRS WITH CUSTOM IRON BALUSTERS! 3-ZONE HVAC! RADIANT HEATED FLOORS IN THE GARAGE AND 3-SEASON PORCH, PLUS A BRAND-NEW BOILER SYSTEM FOR INSTANT EFFICIENCY! - - The Gourmet Kitchen Includes A Wolf 60" Dual-Fuel Range, Sub-Zero Refrigeration, An Asko Dishwasher, A Danby Olympian White Marble Island, New River White Granite Perimeter Counters, And Custom Cabinetry With Designer Hardware! - - Enjoy The Luxurious Master Suite With A Spa-Inspired Wet Room Retreat Featuring A Watermark Steam Shower (Mr. Steam Remote), Freestanding Soaking Tub, Floating Walnut Vanities, And A Couture Lounge Closet With Custom Built-Ins And Center Island!- - - Additional Highlights Include High-End Lighting (Corbett, Ralph Lauren, SkLO, Bevolo, And More) And Integrated Multi-Zone Audio Throughout The Home And Backyard! - The Finished Lower Level Features A Theatre Family Room, Mirrored Fitness Room With Rubber Flooring, And A Luxury Guest Bedroom EnSuite With A Full Bathroom!- - - Relax In The Private 3-Season Room With A Limestone Fireplace, 15-Foot Vaulted Paneled Ceilings, And Heated Floors! -Outdoor Entertaining Includes An Expansive Bluestone Patio With A Fire Pit, Professional Landscaping, And A Brand-New Napoleon Prestige Grill Station!- Additional Features Include Top-Tier Plumbing Fixtures Watermark, Phylrich, Kohler, And Blanco! - - Custom Cedar Designed Garage Doors With Windows, And A Separate Third-Car Garage With A 25-Foot Ceilinged Sport Court! *** THIS MOVE-IN-READY LUXURY ESTATE PERFECTLY BLENDS MODERN SOPHISTICATION WITH WARM, TIMELESS DESIGN IN DOWNTOWN NAPERVILLE'S MOST EXCLUSIVE, MATURELY WOODED LOCATION! ***
Contingent
$2,995,000
465 White Oak Dr, Naperville, IL 60540
5beds
7,186sqft
:
Get pre-qualified$20,780/mo
Single Family Residence
Built in 2016
0.32 Acres Lot
$2,833,300 Zestimate®
$417/sqft
$-- HOA
What's special
Professional landscapingLuxurious master suiteLimestone exteriorAsko dishwasherKolbe windows and doorsGourmet kitchenSub-zero refrigeration
- 13 days |
- 2,121 |
- 105 |
Zillow last checked:
Listing updated:
Listed by:
Christopher Cobb 630-452-7007,
RE/MAX of Naperville
Source: MRED as distributed by MLS GRID,MLS#: 12683161
Facts & features
Interior
Bedrooms & bathrooms
- Bedrooms: 5
- Bathrooms: 6
- Full bathrooms: 4
- 1/2 bathrooms: 2
Rooms
- Room types: Den, Breakfast Room, Foyer, Screened Porch, Office, Exercise Room, Recreation Room, Game Room, Bedroom 5
Primary bedroom
- Features: Flooring (Hardwood), Bathroom (Full)
- Level: Second
- Area: 374 Square Feet
- Dimensions: 17X22
Bedroom 2
- Level: Second
- Area: 221 Square Feet
- Dimensions: 17X13
Bedroom 3
- Level: Second
- Area: 210 Square Feet
- Dimensions: 15X14
Bedroom 4
- Level: Second
- Area: 210 Square Feet
- Dimensions: 15X14
Bedroom 5
- Features: Flooring (Carpet)
- Level: Basement
- Area: 195 Square Feet
- Dimensions: 15X13
Breakfast room
- Features: Flooring (Hardwood)
- Level: Main
- Area: 132 Square Feet
- Dimensions: 11X12
Den
- Level: Second
- Area: 126 Square Feet
- Dimensions: 9X14
Dining room
- Features: Flooring (Hardwood)
- Level: Main
- Area: 240 Square Feet
- Dimensions: 16X15
Exercise room
- Level: Basement
- Area: 483 Square Feet
- Dimensions: 23X21
Family room
- Features: Flooring (Hardwood)
- Level: Main
- Area: 396 Square Feet
- Dimensions: 22X18
Foyer
- Level: Main
- Area: 91 Square Feet
- Dimensions: 7X13
Game room
- Features: Flooring (Carpet)
- Level: Basement
- Area: 225 Square Feet
- Dimensions: 15X15
Kitchen
- Features: Kitchen (Eating Area-Table Space, Island, Breakfast Room), Flooring (Hardwood)
- Level: Main
- Area: 352 Square Feet
- Dimensions: 16X22
Laundry
- Level: Second
- Area: 72 Square Feet
- Dimensions: 6X12
Living room
- Features: Flooring (Hardwood)
- Level: Main
- Area: 242 Square Feet
- Dimensions: 22X11
Office
- Features: Flooring (Hardwood)
- Level: Main
- Area: 180 Square Feet
- Dimensions: 15X12
Recreation room
- Features: Flooring (Carpet)
- Level: Basement
- Area: 504 Square Feet
- Dimensions: 21X24
Screened porch
- Level: Main
- Area: 252 Square Feet
- Dimensions: 18X14
Heating
- Natural Gas, Radiant Floor
Cooling
- Central Air
Appliances
- Included: Range, Microwave, Dishwasher, Range Hood
- Laundry: Upper Level, Sink
Features
- Vaulted Ceiling(s), Walk-In Closet(s), High Ceilings, Open Floorplan, Special Millwork, Separate Dining Room, Pantry
- Flooring: Hardwood
- Doors: French Doors, 36" Minimum Entry Door
- Windows: Shades, Window Treatments
- Basement: Finished,Full
- Number of fireplaces: 2
- Fireplace features: Double Sided, Wood Burning, Family Room, Living Room
Interior area
- Total structure area: 8,330
- Total interior livable area: 7,186 sqft
- Finished area below ground: 1,475
Property
Parking
- Total spaces: 3
- Parking features: Brick Driveway, Heated Garage, Garage, Electric Vehicle Charging Station(s), Yes, Garage Owned, Attached
- Attached garage spaces: 3
- Has uncovered spaces: Yes
Accessibility
- Accessibility features: No Disability Access
Features
- Stories: 2
Lot
- Size: 0.32 Acres
- Dimensions: 141x98x162x90
Details
- Parcel number: 0819203014
- Special conditions: List Broker Must Accompany
Construction
Type & style
- Home type: SingleFamily
- Property subtype: Single Family Residence
Materials
- Cedar, Stone
- Foundation: Concrete Perimeter
- Roof: Asphalt
Condition
- New construction: No
- Year built: 2016
Utilities & green energy
- Sewer: Public Sewer
- Water: Lake Michigan
Community & HOA
HOA
- Services included: None
Location
- Region: Naperville
Financial & listing details
- Price per square foot: $417/sqft
- Tax assessed value: $637,260
- Annual tax amount: $38,549
- Date on market: 7/11/2026
- Ownership: Fee Simple
Estimated market value
$2,833,300
$2.69M - $2.97M
$3,371/mo
Price history
| Date | Event | Price |
|---|---|---|
| 7/24/2026 | Contingent | $2,995,000$417/sqft |
Source:  MRED as distributed by MLS GRID #12683161 Report a problem MRED as distributed by MLS GRID #12683161 Report a problem | ||
| 7/11/2026 | Listed for sale | $2,995,000+66.4%$417/sqft |
Source: MRED as distributed by MLS GRID #12683161 Report a problem | ||
| 6/23/2014 | Sold | $1,800,000+0.1%$250/sqft |
Source: MRED as distributed by MLS GRID #08643108 Report a problem | ||
| 6/15/2014 | Pending sale | $1,799,000$250/sqft |
Source: Nap MC LLC #08643108 Report a problem | ||
| 4/4/2014 | Listed for sale | $1,799,000+270.9%$250/sqft |
Source: Remax of Naperville #08574772 Report a problem | ||
| 1/8/2014 | Listing removed | $485,000$67/sqft |
Source: Prello Realty #08323773 Report a problem | ||
| 8/22/2013 | Price change | $485,000-4%$67/sqft |
Source: Prello Realty #08323773 Report a problem | ||
| 4/24/2013 | Listed for sale | $505,000+6.3%$70/sqft |
Source: Prello Realty #08323773 Report a problem | ||
| 6/9/2012 | Listing removed | $474,900$66/sqft |
Source: Baird & Warner Real Estate #07895029 Report a problem | ||
| 10/14/2011 | Price change | $474,900-3.1%$66/sqft |
Source: Baird & Warner Real Estate #07895029 Report a problem | ||
| 9/3/2011 | Listed for sale | $490,000-7.5%$68/sqft |
Source: Baird & Warner Real Estate #07895029 Report a problem | ||
| 3/20/2010 | Listing removed | $530,000$74/sqft |
Source: Prello Realty #07226092 Report a problem | ||
| 5/30/2009 | Price change | $530,000-19.7%$74/sqft |
Source: Prello Realty #07226092 Report a problem | ||
| 10/6/2008 | Listed for sale | $660,000+32%$92/sqft |
Source: Homes.com #06901297 Report a problem | ||
| 9/20/2007 | Sold | $500,000$70/sqft |
Source: MRED as distributed by MLS GRID #06506391 Report a problem | ||
Public tax history
| Year | Property taxes | Tax assessment |
|---|---|---|
| 2024 | $38,549 +3.4% | $637,260 +9.6% |
| 2023 | $37,272 +0.1% | $581,600 |
| 2022 | $37,252 +3.7% | $581,600 +3.9% |
| 2021 | $35,935 +2.1% | $559,610 +1.8% |
| 2020 | $35,189 +2.9% | $549,550 +4.5% |
| 2019 | $34,213 -3.1% | $525,790 -3% |
| 2018 | $35,294 +1.9% | $542,060 +3.5% |
| 2017 | $34,625 +8.7% | $523,780 +300.1% |
| 2016 | $31,851 +234.4% | $130,910 -0.9% |
| 2015 | $9,526 +14.4% | $132,150 +18.1% |
| 2014 | $8,327 +7.3% | $111,870 -0.2% |
| 2013 | $7,762 +3.2% | $112,140 -3.8% |
| 2012 | $7,520 +1.5% | $116,510 -5.9% |
| 2011 | $7,407 +3% | $123,880 -3.2% |
| 2010 | $7,189 +2.3% | $127,930 -4% |
| 2009 | $7,024 +2.7% | $133,200 +1.4% |
| 2008 | $6,837 +4.9% | $131,360 +5.9% |
| 2007 | $6,520 +11.5% | $124,040 +14% |
| 2006 | $5,846 +3.7% | $108,830 +6.7% |
| 2005 | $5,640 +6.5% | $101,990 +9.8% |
| 2004 | $5,297 +5.5% | $92,880 +8.4% |
| 2003 | $5,022 +8% | $85,680 +8.6% |
| 2002 | $4,649 +7.5% | $78,910 +7.5% |
| 2001 | $4,326 +13.7% | $73,410 +5.9% |
| 2000 | $3,805 | $69,320 |
Find assessor info on the county website
Monthly payment
Est. payment
Payment breakdown
Explore the cost of this home by adjusting the details. Changes won't be saved.Climate risks
Neighborhood: 60540
Nearby schools
GreatSchools rating
- 10/10Prairie Elementary SchoolGrades: K-5Distance: 0.4 mi
- 7/10Washington Jr High SchoolGrades: 5-8Distance: 0.9 mi
- 9/10Naperville North High SchoolGrades: 9-12Distance: 1.5 mi
Schools provided by the listing agent
- Elementary: Prairie Elementary School
- Middle: Washington Junior High School
- High: Naperville North High School
- District: 203
Source: MRED as distributed by MLS GRID. This data may not be complete. We recommend contacting the local school district to confirm school assignments for this home.
- $2,378,2004 bd5 ba5.7k sqft483 White Oak Dr, Naperville, IL 60540Off Market
- $861,900-- bd3 ba2.2k sqft445 White Oak Dr, Naperville, IL 60540Off Market
- $1,357,300-- bd5 ba3k sqft440 S Julian St, Naperville, IL 60540Off Market
- $1,458,9005 bd5 ba4.1k sqft495 White Oak Dr, Naperville, IL 60540Off Market
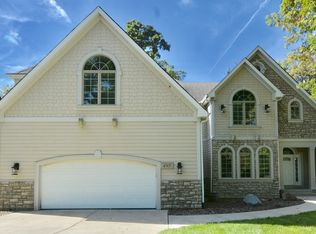
- $1,424,9004 bd3 ba3.6k sqft446 S Julian St, Naperville, IL 60540Off Market
- $642,000-- bd2 ba2.1k sqft446 Julian St, Naperville, IL 60540Off Market
- $692,600-- bd2 ba1.1k sqft436 S Julian St, Naperville, IL 60540Off Market
- $853,4005 bd3 ba2.3k sqft900 E Porter Ave, Naperville, IL 60540Off Market
A local agent can set up tours, give advice and negotiate with sellers.
Similar homes
- $2,675,0005 bd5 ba6.8k sqft1046 Sylvan Cir, Naperville, IL 60540Active
 MLS ID #12654326, Neveen Michael, CSC, Keller Williams Infinity. MRED as distributed by MLS GRID
 - $2,150,0004 bd5 ba4.1k sqft624 Wellner Rd, Naperville, IL 60540New
 MLS ID #12711956, Trevor Pauling, john greene, Realtor. MRED as distributed by MLS GRID
 - $2,399,0006 bd7 ba7.7k sqft616 Driftwood Ct, Naperville, IL 60540Active
 MLS ID #12674606, Lirinda Toska, Jameson Sotheby's International Realty. MRED as distributed by MLS GRID
 - $2,046,0005 bd6 ba4.9k sqft849 E Hillside Rd, Naperville, IL 60540Price Change
 MLS ID #12659101, Bridget Salela, Coldwell Banker Realty. MRED as distributed by MLS GRID
 - $2,250,0005 bd6 ba6.2k sqft7S460 Donwood Dr W, Naperville, IL 60540ActiveMLS ID #12648067, Sabrina Glover, ABR,CSC,PSA, Platinum Partners Realtors. MRED as distributed by MLS GRID
- $1,799,0004 bd5 ba3.8k sqft605 Thornwood Dr, Naperville, IL 60540ActiveMLS ID #12665517, Kim Preusch, CSC, @properties Christies International Real Estate. MRED as distributed by MLS GRID
- $2,000,0005 bd6 ba4k sqft625 N Loomis St, Naperville, IL 60563ActiveMLS ID #12640603, Julie Kramer, Coldwell Banker Realty. MRED as distributed by MLS GRID
- $1,799,0005 bd6 ba6.3k sqft8S452 Bell Dr, Naperville, IL 60565ActiveMLS ID #12705627, ElizaBeth Schoonenberg, john greene, Realtor. MRED as distributed by MLS GRID
- $2,300,0005 bd6 ba6.4k sqft4050 Sterling Rd, Downers Grove, IL 60515NewMLS ID #12705286, Patty Wardlow, @properties Christies International Real Estate. MRED as distributed by MLS GRID
- $1,890,0004 bd6 ba3.9k sqft924 E Chicago Ave, Naperville, IL 60540ActiveMLS ID #12637020, Walter Burrell, Coldwell Banker Realty. MRED as distributed by MLS GRID
- $3,499,0006 bd6 ba8k sqft15W047 60th St, Burr Ridge, IL 60527ActiveMLS ID #12691574, Lauren Walz, Coldwell Banker Realty. MRED as distributed by MLS GRID
- $1,680,0004 bd5 ba4.4k sqft639 N Wright St, Naperville, IL 60563ActiveMLS ID #12637883, Alice Chin, Compass. MRED as distributed by MLS GRID
- $2,575,0005 bd6 ba10k sqft10 Clubside Ct, Burr Ridge, IL 60527ActiveMLS ID #12705275, Neringa Koller, ABR,PSA,SRS, REMAX Legends. MRED as distributed by MLS GRID
- $2,790,0005 bd5 ba7k sqft1040 S Edgewood Ave, La Grange, IL 60525ActiveMLS ID #12645021, Anne Hodge, Compass. MRED as distributed by MLS GRID
- $2,295,0004 bd5 ba7.4k sqft203 Settlers Ct, Naperville, IL 60565ActiveMLS ID #12541311, Jeffrey Sklar, Beycome Brokerage Realty LLC. MRED as distributed by MLS GRID
- $2,395,0005 bd6 ba4.5k sqft690 Wingate Rd, Glen Ellyn, IL 60137ActiveMLS ID #12674241, Shelley Brzozowski, @properties Christie's International Real Estate. MRED as distributed by MLS GRID
- $2,350,0005 bd6 ba3.9k sqft1303 N Cross St, Wheaton, IL 60187ActiveMLS ID #12679256, Lance Kammes, RE/MAX Suburban. MRED as distributed by MLS GRID
- $3,950,0003 bd6 ba4.9k sqft111 N Columbia St, Naperville, IL 60540ActiveMLS ID #12646339, Cynthia Windeler, Keller Williams Premiere Properties. MRED as distributed by MLS GRID
- $2,750,0005 bd5 ba7.2k sqft5N327 Switchgrass Ln, St Charles, IL 60175ActiveMLS ID #12684403, Valentino Ranallo, CENTURY 21 New Heritage West. MRED as distributed by MLS GRID
- $1,549,0007 bd6 ba5.2k sqft1948 Saddle Farm Ln, Naperville, IL 60564ActiveMLS ID #12701947, Anita Saggar, Best U.S. Realty. MRED as distributed by MLS GRID
