Skip main navigation
Active
  • $3,950,000

    111 N Columbia St, Naperville, IL 60540

    3beds
    4,952sqft
    : 
    Loading
    Get pre-qualified
    Townhouse, Single Family Residence
    Built in 2025
    2,178 Square Feet Lot
    $3,723,100 Zestimate®
    $798/sqft
    $480/mo HOA

    What's special

    Incredible rooftop deckPrivate elevatorSpacious secondary bedroomsTimeless architectureProfessionally landscaped outdoor spacesPrivate saunaVersatile flex spaces
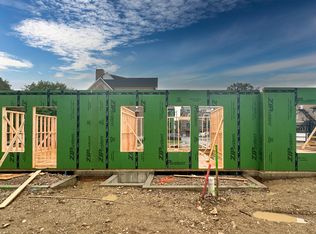
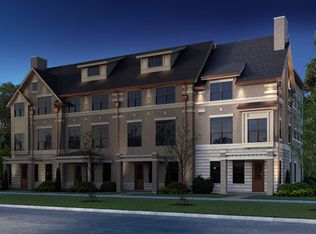
    Finished at the highest level with smart, innovative floor plan enhancements, exceptional craftsmanship, and magazine-worthy design, this nearly new luxury residence-just one year old-is completely finished and move-in ready, offering the rare opportunity to enjoy luxury new construction without the wait. Welcome to Heritage Place in historic Naperville. This is far more than a home; it is a statement in exceptional living. Thoughtfully crafted by DJK Custom Homes, the residence showcases timeless architecture, unmatched quality, and extraordinary attention to detail. From the moment you enter, you are greeted by sun-drenched spaces, a beautifully reimagined open floor plan, and a seamless blend of elegance, comfort, and modern sophistication. A private elevator provides effortless access to every level of the home, delivering both convenience and luxury rarely found in downtown living. A highly sought-after 3-car garage further elevates the home's exceptional appeal. Every room has been curated with designer finishes by company Two-Hands Interiors, creating a cohesive and elevated atmosphere throughout. Custom furnishings are included with the home and feature exceptional pieces from Restoration Hardware, West Elm, Hennepin Lighting, and luxurious Kravet sofas and chairs. Only select artwork pieces and the wine collection in the wine room are excluded. The heart of the home is the open-concept living, dining, and chef's kitchen space-perfectly designed for both everyday living and sophisticated entertaining. The luxurious primary suite offers a true private retreat with generous proportions and spa-inspired comfort. Spacious secondary bedrooms, beautifully appointed bathrooms, and versatile flex spaces provide the ideal balance of style and functionality for today's lifestyle. Adding to the resort-style experience is a private sauna and exercise room, creating a peaceful space to relax, recharge, and enjoy wellness at home. One of the most spectacular features of this residence is the incredible rooftop deck-an exceptional outdoor living space designed for entertaining, relaxing, and enjoying the beauty of downtown Naperville. Whether hosting guests under the stars or enjoying a quiet evening, this rooftop retreat delivers a truly elevated lifestyle. Attention to detail is evident at every turn, and the professionally landscaped outdoor spaces create the perfect setting for relaxation, entertaining, and connection. Heritage Place is truly extraordinary-a boutique collection of luxury rowhomes perfectly positioned in Naperville's charming historic district. Just moments from the Metra station, the iconic Naperville Riverwalk, and downtown Naperville's award-winning restaurants, boutiques, and entertainment, this is downtown living reimagined with elegance, convenience, and community at its core. Surrounded by lush rose gardens, expansive green spaces, a playground, and the historic Kroehler Mansion, the setting is as remarkable as the home itself. Located within highly acclaimed Naperville School District 203.
    16 days
    |
    1,274
    |
    39
    |

    Zillow last checked:

    Listing updated:

    Listed by:

    Cynthia Windeler 630-776-4020,

    Keller Williams Premiere Properties

    Source: MRED as distributed by MLS GRID,MLS#: 12646339MLS Logo

    Loading...

      Facts & features

      Interior

      Bedrooms & bathrooms
      • Bedrooms: 3
      • Bathrooms: 6
      • Full bathrooms: 4
      • 1/2 bathrooms: 2
      Rooms
      • Room types: Office, Exercise Room, Foyer, Mud Room, Utility Room-1st Floor, Storage, Pantry, Walk In Closet, Atrium, Deck
      Primary bedroom
      • Features: Flooring (Hardwood), Window Treatments (All), Bathroom (Full, Double Sink, Tub & Separate Shwr)
      • Level: Third
      • Area: 342 Square Feet
      • Dimensions: 19X18
      Bedroom 2
      • Features: Flooring (Hardwood), Window Treatments (All)
      • Level: Third
      • Area: 140 Square Feet
      • Dimensions: 14X10
      Bedroom 3
      • Features: Flooring (Hardwood), Window Treatments (All)
      • Level: Third
      • Area: 140 Square Feet
      • Dimensions: 14X10
      Other
      • Features: Flooring (Hardwood), Window Treatments (All)
      • Level: Main
      • Area: 224 Square Feet
      • Dimensions: 16X14
      Deck
      • Features: Flooring (Tile)
      • Level: Fourth
      • Area: 609 Square Feet
      • Dimensions: 29X21
      Dining room
      • Features: Flooring (Hardwood), Window Treatments (All)
      • Level: Second
      • Area: 280 Square Feet
      • Dimensions: 20X14
      Exercise room
      • Features: Flooring (Other)
      • Level: Basement
      • Area: 440 Square Feet
      • Dimensions: 20X22
      Family room
      • Features: Flooring (Hardwood), Window Treatments (All)
      • Level: Fourth
      • Area: 480 Square Feet
      • Dimensions: 20X24
      Foyer
      • Features: Flooring (Tile), Window Treatments (All)
      • Level: Main
      • Area: 180 Square Feet
      • Dimensions: 15X12
      Kitchen
      • Features: Kitchen (Eating Area-Breakfast Bar, Island, Pantry-Walk-in, Custom Cabinetry, SolidSurfaceCounter), Flooring (Hardwood), Window Treatments (All)
      • Level: Second
      • Area: 306 Square Feet
      • Dimensions: 18X17
      Laundry
      • Features: Flooring (Tile)
      • Level: Third
      • Area: 70 Square Feet
      • Dimensions: 10X7
      Living room
      • Features: Flooring (Hardwood), Window Treatments (All)
      • Level: Second
      • Area: 392 Square Feet
      • Dimensions: 28X14
      Mud room
      • Features: Flooring (Tile)
      • Level: Basement
      • Area: 276 Square Feet
      • Dimensions: 23X12
      Office
      • Features: Flooring (Hardwood), Window Treatments (All)
      • Level: Main
      • Area: 168 Square Feet
      • Dimensions: 14X12
      Pantry
      • Features: Flooring (Hardwood)
      • Level: Second
      • Area: 36 Square Feet
      • Dimensions: 6X6
      Storage
      • Features: Flooring (Tile)
      • Level: Basement
      • Area: 276 Square Feet
      • Dimensions: 23X12
      Other
      • Features: Flooring (Other)
      • Level: Basement
      • Area: 63 Square Feet
      • Dimensions: 9X7
      Walk in closet
      • Features: Flooring (Hardwood)
      • Level: Third
      • Area: 65 Square Feet
      • Dimensions: 13X5
      Heating
      • Natural Gas, Forced Air
      Cooling
      • Central Air, Zoned
      Appliances
      • Included: Double Oven, Dishwasher, High End Refrigerator, Bar Fridge, Washer, Dryer, Disposal, Wine Refrigerator, Cooktop, Oven, Range Hood, Other
      • Laundry: Upper Level, Gas Dryer Hookup, In Unit
      Features
      • Sauna, Wet Bar, Elevator, 1st Floor Full Bath, Storage, Built-in Features, Walk-In Closet(s), Bookcases, High Ceilings, Open Floorplan, Special Millwork, Pantry
      • Flooring: Hardwood
      • Windows: Drapes
      • Basement: Finished,9 ft + pour,Full
      • Number of fireplaces: 3
      • Fireplace features: Double Sided, Family Room, Master Bedroom, Exterior
      Interior area
      • Total structure area: 4,952
      • Total interior livable area: 4,952 sqft

      Property

      Parking
      • Total spaces: 3
      • Parking features: Concrete, Garage Door Opener, Yes, Garage Owned, Attached, Garage
      • Attached garage spaces: 3
      • Has uncovered spaces: Yes
      Accessibility
      • Accessibility features: No Disability Access
      Features
      • Patio & porch: Deck
      • Exterior features: Balcony
      Lot
      • Size: 2,178 Square Feet
      • Features: Common Grounds, Corner Lot
      Details
      • Parcel number: 0818309048
      • Special conditions: None
      • Other equipment: Air Purifier

      Construction

      Type & style
      • Home type: Townhouse
      • Property subtype: Townhouse, Single Family Residence
      Materials
      • Brick
      • Foundation: Concrete Perimeter
      Condition
      • New construction: No
      • Year built: 2025
      Details
      • Builder model: 111 Corner with 3 Car Garage

      Utilities & green energy

      • Electric: 200+ Amp Service
      • Sewer: Public Sewer
      • Water: Lake Michigan
      Green energy
      • Green verification: ENERGY STAR Certified Homes
      • Energy efficient items: Water Heater

      Community & HOA

      Community
      • Security: Fire Sprinkler System, Carbon Monoxide Detector(s)
      • Subdivision: Heritage Place
      HOA
      • Has HOA: Yes
      • Amenities included: Elevator in Residence, Park
      • Services included: Insurance, Exterior Maintenance, Lawn Care, Scavenger
      • HOA fee: $480 monthly
      Location
      • Region: Naperville

      Financial & listing details

      • Price per square foot: $798/sqft
      • Tax assessed value: $39,500
      • Annual tax amount: $23,202
      • Date on market: 6/22/2026
      • Ownership: Fee Simple w/ HO Assn.

        Estimated market value

        $3,723,100

        $3.54M - $3.91M

        $7,036/mo

        Price history

        DateEventPrice
        5/19/2026Listed for sale$3,950,000+104.5%$798/sqft
        Source: MRED as distributed by MLS GRID #12646339 Report a problem
        12/6/2023Listing removed--
        Source: DJK Custom Homes Report a problem
        11/21/2023Price change$1,932,000+2.7%$390/sqft
        Source: DJK Custom Homes Report a problem
        9/17/2023Listed for sale$1,882,000$380/sqft
        Source: DJK Custom Homes Report a problem

        Public tax history

        YearProperty taxesTax assessment
        2024$2,420 +3.3%$39,500 +9.6%
        2023$2,343 +0.4%$36,050
        2022$2,333 $36,050
        2021-- --

        Find assessor info on the county website

        Monthly payment

        Est. payment

        Payment breakdown

        Explore the cost of this home by adjusting the details. Changes won't be saved.
        All calculations are estimates and provided by Zillow, Inc. for informational purposes only. Actual amounts may vary.
        HOA fees may include property taxes on listings classified as Co-Ops. Contact the listing agent and/or owner for fee details.
        Mortgage interest rates are dependent on a number of factors, including credit score, down payment, and repayment length. Interest rate data provided by Zillow Group Marketplace, Inc. as of 1/1/1970 from various mortgage lenders with which we have lead or other similar arrangements; the Estimated Payment is an average of those rates.
        See how much you could borrow to make a competitive offer.

        Climate risks

        Neighborhood: Naperville Historic District

        Getting around

        67 / 100
        Somewhat Walkable
        39 / 100
        Some Transit
        53 / 100
        Bikeable

        Nearby schools

        GreatSchools rating
        Schools provided by the listing agent
        • Elementary: Ellsworth Elementary School
        • Middle: Washington Junior High School
        • High: Naperville North High School
        • District: 203

        Source: MRED as distributed by MLS GRID. This data may not be complete. We recommend contacting the local school district to confirm school assignments for this home.

        A local agent can set up tours, give advice and negotiate with sellers.

        Browse local experts

        Similar homes

        Skip to the end of the carouselSkip to the beginning of the carousel