Skip main navigation
Closed
  • $1,349,020

    611 E Franklin Ave, Naperville, IL 60540

    3beds
    3,695sqft
    Townhouse, Single Family Residence
    Built in 2022
    1,342 Square Feet Lot
    $1,518,400 Zestimate®
    $365/sqft
    $4,478 Estimated rent

    Home value

    $1,518,400

    $1.41M - $1.64M

    $4,478/mo

    Zestimate® history
    Loading
    Loading...

    Owner options

    List your home for rent

    $4,478/mo

    Rent Zestimate®

    Find your next renter with Zillow Rental Manager. Plus, with online applications, you can quickly screen prospective tenants – for free.

    Learn more

    $4,478/mo

    Rent Zestimate®

    Refinance and save

    $8,333/mo

    Est. payment

    Refinancing to a lower rate could help reduce your monthly payments and save thousands over the life of the loan.

    See today's rates

    $8,333/mo

    Est. payment

    Explore your selling options

    Work with a Zillow partner agent

    Leverage their expertise and Zillow's premium Showcase listings to get your home seen by more buyers.

    Get started

    List with your own agent

    Get your home in front of millions of buyers by listing it on Zillow.

    Learn how to do it

    Sell it yourself

    Take full control of how buyers see your home on Zillow by listing For Sale by Owner (FSBO).

    List your home

    What's special


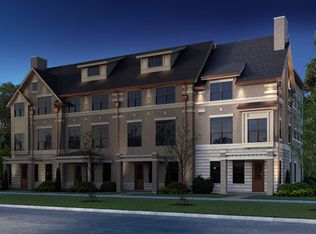
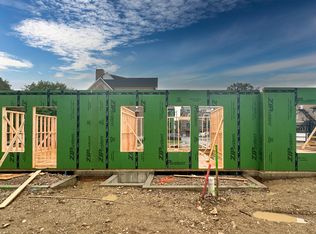
    ***Now Under Construction*** In the Heart of downtown Naperville's Historic District! Love where you Live! Heritage Place of Naperville by Naperville's Best Builder DJK Custom Homes offers Brand New Luxury Rowhomes walkable to Naperville Metra and lovely Downtown Naperville, Riverwalk & Dining. Residents will enjoy a Low Maintenance Lifestyle in a unique setting of architecturally inspired Rowhomes surrounded by a beautiful rose garden, open park district areas, and playground that will surround the Historic Kroehler Mansion. Unit #37 is located as an interior unit in Building 11 at Heritage Place and offers an abundance interior and outdoor living with 2 balconies and a Private rooftop terrace that is perfect for entertaining and taking full advantage of our Naperville sunsets and topography. Your Rowhome will also include 3 bedrooms with one having the option of being Flex Room/ Study or 3rd bedroom, 3.1 baths total including full bath on the main floor and 2 car garage. Enjoy high ceilings across all levels with 9' ceilings in unfinished basement, 9' ceilings on first / third floors, 10' ceilings on second floor, and 8' vaulted ceiling on fourth floor media loft area. An ELEVATOR option is available. Good closet space at each level. State of the art finishes including Dacor Professional SS Appliances, Tankless Water Heater, Quartz Counters, Smart home capabilities, and Sustainable building practices are just a few of the many items Heritage Place offers. Take advantage of this pre-construction pricing! Visit our amazing Downtown Naperville model @532 S Webster to see quality first hand.

    Zillow last checked:

    Listing updated:

    Listed by:

    ElizaBeth Schoonenberg 630-606-9057,

    john greene, Realtor,

    Brett McIntyre, CNC,GRI 630-253-3629,

    john greene, Realtor

    Bought with:

    Roger Rossi

    RE/MAX Suburban

    Source: MRED as distributed by MLS GRID,MLS#: 11429759MLS Logo

    Facts & features

    Interior

    Bedrooms & bathrooms
    • Bedrooms: 3
    • Bathrooms: 4
    • Full bathrooms: 3
    • 1/2 bathrooms: 1
    Rooms
    • Room types: Mud Room, Media Room, Terrace
    Primary bedroom
    • Features: Flooring (Carpet), Bathroom (Full)
    • Level: Third
    • Area: 210 Square Feet
    • Dimensions: 15X14
    Bedroom 2
    • Features: Flooring (Carpet)
    • Level: Third
    • Area: 156 Square Feet
    • Dimensions: 13X12
    Bedroom 3
    • Level: Main
    • Area: 204 Square Feet
    • Dimensions: 17X12
    Dining room
    • Features: Flooring (Hardwood)
    • Level: Second
    • Area: 169 Square Feet
    • Dimensions: 13X13
    Family room
    • Features: Flooring (Hardwood)
    • Level: Second
    • Area: 300 Square Feet
    • Dimensions: 20X15
    Kitchen
    • Features: Kitchen (Eating Area-Breakfast Bar, Island, Pantry-Closet, SolidSurfaceCounter), Flooring (Hardwood)
    • Level: Second
    • Area: 255 Square Feet
    • Dimensions: 17X15
    Laundry
    • Features: Flooring (Porcelain Tile)
    • Level: Third
    • Area: 66 Square Feet
    • Dimensions: 11X6
    Media room
    • Features: Flooring (Other)
    • Level: Fourth
    • Area: 255 Square Feet
    • Dimensions: 17X15
    Mud room
    • Features: Flooring (Porcelain Tile)
    • Level: Main
    • Area: 120 Square Feet
    • Dimensions: 12X10
    Other
    • Features: Flooring (Other)
    • Level: Fourth
    • Area: 441 Square Feet
    • Dimensions: 21X21
    Heating
    • Natural Gas, Forced Air
    Cooling
    • Central Air
    Appliances
    • Included: Range, Microwave, Dishwasher, High End Refrigerator, Disposal, Stainless Steel Appliance(s)
    • Laundry: In Unit, Sink
    Features
    • High Ceilings
    • Flooring: Hardwood, Carpet
    • Windows: Screens
    • Basement: Unfinished,Full
    Interior area
    • Total structure area: 0
    • Total interior livable area: 3,695 sqft

    Property

    Parking
    • Total spaces: 2
    • Parking features: Asphalt, Garage Door Opener, On Site, Attached, Garage
    • Attached garage spaces: 2
    • Has uncovered spaces: Yes
    Accessibility
    • Accessibility features: No Disability Access
    Features
    • Patio & porch: Roof Deck, Deck
    • Exterior features: Balcony
    Lot
    • Size: 1,342 Square Feet
    • Dimensions: 22X61
    Details
    • Parcel number: 0818309043
    • Special conditions: None

    Construction

    Type & style
    • Home type: Townhouse
    • Property subtype: Townhouse, Single Family Residence
    Materials
    • Brick, Stone, Other
    • Foundation: Concrete Perimeter
    • Roof: Asphalt
    Condition
    • New Construction
    • New construction: Yes
    • Year built: 2022

    Utilities & green energy

    • Electric: Circuit Breakers
    • Sewer: Public Sewer
    • Water: Lake Michigan, Public
    Green energy
    • Green verification: ENERGY STAR Certified Homes
    • Energy efficient items: Water Heater

    Community & HOA

    Community
    • Features: Park
    • Security: Carbon Monoxide Detector(s)
    • Subdivision: Heritage Place
    HOA
    • Has HOA: Yes
    • Amenities included: Patio
    • Services included: Exterior Maintenance, Lawn Care, Snow Removal
    • HOA fee: $460 monthly
    Location
    • Region: Naperville

    Financial & listing details

    • Price per square foot: $365/sqft
    • Tax assessed value: $400,401
    • Annual tax amount: $24,039
    • Date on market: 6/9/2022
    • Listing terms: Conventional
    • Ownership: Fee Simple w/ HO Assn.

    Price history

    DateEventPrice
    8/23/2023Sold$1,349,020+14.3%$365/sqft
    Source: MRED as distributed by MLS GRID #11429759 Report a problem
    9/14/2022Contingent$1,180,000$319/sqft
    Source: MRED as distributed by MLS GRID #11429759 Report a problem
    6/9/2022Listed for sale$1,180,000$319/sqft
    Source: MRED as distributed by MLS GRID #11429759 Report a problem
    6/9/2022Listing removed--
    Source: MRED as distributed by MLS GRID #11407740 Report a problem
    5/18/2022Listed for sale$1,180,000$319/sqft
    Source: MRED as distributed by MLS GRID #11407740 Report a problem
    5/18/2022Listing removed--
    Source: MRED as distributed by MLS GRID #11303998 Report a problem
    1/14/2022Listed for sale$1,180,000$319/sqft
    Source: MRED as distributed by MLS GRID #11303998 Report a problem

    Public tax history

    YearProperty taxesTax assessment
    2024$24,039 +191%$400,401 +215%
    2023$8,259 +254%$127,110 +252.6%
    2022$2,333 $36,050
    2021-- --
    Find assessor info on the county website

    Neighborhood: Naperville Historic District

    Nearby schools

    GreatSchools rating
    Schools provided by the listing agent
    • District: 203

    Source: MRED as distributed by MLS GRID. This data may not be complete. We recommend contacting the local school district to confirm school assignments for this home.

    Get a cash offer in 3 minutes
    Find out how much your home could sell for in as little as 3 minutes with a no-obligation cash offer.
    Estimated market value
    $1,518,400
    Get a cash offer in 3 minutes
    Find out how much your home could sell for in as little as 3 minutes with a no-obligation cash offer.
    Estimated market value
    $1,518,400