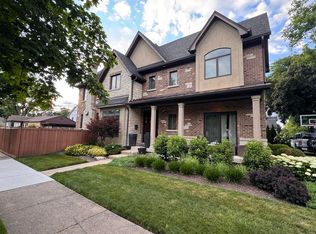
Under Roof - Plumbing | Walk-to-Town | 205 Deep Lot | New Construction Perfectly positioned just steps from town, this exceptional new construction (4,300 Sq Ft) home offers modern design, thoughtful planning, and a rare 205-foot-deep interior lot (approx. 10,250 sq ft) with a serene, park-like backyard and 3-car garage. The interior welcomes you with 10-foot ceilings and an inviting open foyer, setting the stage for a layout designed for both everyday living and effortless entertaining. A private main-level office with black-framed glass doors provides a quiet workspace with pleasant front-yard views. The chef's kitchen anchors the home, featuring an oversized island, walk-in pantry with scullery, and a bright breakfast area that opens seamlessly to the family room with fireplace. From here, step out to the expansive 19' x 17' covered porch, ideal for outdoor gatherings and future screening. Upstairs, four spacious bedrooms each offer en suite baths, including a standout primary suite with spa-inspired finishes and an oversized walk-in closet. The finished lower level expands the living space with a large recreation room, game area, full bar, exercise room, fifth bedroom, generous storage, and flexible space for today's lifestyle needs. Located in the highly regarded Field Elementary and Sandburg Middle School districts, this home delivers unbeatable walkability to downtown Elmhurst, the Metra, restaurants, shops, parks, and more. Love Elmhurst. Love Local.
Pending
$2,499,900
220 N Geneva Ave, Elmhurst, IL 60126
5beds
4,291sqft
Single Family Residence
Built in 2026
8,385 Square Feet Lot
$2,428,000 Zestimate®
$583/sqft
$-- HOA
What's special
Family room with fireplaceOversized islandPleasant front-yard viewsWalk-in pantry with scullerySerene park-like backyardInviting open foyerBright breakfast area
- 115 days
- 40
- 0
Zillow last checked:
Listing updated:
Listed by:
Tim Schiller 630-992-0582,
@properties Christies Internal Real Estate,
Amy Schiller, CNC 630-814-4065,
@properties Christies Internal Real Estate
Source: MRED as distributed by MLS GRID,MLS#: 12694128
Facts & features
Interior
Bedrooms & bathrooms
- Bedrooms: 5
- Bathrooms: 6
- Full bathrooms: 5
- 1/2 bathrooms: 1
Rooms
- Room types: Bedroom 5, Breakfast Room, Office, Recreation Room, Play Room, Exercise Room, Mud Room, Enclosed Porch, Foyer
Primary bedroom
- Features: Flooring (Hardwood), Bathroom (Full, Double Sink, Tub & Separate Shwr)
- Level: Second
- Area: 342 Square Feet
- Dimensions: 19X18
Bedroom 2
- Features: Flooring (Carpet)
- Level: Second
- Area: 240 Square Feet
- Dimensions: 20X12
Bedroom 3
- Features: Flooring (Carpet)
- Level: Second
- Area: 180 Square Feet
- Dimensions: 15X12
Bedroom 4
- Features: Flooring (Carpet)
- Level: Second
- Area: 182 Square Feet
- Dimensions: 14X13
Bedroom 5
- Features: Flooring (Terracotta)
- Level: Basement
- Area: 192 Square Feet
- Dimensions: 16X12
Breakfast room
- Features: Flooring (Hardwood)
- Level: Main
- Area: 224 Square Feet
- Dimensions: 16X14
Enclosed porch
- Level: Main
- Area: 323 Square Feet
- Dimensions: 19X17
Exercise room
- Level: Basement
- Area: 288 Square Feet
- Dimensions: 18X16
Family room
- Features: Flooring (Hardwood)
- Level: Main
- Area: 360 Square Feet
- Dimensions: 20X18
Foyer
- Features: Flooring (Hardwood)
- Level: Main
- Area: 65 Square Feet
- Dimensions: 13X05
Kitchen
- Features: Kitchen (Eating Area-Breakfast Bar, Island, Pantry-Butler, Pantry-Closet, Pantry-Walk-in), Flooring (Hardwood)
- Level: Main
- Area: 361 Square Feet
- Dimensions: 19X19
Laundry
- Features: Flooring (Ceramic Tile)
- Level: Second
- Area: 110 Square Feet
- Dimensions: 11X10
Mud room
- Features: Flooring (Ceramic Tile)
- Level: Main
- Area: 192 Square Feet
- Dimensions: 16X12
Office
- Features: Flooring (Hardwood)
- Level: Main
- Area: 180 Square Feet
- Dimensions: 15X12
Play room
- Features: Flooring (Carpet)
- Level: Basement
- Area: 210 Square Feet
- Dimensions: 15X14
Recreation room
- Features: Flooring (Carpet)
- Level: Basement
- Area: 323 Square Feet
- Dimensions: 19X17
Heating
- Natural Gas, Forced Air
Cooling
- Central Air, Zoned
Appliances
- Included: Double Oven, Microwave, Dishwasher, Refrigerator, Bar Fridge, Disposal, Stainless Steel Appliance(s), Range Hood, Humidifier
- Laundry: Upper Level, Gas Dryer Hookup, In Unit, Sink
Features
- Vaulted Ceiling(s), Wet Bar, Walk-In Closet(s), High Ceilings
- Flooring: Hardwood
- Windows: Screens
- Basement: Finished,Full
- Number of fireplaces: 1
- Fireplace features: Gas Log, Family Room
Interior area
- Total structure area: 6,258
- Total interior livable area: 4,291 sqft
- Finished area below ground: 1,967
Property
Parking
- Total spaces: 3
- Parking features: Concrete, Garage Door Opener, Yes, Garage Owned, Attached, Garage
- Attached garage spaces: 3
- Has uncovered spaces: Yes
Accessibility
- Accessibility features: No Disability Access
Features
- Stories: 2
- Patio & porch: Patio
Lot
- Size: 8,385 Square Feet
- Dimensions: 205 X 50
- Features: Landscaped
Details
- Parcel number: 0601206032
- Special conditions: None
- Other equipment: Ceiling Fan(s), Sump Pump
Construction
Type & style
- Home type: SingleFamily
- Architectural style: Traditional
- Property subtype: Single Family Residence
Materials
- Stone, Other
- Foundation: Concrete Perimeter
- Roof: Asphalt
Condition
- New Construction
- New construction: Yes
- Year built: 2026
Utilities & green energy
- Electric: Circuit Breakers, 200+ Amp Service
- Sewer: Public Sewer, Storm Sewer
- Water: Lake Michigan
Community & HOA
Community
- Features: Park, Curbs, Sidewalks, Street Lights, Street Paved
- Security: Carbon Monoxide Detector(s)
HOA
- Services included: None
Location
- Region: Elmhurst
Financial & listing details
- Price per square foot: $583/sqft
- Tax assessed value: $173,363
- Annual tax amount: $9,571
- Date on market: 7/2/2026
- Ownership: Fee Simple
Estimated market value
$2,428,000
$2.31M - $2.55M
$11,192/mo
Price history
| Date | Event | Price |
|---|---|---|
| 8/6/2026 | Pending sale | $2,499,900$583/sqft |
Source:  MRED as distributed by MLS GRID #12694128 Report a problem MRED as distributed by MLS GRID #12694128 Report a problem | ||
| 7/28/2026 | Contingent | $2,499,900$583/sqft |
Source: MRED as distributed by MLS GRID #12694128 Report a problem | ||
| 7/2/2026 | Price change | $2,499,900+6.4%$583/sqft |
Source: MRED as distributed by MLS GRID #12694128 Report a problem | ||
| 4/26/2026 | Price change | $2,350,000+2.2%$548/sqft |
Source: MRED as distributed by MLS GRID #12629883 Report a problem | ||
| 1/14/2026 | Listed for sale | $2,300,000+858.3%$536/sqft |
Source: MRED as distributed by MLS GRID #12546375 Report a problem | ||
| 11/20/2001 | Sold | $240,000+38.7%$56/sqft |
Source: Public Record Report a problem | ||
| 11/15/1995 | Sold | $173,000$40/sqft |
Source: Public Record Report a problem | ||
Public tax history
| Year | Property taxes | Tax assessment |
|---|---|---|
| 2025 | $9,571 +4% | $173,363 +7.9% |
| 2024 | $9,204 +7.8% | $160,729 +8.1% |
| 2023 | $8,538 +2.7% | $148,630 +3.9% |
| 2022 | $8,311 +2.6% | $143,060 +2.5% |
| 2021 | $8,104 +4% | $139,510 +2.2% |
| 2020 | $7,789 +2.2% | $136,450 +5.2% |
| 2019 | $7,621 +2.2% | $129,730 +2.7% |
| 2018 | $7,455 +2.3% | $126,340 +4.9% |
| 2017 | $7,288 +2.2% | $120,390 +6.2% |
| 2016 | $7,130 +1.1% | $113,410 +7.3% |
| 2015 | $7,054 +3.8% | $105,660 +12.1% |
| 2014 | $6,799 +1.1% | $94,220 -1.4% |
| 2013 | $6,727 +2.3% | $95,550 -6.2% |
| 2012 | $6,573 +4.7% | $101,830 -7.9% |
| 2011 | $6,276 +2% | $110,560 -6.8% |
| 2010 | $6,150 +3.9% | $118,630 -6.8% |
| 2009 | $5,917 +6% | $127,290 |
| 2008 | $5,584 +5% | $127,290 +8.8% |
| 2007 | $5,321 +11.5% | $116,990 +16.3% |
| 2006 | $4,773 +4.1% | $100,600 +6.9% |
| 2005 | $4,583 +10.6% | $94,110 +6.3% |
| 2004 | $4,145 +3.3% | $88,530 +10.1% |
| 2003 | $4,013 -2.3% | $80,410 +5.3% |
| 2002 | $4,106 +7.1% | $76,330 +8.7% |
| 2001 | $3,833 +3.4% | $70,190 +5.2% |
| 2000 | $3,708 | $66,720 |
Find assessor info on the county website
Monthly payment
Est. payment
Payment breakdown
Explore the cost of this home by adjusting the details. Changes won't be saved.Climate risks
Neighborhood: 60126
Nearby schools
Schools provided by the listing agent
- Elementary: Field Elementary School
- Middle: Sandburg Middle School
- High: York Community High School
- District: 205
Source: MRED as distributed by MLS GRID. This data may not be complete. We recommend contacting the local school district to confirm school assignments for this home.
Similar homes
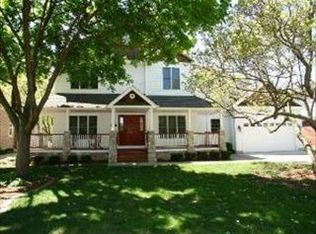

- $2,300,0005 bd6 ba4.5k sqft155 S Chandler Ave, Elmhurst, IL 60126Active
 MLS ID #12691389, Mary Beth Ryan, CSC,RENE, L.W. Reedy Real Estate. MRED as distributed by MLS GRID
 - $2,050,0005 bd6 ba3.8k sqft157 N Oak St, Elmhurst, IL 60126Active
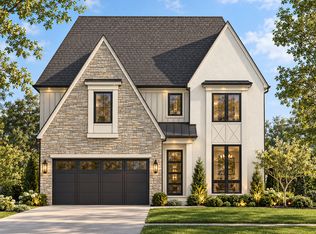 MLS ID #12790059, Tim Schiller, @properties Christies Internal Real Estate. MRED as distributed by MLS GRID
 - $1,850,0005 bd5 ba4.9k sqft837 S Kearsage Ave, Elmhurst, IL 60126Active
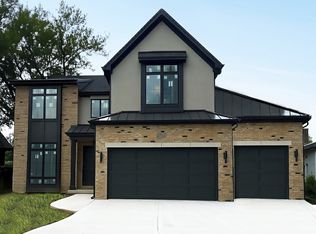 MLS ID #12674980, Jen Coyte, Coyte Advantage Realty. MRED as distributed by MLS GRID
 - $1,695,0005 bd5 ba5.1k sqft441 E South St, Elmhurst, IL 60126Active
 MLS ID #12695318, Misael Chacon, Beycome Brokerage Realty LLC. MRED as distributed by MLS GRID
