BUILD TO SUIT YOUR DREAM HOME WITH R CARROZZA BUILDERS! THERE IS STILL TIME TO DESIGN AND CREATE THE HOME YOU'VE ALWAYS IMAGINED IN AN UNBEATABLE LOCATION, JUST STEPS FROM VIBRANT UPTOWN AND ALL SCHOOLS INCLUDING ELEMENTARY, MIDDLE, AND MAINE SOUTH HIGH SCHOOL. THIS PREMIERE 55X177 LOT OFFERS THE PERFECT CANVAS FOR A STUNNING 3,930 SQFT RESIDENCE FEATURING A DETACHED 3-CAR GARAGE, FULL MASONRY CONSTRUCTION, AND TOP-OF-THE-LINE FINISHES THROUGHOUT, PLUS A FULLY FINISHED BASEMENT FOR ADDITIONAL LIVING AND ENTERTAINING SPACE. THE PROPOSED FLOOR PLAN AND PRELIMINARY RENDERINGS OFFER ENDLESS POSSIBILITIES TO CUSTOMIZE EVERY DETAIL TO YOUR TASTE - DON'T MISS THIS RARE OPPORTUNITY TO BUILD SOMETHING TRULY EXTRAORDINARY IN A LOCATION THAT HAS IT ALL!
Active
$2,575,000
529 S Clifton Ave, Park Ridge, IL 60068
4beds
4,173sqft
Single Family Residence
Built in ----
9,735 Square Feet Lot
$-- Zestimate®
$617/sqft
$-- HOA
What's special
Top-of-the-line finishes throughoutFull masonry construction
- 53 days
- 526
- 18
Zillow last checked:
Listing updated:
Listed by:
Rob Lohens 8474093931,
RE/MAX Properties Northwest
Source: MRED as distributed by MLS GRID,MLS#: 12713239
Facts & features
Interior
Bedrooms & bathrooms
- Bedrooms: 4
- Bathrooms: 6
- Full bathrooms: 5
- 1/2 bathrooms: 1
Rooms
- Room types: Eating Area, Study, Mud Room, Pantry
Primary bedroom
- Features: Bathroom (Full)
- Level: Second
- Area: 240 Square Feet
- Dimensions: 16X15
Bedroom 2
- Level: Second
- Area: 144 Square Feet
- Dimensions: 12X12
Bedroom 3
- Level: Second
- Area: 132 Square Feet
- Dimensions: 12X11
Bedroom 4
- Level: Second
- Area: 132 Square Feet
- Dimensions: 12X11
Dining room
- Level: Main
- Area: 192 Square Feet
- Dimensions: 16X12
Eating area
- Level: Main
- Area: 224 Square Feet
- Dimensions: 16X14
Family room
- Level: Main
- Area: 400 Square Feet
- Dimensions: 20X20
Kitchen
- Level: Main
- Area: 224 Square Feet
- Dimensions: 16X14
Laundry
- Level: Second
- Area: 48 Square Feet
- Dimensions: 8X6
Mud room
- Level: Main
- Area: 112 Square Feet
- Dimensions: 16X7
Pantry
- Level: Main
- Area: 55 Square Feet
- Dimensions: 11X5
Study
- Level: Second
- Area: 132 Square Feet
- Dimensions: 12X11
Heating
- Natural Gas
Cooling
- Central Air
Features
- Basement: Finished,Full
- Number of fireplaces: 1
- Fireplace features: Family Room
Interior area
- Total structure area: 0
- Total interior livable area: 4,173 sqft
Property
Parking
- Total spaces: 3
- Parking features: Garage Door Opener, Garage, Yes, Garage Owned, Detached
- Garage spaces: 3
- Has uncovered spaces: Yes
Accessibility
- Accessibility features: No Disability Access
Features
- Stories: 2
Lot
- Size: 9,735 Square Feet
- Dimensions: 55X177
Details
- Parcel number: 09351270100000
- Special conditions: None
Construction
Type & style
- Home type: SingleFamily
- Property subtype: Single Family Residence
Materials
- Brick, Brick/Stone Msn Pred
Condition
- New Construction
- New construction: Yes
Utilities & green energy
- Sewer: Public Sewer, Overhead Sewers
- Water: Lake Michigan
Community & HOA
HOA
- Services included: None
Location
- Region: Park Ridge
Financial & listing details
- Price per square foot: $617/sqft
- Annual tax amount: $23,974
- Date on market: 7/23/2026
- Ownership: Fee Simple
Estimated market value
Not available
Estimated sales range
Not available
Not available
Price history
| Date | Event | Price |
|---|---|---|
| 7/23/2026 | Listed for sale | $2,575,000$617/sqft |
Source:  MRED as distributed by MLS GRID #12713239 Report a problem MRED as distributed by MLS GRID #12713239 Report a problem | ||
Public tax history
Tax history is unavailable.
Monthly payment
Est. payment
Payment breakdown
Explore the cost of this home by adjusting the details. Changes won't be saved.Climate risks
Neighborhood: 60068
Nearby schools
Schools provided by the listing agent
- Elementary: Theodore Roosevelt Elementary Sc
- Middle: Lincoln Middle School
- High: Maine South High School
- District: 64
Source: MRED as distributed by MLS GRID. This data may not be complete. We recommend contacting the local school district to confirm school assignments for this home.
- $2,550,0004 bd6 ba3.7k sqft525 S Clifton Ave, Park Ridge, IL 60068New Construction
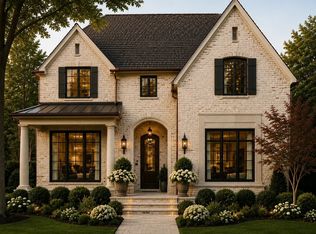
- $1,824,0005 bd3 ba4.1k sqft512 S Clifton Ave, Park Ridge, IL 60068Off Market
- $1,120,0003 bd3 ba3.1k sqft513 S Clifton Ave, Park Ridge, IL 60068Off Market
- $1,175,1004 bd2 ba3.5k sqft517 S Clifton Ave, Park Ridge, IL 60068Off Market
Similar homes
- $2,550,0004 bd6 ba3.7k sqft525 S Clifton Ave, Park Ridge, IL 60068ActiveMLS ID #12712831, Rob Lohens, RE/MAX Properties Northwest. MRED as distributed by MLS GRID
- $2,549,0005 bd4 ba4.1k sqft412 Cumnor Rd, Kenilworth, IL 60043New
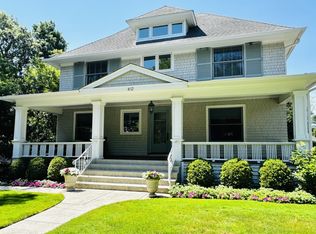 MLS ID #12723542, Pamela McClamroch, CRS, Coldwell Banker Realty. MRED as distributed by MLS GRID
 - $1,400,0005 bd5 ba3.5k sqft1112 N Knight Ave, Park Ridge, IL 60068Active
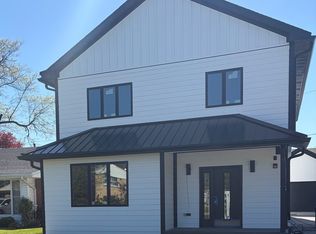 MLS ID #12578474, Kathy Laudando, @properties Christie's International Real Estate. MRED as distributed by MLS GRID
 - $2,499,0004 bd4 ba4k sqftLOT 3201 One Thornwood Ave, Glenview, IL 60026Active
 MLS ID #12703591, Kristen Canalia, @properties Christie's International Real Estate. MRED as distributed by MLS GRID
