The latest Kogen Friedman custom home in District 30, move-in ready. 6 bedrooms, 6 baths Professionally designed interior with Copat Italian cabinetry throughout, Thermador kitchen appliance package, and 5,100 finished square feet across 3 levels. The kitchen features a quartz waterfall island with quartz backsplashs, built-in bench seating, walk-in pantry, and butler's pantry to the dining room. The main level offers a family room with a 60" gas fireplace, a study with built-ins, and a 1st floor guest bedroom with full bath. Upstairs are four oversized bedrooms with walk-in closets. The primary has his-and-hers closets, a spa bath with heated floors and steam shower. Two of the three additional bedrooms are en suite, plus a laundry room and separate furnace closet for the two-zone HVAC. The lower level adds a recreation area, wet bar, fitness room, electric fireplace, and sixth bedroom with full bath. Outside, a paver front entry and walk, a covered paver porch, and a large paver patio complete the home.
New
$1,999,999
2830 Highland Rd, Northbrook, IL 60062
6beds
5,100sqft
Single Family Residence
Built in 2026
0.26 Acres Lot
$-- Zestimate®
$392/sqft
$-- HOA
What's special
Electric fireplaceRecreation areaWalk-in pantryFitness roomStudy with built-insCopat italian cabinetry throughoutProfessionally designed interior
- 13 hours
- 171
- 7
Zillow last checked:
Listing updated:
Listed by:
Steven Friedman 847-401-2500,
Steven C Friedman
Source: MRED as distributed by MLS GRID,MLS#: 12788289
Facts & features
Interior
Bedrooms & bathrooms
- Bedrooms: 6
- Bathrooms: 6
- Full bathrooms: 6
Rooms
- Room types: Bedroom 5, Bedroom 6, Study, Exercise Room, Pantry
Primary bedroom
- Features: Bathroom (Full)
- Area: 272 Square Feet
- Dimensions: 17X16
Bedroom 2
- Area: 182 Square Feet
- Dimensions: 14X13
Bedroom 3
- Area: 196 Square Feet
- Dimensions: 14X14
Bedroom 4
- Area: 210 Square Feet
- Dimensions: 14X15
Bedroom 5
- Area: 121 Square Feet
- Dimensions: 11X11
Bedroom 6
- Area: 195 Square Feet
- Dimensions: 13X15
Dining room
- Area: 195 Square Feet
- Dimensions: 15X13
Exercise room
- Area: 192 Square Feet
- Dimensions: 16X12
Family room
- Area: 320 Square Feet
- Dimensions: 20X16
Kitchen
- Area: 272 Square Feet
- Dimensions: 17X16
Laundry
- Area: 84 Square Feet
- Dimensions: 12X7
Pantry
- Area: 30 Square Feet
- Dimensions: 6X5
Study
- Area: 143 Square Feet
- Dimensions: 11X13
Heating
- Has Heating (Unspecified Type)
Cooling
- Central Air
Features
- Basement: Finished,Full
Interior area
- Total structure area: 0
- Total interior livable area: 5,100 sqft
Video & virtual tour
Property
Parking
- Total spaces: 3
- Parking features: Yes, Attached, Garage
- Attached garage spaces: 3
Accessibility
- Accessibility features: No Disability Access
Features
- Stories: 2
Lot
- Size: 0.26 Acres
- Dimensions: 67 x 165
Details
- Parcel number: 04207049000000
- Special conditions: None
Construction
Type & style
- Home type: SingleFamily
- Property subtype: Single Family Residence
Materials
- Cement Siding
Condition
- New Construction
- New construction: Yes
- Year built: 2026
Utilities & green energy
- Sewer: Public Sewer
- Water: Lake Michigan
Community & HOA
HOA
- Services included: None
Location
- Region: Northbrook
Financial & listing details
- Price per square foot: $392/sqft
- Annual tax amount: $8,700
- Date on market: 10/20/2026
- Ownership: Fee Simple
Estimated market value
Not available
Estimated sales range
Not available
Not available
Price history
| Date | Event | Price |
|---|---|---|
| 10/20/2026 | Listed for sale | $1,999,999+370.6%$392/sqft |
Source:  MRED as distributed by MLS GRID #12788289 Report a problem | ||
| 11/30/2023 | Sold | $425,000-14.8%$83/sqft |
Source: MRED as distributed by MLS GRID #11712454 Report a problem | ||
| 10/20/2023 | Pending sale | $499,000$98/sqft |
Source: MRED as distributed by MLS GRID #11712454 Report a problem | ||
| 10/14/2023 | Listing removed | -- |
Source: MRED as distributed by MLS GRID #11712454 Report a problem | ||
| 9/22/2023 | Contingent | $499,000$98/sqft |
Source: MRED as distributed by MLS GRID #11712454 Report a problem | ||
| 7/20/2023 | Listed for sale | $499,000+17.4%$98/sqft |
Source: MRED as distributed by MLS GRID #11712454 Report a problem | ||
| 2/3/2023 | Listing removed | -- |
Source: MRED as distributed by MLS GRID #11175795 Report a problem | ||
| 7/13/2022 | Listing removed | $425,000$83/sqft |
Source: MRED as distributed by MLS GRID #11175795 Report a problem | ||
| 9/7/2021 | Contingent | $425,000$83/sqft |
Source: MRED as distributed by MLS GRID #11175795 Report a problem | ||
Public tax history
Tax history is unavailable.
Monthly payment
Est. payment
Payment breakdown
Explore the cost of this home by adjusting the details. Changes won't be saved.Climate risks
Neighborhood: 60062
Nearby schools
Schools provided by the listing agent
- District: 30
Source: MRED as distributed by MLS GRID. This data may not be complete. We recommend contacting the local school district to confirm school assignments for this home.

Similar homes
- $1,850,0006 bd6 ba7k sqft2250 Landwehr Rd, Northbrook, IL 60062New
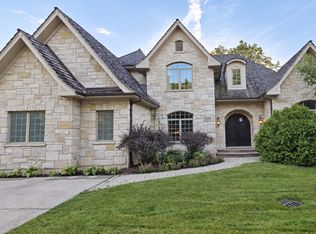 MLS ID #12784190, George Ayling, Select a Fee RE System. MRED as distributed by MLS GRID
- $2,249,0005 bd6 ba6k sqft1331 Pfingsten Rd, Northbrook, IL 60062Active
 MLS ID #12720302, Patrycja Stefanska, @properties Christie's International Real Estate. MRED as distributed by MLS GRID
- $1,995,0006 bd8 ba5.6k sqft1106 Astor Pl, Glencoe, IL 60022New
 MLS ID #12789562, Kate Huff, @properties Christie's International Real Estate. MRED as distributed by MLS GRID
- $2,290,9006 bd6 ba7k sqft1341 Pfingsten Rd, Northbrook, IL 60062Active
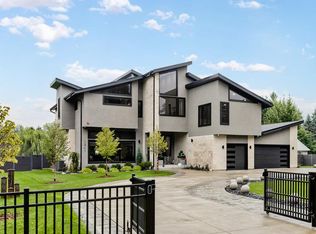 MLS ID #12783489, Sohail Salahuddin, eXp Realty. MRED as distributed by MLS GRID
