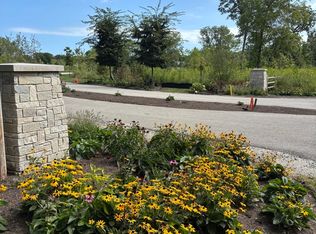
Exciting new construction opportunity in one of Lake Forest's newest and most desirable communities. This beautifully designed home offers 5 bedrooms, 4 full bathrooms, and 2 half baths, with an open and functional floor plan created for both comfortable everyday living and effortless entertaining. A welcoming covered front porch leads into bright, spacious interiors featuring hardwood floors, custom cabinetry, and thoughtfully designed living spaces throughout. The gourmet kitchen opens seamlessly to the family room and dining area, creating the perfect gathering space for family and friends. The luxurious primary suite provides a private retreat, while additional bedrooms offer plenty of space for family, guests, or a home office. The fully finished basement adds valuable living space and endless possibilities for recreation, fitness, or entertainment. Buyers still have the opportunity to select finishes and personalize details to make this home their own. Ideally located near top-rated schools, parks, shopping, dining, and commuter routes, this exceptional property combines quality craftsmanship, and an outstanding Lake Forest location. Estimated completion March 2027. Don't miss this rare chance to own a brand-new custom home tailored to your lifestyle.
Active
$2,650,000
745 Tamarack Trl, Lake Forest, IL 60045
5beds
4,300sqft
Single Family Residence
Built in 2027
0.36 Acres Lot
$-- Zestimate®
$616/sqft
$1,057/mo HOA
What's special
Bright spacious interiorsGourmet kitchenCustom cabinetryWelcoming covered front porchHardwood floors
- --
- 343
- views
- 21
- saves
Zillow last checked:
Listing updated:
Listed by:
Mykola Syhlianyk 847-868-4605,
KOMAR
Source: MRED as distributed by MLS GRID,MLS#: 12674368
Facts & features
Interior
Bedrooms & bathrooms
- Bedrooms: 5
- Bathrooms: 6
- Full bathrooms: 4
- 1/2 bathrooms: 2
Rooms
- Room types: Bedroom 5, Breakfast Room, Exercise Room, Foyer, Office, Play Room
Primary bedroom
- Features: Flooring (Engineered Hardwood), Bathroom (Full, Double Sink, Tub & Separate Shwr)
- Level: Main
- Area: 238 Square Feet
- Dimensions: 17X14
Bedroom 2
- Level: Second
- Area: 165 Square Feet
- Dimensions: 15X11
Bedroom 3
- Level: Second
- Area: 168 Square Feet
- Dimensions: 14X12
Bedroom 4
- Features: Flooring (Hardwood)
- Level: Second
- Area: 216 Square Feet
- Dimensions: 18X12
Bedroom 5
- Level: Basement
- Area: 280 Square Feet
- Dimensions: 14X20
Breakfast room
- Level: Main
- Area: 192 Square Feet
- Dimensions: 16X12
Dining room
- Features: Flooring (Engineered Hardwood), Window Treatments (Aluminum Frames, Double Pane Windows, Curtains/Drapes)
- Level: Main
- Area: 192 Square Feet
- Dimensions: 12X16
Exercise room
- Level: Basement
- Area: 304 Square Feet
- Dimensions: 16X19
Foyer
- Level: Main
- Area: 84 Square Feet
- Dimensions: 7X12
Kitchen
- Features: Kitchen (Eating Area-Breakfast Bar, Eating Area-Table Space, Island, Pantry-Walk-in, Custom Cabinetry), Flooring (Engineered Hardwood)
- Level: Main
- Area: 256 Square Feet
- Dimensions: 16X16
Laundry
- Level: Main
- Area: 48 Square Feet
- Dimensions: 8X6
Living room
- Features: Flooring (Engineered Hardwood), Window Treatments (Aluminum Frames, Double Pane Windows, Curtains/Drapes)
Office
- Level: Main
- Area: 132 Square Feet
- Dimensions: 11X12
Play room
- Level: Basement
- Area: 512 Square Feet
- Dimensions: 32X16
Heating
- Natural Gas, Forced Air, Radiant Floor
Cooling
- Central Air
Appliances
- Included: Double Oven, Range, Microwave, Dishwasher, Refrigerator, High End Refrigerator, Bar Fridge, Freezer, Washer, Dryer, Disposal, Trash Compactor, Stainless Steel Appliance(s), Wine Refrigerator, Oven, Range Hood, Water Softener
- Laundry: Main Level, In Unit, Laundry Closet, Sink
Features
- Vaulted Ceiling(s), Wet Bar, 1st Floor Bedroom, 1st Floor Full Bath, Walk-In Closet(s), High Ceilings, Open Floorplan, Separate Dining Room, Pantry, Quartz Counters
- Flooring: Hardwood
- Doors: Storm Door(s)
- Windows: Screens, Aluminum Frames, Double Pane Windows, Drapes
- Basement: Finished,9 ft + pour,Concrete,Rec/Family Area,Sleeping Area,Storage Space,Full
- Number of fireplaces: 1
- Fireplace features: Wood Burning, Family Room
Interior area
- Total structure area: 6,766
- Total interior livable area: 4,300 sqft
- Finished area below ground: 2,466
Property
Parking
- Total spaces: 6
- Parking features: Asphalt, Heated Garage, Garage, EV Ready, Electric Vehicle Charging Station(s), Yes, Garage Owned, Attached, Guest, Driveway, Owned
- Attached garage spaces: 2
- Has uncovered spaces: Yes
Accessibility
- Accessibility features: No Disability Access
Features
- Stories: 2
- Patio & porch: Deck, Patio
- Exterior features: Outdoor Grill
Lot
- Size: 0.36 Acres
- Dimensions: 59x128x172x139
- Features: Cul-De-Sac
Details
- Additional structures: Garage(s)
- Parcel number: 16051060160000
- Special conditions: None
- Other equipment: TV-Cable, Sump Pump, Sprinkler-Lawn, Backup Sump Pump;, Radon Mitigation System
Construction
Type & style
- Home type: SingleFamily
- Property subtype: Single Family Residence
Materials
- Stucco, Stone, Limestone
- Foundation: Concrete Perimeter
- Roof: Asphalt
Condition
- New Construction
- New construction: Yes
- Year built: 2027
Utilities & green energy
- Electric: 200+ Amp Service
- Sewer: Public Sewer
- Water: Lake Michigan, Public
Community & HOA
Community
- Security: Security System, Fire Sprinkler System, Carbon Monoxide Detector(s), Closed Circuit Camera(s)
HOA
- Has HOA: Yes
- Services included: Lawn Care, Snow Removal
- HOA fee: $1,057 monthly
Location
- Region: Lake Forest
Financial & listing details
- Price per square foot: $616/sqft
- Tax assessed value: $282,889
- Annual tax amount: $5,609
- Date on market: 6/10/2026
- Ownership: Fee Simple w/ HO Assn.
Estimated market value
Not available
Estimated sales range
Not available
Not available
Price history
| Date | Event | Price |
|---|---|---|
| 9/3/2025 | Sold | $500,000$116/sqft |
Source: Public Record Report a problem | ||
Public tax history
| Year | Property taxes | Tax assessment |
|---|---|---|
| 2024 | $5,609 -1% | $106,759 +13.2% |
| 2023 | $5,663 +97.8% | $94,287 +4.2% |
| 2022 | $2,863 +5.7% | $90,487 +89.9% |
| 2021 | $2,709 +127% | $47,651 +129.3% |
| 2020 | $1,193 +3.1% | $20,783 +0.2% |
| 2019 | $1,157 | $20,748 -5.7% |
| 2018 | -- | $21,991 |
| 2017 | -- | -- |
Find assessor info on the county website
Monthly payment
Est. payment
Payment breakdown
Explore the cost of this home by adjusting the details. Changes won't be saved.Climate risks
Neighborhood: 60045
Nearby schools
Schools provided by the listing agent
- Elementary: Cherokee Elementary School
- Middle: Deer Path Middle School
- High: Lake Forest High School
- District: 67
Source: MRED as distributed by MLS GRID. This data may not be complete. We recommend contacting the local school district to confirm school assignments for this home.
Similar homes
- $2,500,0005 bd6 ba5.7k sqft351 Wallace Rd, Lake Forest, IL 60045New
 MLS ID #12784757, Susan Amory Weninger, @properties Christie's International Real Estate. MRED as distributed by MLS GRID
 - $2,750,0006 bd7 ba6k sqft1138 S Ridge Rd, Lake Forest, IL 60045New
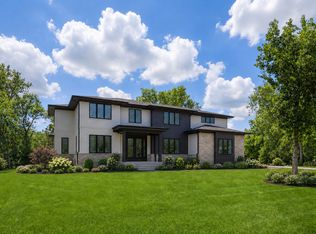 MLS ID #12788027, Gina Shad, @properties Christie's International Real Estate. MRED as distributed by MLS GRID
 - $3,250,0004 bd5 ba5k sqft270 Majestic Oak Ct, Lake Forest, IL 60045New
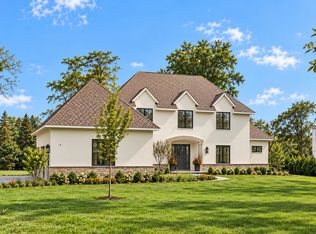 MLS ID #12787122, Elizabeth Jakaitis, SFR, Jameson Sotheby's International Realty. MRED as distributed by MLS GRID
 - $2,299,0004 bd7 ba5.3k sqft1871 W Salisbury Ln, Lake Forest, IL 60045Active
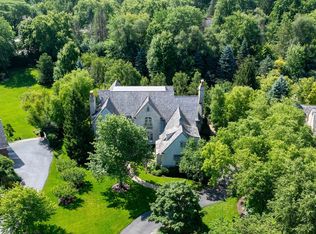 MLS ID #12785487, Caroline Cerbus, @properties Christie's International Real Estate. MRED as distributed by MLS GRID
