Skip main navigation
Pending
  • $2,450,000

    725 Tamarack Trl, Lake Forest, IL 60045

    4beds
    3,991sqft
    : 
    Loading
    Get pre-qualified
    Single Family Residence
    Built in 2025
    0.36 Acres Lot
    $2,377,400 Zestimate®
    $614/sqft
    $1,057/mo HOA

    What's special

    Cozy loft areaPrivate studyPowder roomLuxurious bathLarge walk-in closet
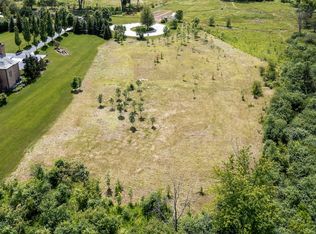
    Exciting new construction with unobstructed views of LF Open Lands in Lake Forest's newest subdivision, The Preserve at Westleigh. Work with Reynolds Architecture Design & Construction group to put the finishing touches on this beautiful home. Perfectly designed for comfortable day-to-day living as well as fabulous spaces to entertain. Vaulted family room with fireplace flows into the spacious chef's kitchen and dining area. The first floor primary suite is truly it's own wing with large walk-in closet and luxurious bath. Completing the first floor is a private study, powder room and great mudroom/laundry area just off the garage. Upstairs you will find a cozy loft area, 3 bedrooms and 2 full baths. Finished basement may be added at additional cost. Interior pictures are from builder's previous project. Nestled in quiet surroundings, backing to the Carruthers Nature Preserve, yet close to everything Lake Forest has to offer~ Train, shopping, schools, parks and expressways. Photos are from Builder's most recently completed home.
    340 days
    |
    59
    |
    2
    |

    Zillow last checked:

    Listing updated:

    Listed by:

    Donna Mancuso (847)347-8245,

    Jameson Sotheby's International Realty,

    Jean Anderson,

    Jameson Sotheby's International Realty

    Source: MRED as distributed by MLS GRID,MLS#: 12397276MLS Logo

      Facts & features

      Interior

      Bedrooms & bathrooms
      • Bedrooms: 4
      • Bathrooms: 4
      • Full bathrooms: 3
      • 1/2 bathrooms: 1
      Rooms
      • Room types: Study, Loft, Foyer
      Primary bedroom
      • Features: Flooring (Hardwood), Bathroom (Full)
      • Level: Main
      • Area: 272 Square Feet
      • Dimensions: 17X16
      Bedroom 2
      • Features: Flooring (Hardwood)
      • Level: Second
      • Area: 234 Square Feet
      • Dimensions: 18X13
      Bedroom 3
      • Features: Flooring (Hardwood)
      • Level: Second
      • Area: 150 Square Feet
      • Dimensions: 15X10
      Bedroom 4
      • Features: Flooring (Hardwood)
      • Level: Second
      • Area: 330 Square Feet
      • Dimensions: 22X15
      Dining room
      • Features: Flooring (Hardwood)
      • Level: Main
      • Area: 168 Square Feet
      • Dimensions: 14X12
      Family room
      • Features: Flooring (Hardwood)
      • Level: Main
      • Area: 378 Square Feet
      • Dimensions: 21X18
      Foyer
      • Features: Flooring (Hardwood)
      • Level: Main
      • Area: 84 Square Feet
      • Dimensions: 12X7
      Kitchen
      • Features: Kitchen (Eating Area-Breakfast Bar, Island), Flooring (Hardwood)
      • Level: Main
      • Area: 240 Square Feet
      • Dimensions: 16X15
      Laundry
      • Features: Flooring (Hardwood)
      • Level: Main
      • Area: 240 Square Feet
      • Dimensions: 20X12
      Loft
      • Features: Flooring (Hardwood)
      • Level: Second
      • Area: 135 Square Feet
      • Dimensions: 15X9
      Study
      • Features: Flooring (Hardwood)
      • Level: Main
      • Area: 210 Square Feet
      • Dimensions: 15X14
      Heating
      • Natural Gas, Forced Air
      Cooling
      • Central Air
      Appliances
      • Included: Range, Microwave, Dishwasher, High End Refrigerator, Washer, Dryer, Disposal
      • Laundry: Main Level, Sink
      Features
      • Vaulted Ceiling(s), 1st Floor Bedroom, 1st Floor Full Bath, Walk-In Closet(s)
      • Flooring: Hardwood
      • Basement: Unfinished,Full
      • Number of fireplaces: 1
      • Fireplace features: Wood Burning, Gas Starter, Family Room
      Interior area
      • Total structure area: 0
      • Total interior livable area: 3,991 sqft

      Property

      Parking
      • Total spaces: 2
      • Parking features: Asphalt, Yes, Attached, Garage
      • Attached garage spaces: 2
      Accessibility
      • Accessibility features: No Disability Access
      Features
      • Stories: 2
      Lot
      • Size: 0.36 Acres
      • Dimensions: 52.2X136.49X193.21X127.99
      Details
      • Parcel number: 16051060100000
      • Special conditions: List Broker Must Accompany

      Construction

      Type & style
      • Home type: SingleFamily
      • Property subtype: Single Family Residence
      Materials
      • Brick, Fiber Cement
      • Foundation: Concrete Perimeter
      • Roof: Asphalt
      Condition
      • New Construction
      • New construction: Yes
      • Year built: 2025

      Utilities & green energy

      • Electric: 200+ Amp Service
      • Sewer: Public Sewer
      • Water: Lake Michigan, Public

      Community & HOA

      Community
      • Features: Lake, Street Paved
      • Subdivision: The Preserve At Westleigh
      HOA
      • Has HOA: Yes
      • Services included: Insurance, Lawn Care, Snow Removal, Other
      • HOA fee: $1,057 monthly
      Location
      • Region: Lake Forest

      Financial & listing details

      • Price per square foot: $614/sqft
      • Tax assessed value: $282,034
      • Annual tax amount: $5,646
      • Date on market: 8/4/2025
      • Ownership: Fee Simple w/ HO Assn.

        Estimated market value

        $2,377,400

        $2.26M - $2.50M

        $7,649/mo

        Price history

        DateEventPrice
        6/18/2026Pending sale$2,450,000$614/sqft
        Source: MRED as distributed by MLS GRID #12397276 Report a problem
        5/20/2026Listing removed$2,450,000$614/sqft
        Source: MRED as distributed by MLS GRID #12397276 Report a problem
        5/18/2026Contingent$2,450,000$614/sqft
        Source: MRED as distributed by MLS GRID #12397276 Report a problem
        11/13/2025Price change$2,450,000+2.3%$614/sqft
        Source: MRED as distributed by MLS GRID #12397276 Report a problem
        8/4/2025Listed for sale$2,395,000$600/sqft
        Source: MRED as distributed by MLS GRID #12397276 Report a problem

        Public tax history

        YearProperty taxesTax assessment
        2024$5,592 -1%$106,436 +13.2%
        2023$5,646 +97.8%$94,002 +4.2%
        2022$2,855 +5.7%$90,213 +89.9%
        2021$2,701 +126.3%$47,508 +128.6%
        2020$1,193 +3.1%$20,783 +0.2%
        2019$1,157 $20,748 -5.7%
        2018-- $21,991
        2017-- --
        Find assessor info on the county website

        Monthly payment

        Est. payment

        Payment breakdown

        Explore the cost of this home by adjusting the details. Changes won't be saved.
        All calculations are estimates and provided by Zillow, Inc. for informational purposes only. Actual amounts may vary.
        HOA fees may include property taxes on listings classified as Co-Ops. Contact the listing agent and/or owner for fee details.
        Mortgage interest rates are dependent on a number of factors, including credit score, down payment, and repayment length. Interest rate data provided by Zillow Group Marketplace, Inc. as of 1/1/1970 from various mortgage lenders with which we have lead or other similar arrangements; the Estimated Payment is an average of those rates.
        See how much you could borrow to make a competitive offer.

        Climate risks

        Neighborhood: 60045

        Getting around

        2 / 100
        Car-Dependent
        37 / 100
        Somewhat Bikeable

        Nearby schools

        GreatSchools rating
        Schools provided by the listing agent
        • Elementary: Cherokee Elementary School
        • Middle: Deer Path Middle School
        • High: Lake Forest High School
        • District: 67

        Source: MRED as distributed by MLS GRID. This data may not be complete. We recommend contacting the local school district to confirm school assignments for this home.

        A local agent can set up tours, give advice and negotiate with sellers.

        A local lender can help you make sure your offer is ready when you are.

        Browse local experts

        Similar homes