This is more than a new construction home-it is your opportunity to create a one-of-a-kind luxury residence designed around your lifestyle, your taste, and your vision. Located in one of Downers Grove's most desirable walk-to-town locations, just minutes from downtown, Prince Pond, the Metra, shopping, dining, parks, and highly rated schools, this exceptional custom home offers the perfect combination of luxury, convenience, and personalization. With an estimated construction timeline of approximately nine months, buyers may still have the exciting opportunity to select cabinetry, countertops, flooring, tile, paint colors, lighting, plumbing fixtures, and other interior finishes, depending on the stage of construction. Imagine choosing the colors, materials, and details that will make this home feel completely yours before you even move in. Every space has been intelligently designed to make everyday living easier, more organized, and more enjoyable. The main level features a private office or study, elegant formal dining room, expansive family room, and a spectacular chef's kitchen with an oversized island, custom cabinetry, quartz countertops, and premium Wolf appliances. A bright breakfast area provides the perfect setting for casual meals, morning coffee, homework, and everyday family time while overlooking the backyard. Just beyond the main kitchen, a hidden scullery and prep kitchen offers additional cabinetry, counter space, and storage, creating a private area for meal preparation, small appliances, and cleanup while allowing the main kitchen to remain beautiful and ready for entertaining. The thoughtful flow between the kitchen, breakfast area, family room, covered patio, mudroom, and attached 3-car garage creates a comfortable and convenient layout designed for real life. Upstairs, four spacious bedrooms include a luxurious primary suite with a generous walk-in closet and spa-inspired bathroom, additional full bathrooms, and a conveniently located laundry room. The finished lower level is designed for unforgettable entertainment and relaxation, featuring a large recreation room, custom wet bar, golf simulator room, private sauna, fifth bedroom, and full bathroom. From the hidden prep kitchen to the everyday breakfast area and carefully planned storage spaces, every detail of this 5-bedroom, 4.1-bath residence has been thoughtfully considered. Do not miss this rare opportunity to personalize a brand-new custom luxury home in an unbeatable Downers Grove location and watch your dream home come to life.
Contingent
$1,850,000
4945 Middaugh Ave, Downers Grove, IL 60515
5beds
4,543sqft
Single Family Residence
Built in 2027
6,600 Square Feet Lot
$-- Zestimate®
$407/sqft
$-- HOA
What's special
Fifth bedroomFour spacious bedroomsOversized islandPrivate office or studyLuxurious primary suitePrivate saunaExpansive family room
- --
- 49
- views
- 0
- saves
Zillow last checked:
Listing updated:
Listed by:
Karolina Klinowski (708)704-1225,
Coldwell Banker Realty
Source: MRED as distributed by MLS GRID,MLS#: 12700142
Facts & features
Interior
Bedrooms & bathrooms
- Bedrooms: 5
- Bathrooms: 5
- Full bathrooms: 4
- 1/2 bathrooms: 1
Rooms
- Room types: Bedroom 5, Breakfast Room, Kitchen, Study, Recreation Room
Primary bedroom
- Features: Flooring (Hardwood), Bathroom (Full)
- Level: Second
- Area: 255 Square Feet
- Dimensions: 15X17
Bedroom 2
- Features: Flooring (Hardwood)
- Level: Second
- Area: 156 Square Feet
- Dimensions: 12X13
Bedroom 3
- Features: Flooring (Hardwood)
- Level: Second
- Area: 182 Square Feet
- Dimensions: 14X13
Bedroom 4
- Features: Flooring (Hardwood)
- Level: Second
- Area: 195 Square Feet
- Dimensions: 15X13
Bedroom 5
- Level: Basement
- Area: 156 Square Feet
- Dimensions: 13X12
Breakfast room
- Features: Flooring (Hardwood)
- Level: Main
- Area: 220 Square Feet
- Dimensions: 11X20
Dining room
- Features: Flooring (Hardwood)
- Level: Main
- Area: 143 Square Feet
- Dimensions: 13X11
Family room
- Features: Flooring (Hardwood)
- Level: Main
- Area: 336 Square Feet
- Dimensions: 16X21
Kitchen
- Features: Kitchen (Galley, Island, Pantry-Butler, Pantry-Walk-in, Breakfast Room, Custom Cabinetry, 34 Inch or Lower Countertops, Pantry), Flooring (Hardwood)
- Level: Main
- Area: 165 Square Feet
- Dimensions: 11X15
Kitchen 2nd
- Features: Flooring (Hardwood), Window Treatments (Display Window(s))
- Level: Main
- Area: 130 Square Feet
- Dimensions: 10X13
Laundry
- Level: Second
- Area: 70 Square Feet
- Dimensions: 7X10
Other
- Level: Basement
- Area: 400 Square Feet
- Dimensions: 25X16
Study
- Features: Flooring (Hardwood)
- Level: Main
- Area: 156 Square Feet
- Dimensions: 12X13
Heating
- Natural Gas, Radiant Floor
Cooling
- Central Air
Appliances
- Included: Double Oven, Microwave, Dishwasher, High End Refrigerator, Washer, Dryer
- Laundry: Main Level, In Unit, Sink
Features
- Sauna, Wet Bar, Built-in Features, Walk-In Closet(s), High Ceilings, Beamed Ceilings, Open Floorplan, Separate Dining Room, Pantry
- Flooring: Hardwood
- Basement: Finished,Full
- Number of fireplaces: 1
- Fireplace features: Family Room
Interior area
- Total structure area: 4,543
- Total interior livable area: 4,543 sqft
- Finished area below ground: 1,315
Property
Parking
- Total spaces: 3
- Parking features: Concrete, Garage Door Opener, Tandem, Garage, Off Site, Garage Owned, Detached
- Garage spaces: 3
- Has uncovered spaces: Yes
Accessibility
- Accessibility features: No Disability Access
Features
- Stories: 2
- Patio & porch: Porch
- Exterior features: Other
Lot
- Size: 6,600 Square Feet
- Dimensions: 50X132
Details
- Parcel number: 0907215011
- Special conditions: None
Construction
Type & style
- Home type: SingleFamily
- Property subtype: Single Family Residence
Materials
- Vinyl Siding, Brick
- Foundation: Concrete Perimeter
- Roof: Asphalt
Condition
- New Construction
- New construction: Yes
- Year built: 2027
Utilities & green energy
- Sewer: Public Sewer
- Water: Lake Michigan
Community & HOA
Community
- Features: Park, Lake, Curbs, Sidewalks, Street Lights, Street Paved
HOA
- Services included: None
Location
- Region: Downers Grove
Financial & listing details
- Price per square foot: $407/sqft
- Tax assessed value: $138,020
- Annual tax amount: $7,323
- Date on market: 7/13/2026
- Ownership: Fee Simple
Estimated market value
Not available
Estimated sales range
Not available
Not available
Price history
| Date | Event | Price |
|---|---|---|
| 5/5/2026 | Sold | $476,999+0.4%$105/sqft |
Source:  MRED as distributed by MLS GRID #12429792 Report a problem MRED as distributed by MLS GRID #12429792 Report a problem | ||
| 4/21/2026 | Pending sale | $475,000$105/sqft |
Source: MRED as distributed by MLS GRID #12429792 Report a problem | ||
| 3/19/2026 | Contingent | $475,000$105/sqft |
Source: MRED as distributed by MLS GRID #12429792 Report a problem | ||
| 3/12/2026 | Listed for sale | $475,000$105/sqft |
Source: MRED as distributed by MLS GRID #12429792 Report a problem | ||
| 11/29/2020 | Price change | $1,850-2.6% |
Source: @properties #10937624 Report a problem | ||
| 11/19/2020 | Listed for rent | $1,900 |
Source: @properties #10937624 Report a problem | ||
Public tax history
| Year | Property taxes | Tax assessment |
|---|---|---|
| 2025 | $7,819 +6.8% | $138,020 +7.9% |
| 2024 | $7,323 +4.8% | $127,915 +8.8% |
| 2023 | $6,990 +4.1% | $117,590 +3.1% |
| 2022 | $6,713 +6.8% | $114,060 +1.2% |
| 2021 | $6,286 +1.8% | $112,760 +2% |
| 2020 | $6,174 +3.1% | $110,520 |
| 2019 | $5,989 +7.8% | -- |
| 2018 | $5,557 +5.2% | $97,220 +6.1% |
| 2017 | $5,281 +1.8% | $91,660 +4.8% |
| 2016 | $5,188 +0.8% | $87,480 +6.3% |
| 2015 | $5,148 +0.6% | $82,310 +3.7% |
| 2014 | $5,117 +2.1% | $79,380 +0.5% |
| 2013 | $5,014 +3.4% | $79,010 -4.3% |
| 2012 | $4,849 +1.9% | $82,570 -6.1% |
| 2011 | $4,757 -4.3% | $87,930 -11.4% |
| 2010 | $4,972 +1.6% | $99,220 -5.8% |
| 2009 | $4,893 +4.1% | $105,320 |
| 2008 | $4,699 +4.4% | $105,320 +5.9% |
| 2007 | $4,503 -0.5% | $99,450 +1.7% |
| 2006 | $4,525 +4.1% | $97,830 +7.7% |
| 2005 | $4,345 +9.5% | $90,830 +14.1% |
| 2004 | $3,967 +5.3% | $79,590 +10% |
| 2003 | $3,766 +9.3% | $72,360 +13.3% |
| 2002 | $3,446 +3.3% | $63,880 +6.8% |
| 2001 | $3,337 +5.6% | $59,840 +7.2% |
| 2000 | $3,161 | $55,820 |
Find assessor info on the county website
Monthly payment
Est. payment
Payment breakdown
Explore the cost of this home by adjusting the details. Changes won't be saved.Climate risks
Neighborhood: 60515
Nearby schools
Schools provided by the listing agent
- Elementary: Pierce Downer Elementary School
- Middle: Herrick Middle School
- District: 58
Source: MRED as distributed by MLS GRID. This data may not be complete. We recommend contacting the local school district to confirm school assignments for this home.

Similar homes
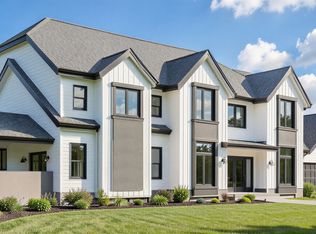
- $1,849,9005 bd5 ba5.6k sqft4411 Woodward Ave, Downers Grove, IL 60515Active
 MLS ID #12689606, James D'Astice, Compass. MRED as distributed by MLS GRID
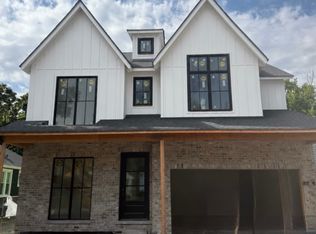
 - $2,175,0006 bd5 ba4k sqft4341 Highland Ave, Downers Grove, IL 60515Active
 MLS ID #12634757, Daniel Firks, Coldwell Banker Real Estate Group. MRED as distributed by MLS GRID
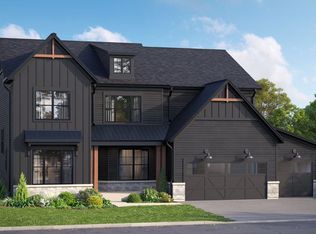
 - $1,799,0006 bd6 ba5.2k sqft727 Grant St, Downers Grove, IL 60515Active
 MLS ID #12480420, Eileen Fielding, RE/MAX Action. MRED as distributed by MLS GRID
 - $1,702,0804 bd4 ba3.4k sqft3837 Cumnor Rd, Downers Grove, IL 60515Active
 MRED as distributed by MLS GRID
