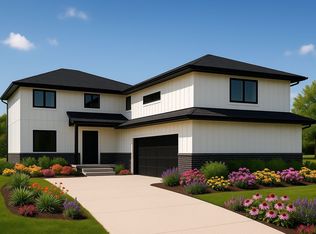
Experience four finished levels of exceptional luxury in this stunning 6-bedroom, 5.1-bath home, crafted by one of the area's most respected builders known for their impeccable finishes and attention to detail. Situated in a coveted pocket of Downers Grove, just moments from Downers Grove North High School, highways, metro with express train service to the city, and the vibrant downtown district filled with shops and dining, this home truly has it all. Soaring 10' ceilings on the main and lower levels create a sense of grandeur, while a thoughtfully designed floorplan offers both elegance and functionality. The gourmet kitchen is a true showpiece, featuring custom, hand-crafted cabinetry built by the builder's own millwork company-seamlessly blending beauty and quality. A spacious finished basement and third floor provide endless possibilities for living and entertaining, and a deck off the back offers a perfect place to relax and unwind. With over 5,000sf of living space, this is luxury suburban living at its finest. Construction has begun. Estimated completion is late Fall 2026.
Active
$1,799,000
727 Grant St, Downers Grove, IL 60515
6beds
5,200sqft
Single Family Residence
Built in 2026
7,400 Square Feet Lot
$1,750,200 Zestimate®
$346/sqft
$-- HOA
What's special
Spacious finished basementGourmet kitchen
- 390 days
- 290
- 12
Zillow last checked:
Listing updated:
Listed by:
Eileen Fielding 708-567-0179,
RE/MAX Action
Source: MRED as distributed by MLS GRID,MLS#: 12480420
Facts & features
Interior
Bedrooms & bathrooms
- Bedrooms: 6
- Bathrooms: 6
- Full bathrooms: 5
- 1/2 bathrooms: 1
Rooms
- Room types: Bedroom 5, Bedroom 6, Eating Area
Primary bedroom
- Features: Bathroom (Full)
- Level: Second
- Area: 240 Square Feet
- Dimensions: 16X15
Bedroom 2
- Level: Second
- Area: 144 Square Feet
- Dimensions: 12X12
Bedroom 3
- Level: Second
- Area: 156 Square Feet
- Dimensions: 13X12
Bedroom 4
- Level: Second
- Area: 182 Square Feet
- Dimensions: 14X13
Bedroom 5
- Features: Flooring (Carpet)
- Level: Third
- Area: 456 Square Feet
- Dimensions: 24X19
Bedroom 6
- Level: Basement
- Area: 100 Square Feet
- Dimensions: 10X10
Dining room
- Level: Main
- Area: 132 Square Feet
- Dimensions: 12X11
Eating area
- Level: Main
- Area: 54 Square Feet
- Dimensions: 6X9
Family room
- Level: Main
- Area: 360 Square Feet
- Dimensions: 20X18
Kitchen
- Level: Main
- Area: 204 Square Feet
- Dimensions: 17X12
Laundry
- Level: Second
- Area: 56 Square Feet
- Dimensions: 8X7
Heating
- Natural Gas, Forced Air
Cooling
- Central Air
Features
- Basement: Finished,Full
- Attic: Finished
- Number of fireplaces: 1
- Fireplace features: Wood Burning, Family Room
Interior area
- Total structure area: 0
- Total interior livable area: 5,200 sqft
Property
Parking
- Total spaces: 2
- Parking features: Yes, Attached, Garage
- Attached garage spaces: 2
Accessibility
- Accessibility features: No Disability Access
Features
- Stories: 3
Lot
- Size: 7,400 Square Feet
- Dimensions: 50 x 148
Details
- Parcel number: 0905408013
- Special conditions: None
Construction
Type & style
- Home type: SingleFamily
- Property subtype: Single Family Residence
Materials
- Brick, Combination
Condition
- New Construction
- New construction: Yes
- Year built: 2026
Utilities & green energy
- Sewer: Public Sewer
- Water: Lake Michigan
Community & HOA
HOA
- Services included: None
Location
- Region: Downers Grove
Financial & listing details
- Price per square foot: $346/sqft
- Tax assessed value: $157,221
- Annual tax amount: $7,487
- Date on market: 9/26/2025
- Ownership: Fee Simple
Estimated market value
$1,750,200
$1.66M - $1.84M
$6,883/mo
Price history
| Date | Event | Price |
|---|---|---|
| 1/31/2026 | Price change | $1,799,000+5.9%$346/sqft |
Source:  MRED as distributed by MLS GRID #12480420 Report a problem MRED as distributed by MLS GRID #12480420 Report a problem | ||
| 9/26/2025 | Listed for sale | $1,699,000+353.2%$327/sqft |
Source: MRED as distributed by MLS GRID #12480420 Report a problem | ||
| 4/6/2025 | Listing removed | $374,900$72/sqft |
Source: MRED as distributed by MLS GRID #12110450 Report a problem | ||
| 10/26/2024 | Listing removed | $2,600$1/sqft |
Source: MRED as distributed by MLS GRID #12143012 Report a problem | ||
| 10/12/2024 | Price change | $2,600-13.3%$1/sqft |
Source: MRED as distributed by MLS GRID #12143012 Report a problem | ||
| 8/20/2024 | Listed for rent | $3,000+30.4%$1/sqft |
Source: MRED as distributed by MLS GRID #12143012 Report a problem | ||
| 7/13/2024 | Listed for sale | $374,900+74.4%$72/sqft |
Source: MRED as distributed by MLS GRID #12110450 Report a problem | ||
| 3/24/2021 | Listing removed | -- |
Source: Owner Report a problem | ||
| 10/31/2019 | Listing removed | $2,300 |
Source: Owner Report a problem | ||
| 7/27/2019 | Listed for rent | $2,300 |
Source: Owner Report a problem | ||
| 5/16/2017 | Sold | $215,000+8.1%$41/sqft |
Source: MRED as distributed by MLS GRID #09601664 Report a problem | ||
| 5/16/2017 | Listed for sale | $198,800$38/sqft |
Source: daprile properties #09601664 Report a problem | ||
| 5/16/2017 | Pending sale | $198,800$38/sqft |
Source: daprile properties #09601664 Report a problem | ||
| 4/21/2017 | Listed for sale | $198,800+46.7%$38/sqft |
Source: daprile properties #09601664 Report a problem | ||
| 5/11/2011 | Sold | $135,500-24.7%$26/sqft |
Source: Public Record Report a problem | ||
| 10/16/2010 | Listing removed | $180,000-9.5%$35/sqft |
Source: Charles Rutenberg Realty #07283336 Report a problem | ||
| 5/4/2010 | Price change | $199,000-9.5%$38/sqft |
Source: BIRDVIEW Technologies. Inc. #07283336 Report a problem | ||
| 3/26/2010 | Price change | $220,000-9.1%$42/sqft |
Source: BIRDVIEW Technologies. Inc. #07283336 Report a problem | ||
| 11/8/2009 | Price change | $242,000-1.2%$47/sqft |
Source: BIRDVIEW Technologies. Inc. #07283336 Report a problem | ||
| 10/9/2009 | Listed for sale | $245,000-2%$47/sqft |
Source: BIRDVIEW Technologies. Inc. #07283336 Report a problem | ||
| 9/5/2009 | Listing removed | $249,900$48/sqft |
Source: BIRDVIEW Technologies. Inc. #07283336 Report a problem | ||
| 7/30/2009 | Listed for sale | $249,900-16.6%$48/sqft |
Source: BIRDVIEW Technologies. Inc. #07283336 Report a problem | ||
| 7/15/2008 | Listing removed | $299,500$58/sqft |
Source: Owner Report a problem | ||
| 2/15/2008 | Listed for sale | $299,500+39.3%$58/sqft |
Source: Owner Report a problem | ||
| 1/8/2003 | Sold | $215,000$41/sqft |
Source: Public Record Report a problem | ||
Public tax history
| Year | Property taxes | Tax assessment |
|---|---|---|
| 2025 | -- | $157,221 +7.9% |
| 2024 | -- | $145,710 +8.8% |
| 2023 | $7,487 +79.1% | $133,950 +73.9% |
| 2022 | $4,181 +6.9% | $77,040 +1.2% |
| 2021 | $3,911 +2% | $76,160 +2% |
| 2020 | $3,835 +3.5% | $74,650 |
| 2019 | $3,706 -34.3% | -- |
| 2018 | $5,644 -2.8% | $104,750 +3.9% |
| 2017 | $5,807 +1.8% | $100,800 +4.8% |
| 2016 | $5,705 +0.8% | $96,200 +6.3% |
| 2015 | $5,660 +7.6% | $90,500 +10.9% |
| 2014 | $5,259 +2.1% | $81,580 +0.5% |
| 2013 | $5,153 +3.4% | $81,200 -4.3% |
| 2012 | $4,984 +1.9% | $84,860 -6.1% |
| 2011 | $4,889 +7.9% | $90,370 -0.1% |
| 2010 | $4,531 +1.6% | $90,420 -5.8% |
| 2009 | $4,459 +4.1% | $95,980 |
| 2008 | $4,283 +4.4% | $95,980 +5.9% |
| 2007 | $4,104 +7.9% | $90,630 +10.2% |
| 2006 | $3,804 +4.1% | $82,240 +7.7% |
| 2005 | $3,653 +13.3% | $76,360 +18.1% |
| 2004 | $3,224 +5.3% | $64,680 +10% |
| 2003 | $3,061 +9.6% | $58,800 +13.6% |
| 2002 | $2,792 +3.3% | $51,760 +6.8% |
| 2001 | $2,704 +5.7% | $48,480 +7.3% |
| 2000 | $2,558 | $45,180 |
Find assessor info on the county website
Monthly payment
Est. payment
Payment breakdown
Explore the cost of this home by adjusting the details. Changes won't be saved.Climate risks
Neighborhood: 60515
Nearby schools
Schools provided by the listing agent
- Elementary: Lester Elementary School
- Middle: Herrick Middle School
- High: Downers Grove North High School
- District: 58
Source: MRED as distributed by MLS GRID. This data may not be complete. We recommend contacting the local school district to confirm school assignments for this home.
Similar homes
- $1,849,0006 bd6 ba5.7k sqft4031 Venard Rd, Downers Grove, IL 60515New
 MLS ID #12788047, Margie Izban, HomeSmart Connect LLC. MRED as distributed by MLS GRID
 - $1,899,0005 bd5 ba4.5k sqft4519 Statton St, Downers Grove, IL 60515Active
 MLS ID #12734454, Laura Bauske, Baird & Warner. MRED as distributed by MLS GRID
 - $1,849,9005 bd5 ba5.6k sqft4411 Woodward Ave, Downers Grove, IL 60515Active
 MLS ID #12689606, James D'Astice, Compass. MRED as distributed by MLS GRID
 - $1,250,0005 bd5 ba3.3k sqft4133 Lindley St, Downers Grove, IL 60515Active
 MLS ID #12395278, Ryan Cherney, Circle One Realty. MRED as distributed by MLS GRID
