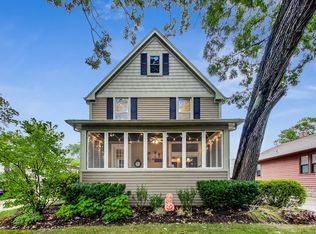
Completely renovated from top to bottom and masterfully designed, this turnkey Downers Grove gem delivers the ultimate blend of historic neighborhood charm and luxurious modern living. Nestled along one of the most beloved historic brick streets in the coveted Pierce Downer neighborhood, every detail of this home has been thoughtfully curated with high-end designer finishes throughout. Don't let the traditional footprint fool you this home offers an expansive 1,800 square feet of finished living space seamlessly spread across multiple levels. The main floor features soaring 9-foot ceilings and exquisite original millwork, while the beautifully finished lower level expands your everyday living with a flexible recreation space, a second full bath, and a private third bedroom. Combined with an unfinished attic ready for your future vision, the layout offers incredible flexibility and far more usable space than you might expect. Step outside to your own private oasis. Lush, professionally landscaped gardens surround the property, framing a private patio and fully fenced backyard with a gated driveway, a secure retreat for children, pets, and effortless outdoor entertaining. Located just moments from Prince Pond, vibrant downtown Downers Grove, the BNSF Metra Station, the Farmer's Market, award-winning schools, and local dining, this is a rare opportunity to own a property where high-end craftsmanship, timeless style, and an exceptional location come together. Seller is a licensed Illinois Real Estate Broker.
Contingent
$750,000
4933 Middaugh Ave, Downers Grove, IL 60515
3beds
938sqft
Single Family Residence
Built in 1924
6,285 Square Feet Lot
$-- Zestimate®
$800/sqft
$-- HOA
What's special
High-end designer finishes throughoutBeautifully finished lower levelBeloved historic brick streetsPrivate third bedroomFully fenced backyardGated drivewayLush professionally landscaped gardens
- --
- 1,559
- views
- 63
- saves
Zillow last checked:
Listing updated:
Listed by:
Elaine Pagels, CSC 630-640-2002,
Berkshire Hathaway HomeServices Chicago,
Brita Pagels 630-640-6200,
Berkshire Hathaway HomeServices Chicago
Source: MRED as distributed by MLS GRID,MLS#: 12718667

Facts & features
Interior
Bedrooms & bathrooms
- Bedrooms: 3
- Bathrooms: 2
- Full bathrooms: 2
Rooms
- Room types: Foyer, Recreation Room, Other Room
Primary bedroom
- Features: Flooring (Hardwood), Window Treatments (Blinds, Double Pane Windows)
- Level: Main
- Area: 120 Square Feet
- Dimensions: 10X12
Bedroom 2
- Features: Flooring (Hardwood), Window Treatments (Blinds, Double Pane Windows)
- Level: Main
- Area: 110 Square Feet
- Dimensions: 10X11
Bedroom 3
- Features: Flooring (Carpet), Window Treatments (Blinds, Double Pane Windows)
- Level: Basement
- Area: 132 Square Feet
- Dimensions: 11X12
Dining room
- Features: Flooring (Hardwood), Window Treatments (Blinds, Double Pane Windows)
- Level: Main
- Area: 168 Square Feet
- Dimensions: 14X12
Foyer
- Features: Flooring (Hardwood)
- Level: Main
- Area: 18 Square Feet
- Dimensions: 6X3
Kitchen
- Features: Kitchen (Custom Cabinetry, Updated Kitchen), Flooring (Hardwood), Window Treatments (Blinds, Double Pane Windows)
- Level: Main
- Area: 208 Square Feet
- Dimensions: 13X16
Laundry
- Features: Flooring (Other), Window Treatments (Blinds, Double Pane Windows)
- Level: Basement
- Area: 225 Square Feet
- Dimensions: 15X15
Living room
- Features: Flooring (Hardwood), Window Treatments (Blinds, Double Pane Windows)
- Level: Main
- Area: 169 Square Feet
- Dimensions: 13X13
Other
- Features: Flooring (Other)
- Level: Main
- Area: 115 Square Feet
- Dimensions: 23X5
Recreation room
- Features: Flooring (Carpet), Window Treatments (Blinds, Double Pane Windows)
- Level: Basement
- Area: 242 Square Feet
- Dimensions: 11X22
Heating
- Natural Gas, Forced Air
Cooling
- Central Air
Appliances
- Included: Range, Microwave, Dishwasher, Refrigerator, Washer, Dryer, Humidifier, Gas Water Heater
- Laundry: Gas Dryer Hookup, In Unit, Sink
Features
- 1st Floor Bedroom, 1st Floor Full Bath, Built-in Features, High Ceilings, Historic/Period Mlwk, Replacement Windows, Quartz Counters
- Flooring: Hardwood
- Doors: Storm Door(s)
- Windows: Replacement Windows, Screens, Double Pane Windows
- Basement: Finished,Full
- Attic: Unfinished
- Number of fireplaces: 1
- Fireplace features: Gas Log, Ventless, Basement
Interior area
- Total structure area: 1,801
- Total interior livable area: 938 sqft
- Finished area below ground: 640
Property
Parking
- Total spaces: 6.5
- Parking features: Concrete, Garage Door Opener, Yes, Garage Owned, Detached, Driveway, Owned, Garage
- Garage spaces: 2.5
- Has uncovered spaces: Yes
Accessibility
- Accessibility features: No Disability Access
Features
- Stories: 1
- Patio & porch: Patio
- Fencing: Fenced
Lot
- Size: 6,285 Square Feet
- Dimensions: 50 X 126
- Features: Landscaped
Details
- Additional structures: None
- Parcel number: 0907215008
- Special conditions: None
- Other equipment: Sump Pump, Sprinkler-Lawn
Construction
Type & style
- Home type: SingleFamily
- Architectural style: Bungalow
- Property subtype: Single Family Residence
Materials
- Cedar
- Roof: Asphalt
Condition
- New construction: No
- Year built: 1924
- Major remodel year: 2024
Utilities & green energy
- Electric: 200+ Amp Service
- Sewer: Public Sewer
- Water: Public
Community & HOA
Community
- Features: Park, Lake, Curbs, Sidewalks
- Security: Carbon Monoxide Detector(s)
HOA
- Services included: None
Location
- Region: Downers Grove
Financial & listing details
- Price per square foot: $800/sqft
- Tax assessed value: $145,483
- Annual tax amount: $7,871
- Date on market: 7/31/2026
- Ownership: Fee Simple
Estimated market value
Not available
Estimated sales range
Not available
Not available
Price history
| Date | Event | Price |
|---|---|---|
| 12/8/2023 | Sold | $475,000$506/sqft |
Source: | ||
| 10/14/2023 | Contingent | $475,000$506/sqft |
Source: | ||
| 10/11/2023 | Listed for sale | $475,000+179.4%$506/sqft |
Source: | ||
| 12/26/1996 | Sold | $170,000$181/sqft |
Source: Public Record Report a problem | ||
Public tax history
| Year | Property taxes | Tax assessment |
|---|---|---|
| 2024 | $7,871 +5.3% | $145,483 +8.8% |
| 2023 | $7,474 +2.6% | $133,740 +3.1% |
| 2022 | $7,282 +6.8% | $129,730 +1.1% |
| 2021 | $6,816 +1.9% | $128,260 +2% |
| 2020 | $6,688 +3.3% | $125,720 |
| 2019 | $6,473 +7.3% | -- |
| 2018 | $6,031 +8.6% | $111,530 +9% |
| 2017 | $5,551 +2.1% | $102,360 +4.8% |
| 2016 | $5,438 +1.2% | $97,690 +6.3% |
| 2015 | $5,373 +6.8% | $91,910 +9.4% |
| 2014 | $5,031 +2.1% | $84,050 +0.5% |
| 2013 | $4,928 +5.5% | $83,650 -2.2% |
| 2012 | $4,671 +1.5% | $85,530 -6.1% |
| 2011 | $4,603 +12% | $91,080 +3.5% |
| 2010 | $4,111 +1.2% | $88,040 -5.8% |
| 2009 | $4,063 +3.5% | $93,450 |
| 2008 | $3,924 +4.1% | $93,450 +5.9% |
| 2007 | $3,769 +0.6% | $88,240 +2.6% |
| 2006 | $3,748 +4.6% | $86,030 +7.7% |
| 2005 | $3,582 +11.5% | $79,880 +15% |
| 2004 | $3,214 +3.5% | $69,480 +10% |
| 2003 | $3,106 +11.8% | $63,170 +14.8% |
| 2002 | $2,779 +3.7% | $55,010 +6.8% |
| 2001 | $2,679 +6.7% | $51,530 +7.7% |
| 2000 | $2,511 | $47,840 |
Find assessor info on the county website
Monthly payment
Est. payment
Payment breakdown
Explore the cost of this home by adjusting the details. Changes won't be saved.Climate risks
Neighborhood: 60515
Nearby schools
Schools provided by the listing agent
- Elementary: Pierce Downer Elementary School
- Middle: Herrick Middle School
- High: North High School
- District: 58
Source: MRED as distributed by MLS GRID. This data may not be complete. We recommend contacting the local school district to confirm school assignments for this home.