Experience the floor plan before the home is built. An exclusive upcoming event will allow buyers to walk the layout of this to-be-built home, offering a unique opportunity to visualize the space firsthand. Contact for details. An extraordinary new construction opportunity is taking shape in one of Downers Grove's most coveted walk-to-town locations, just steps to Prince Pond, the Metra Main Street Express, and all three top-rated schools. Currently in the early design phase, this residence offers a rare chance to collaborate on selections and personalize finishes while benefiting from the vision of renowned Widler Architecture and curated interiors by HaylieRead Design. This luxury home is thoughtfully designed for both everyday living and elevated entertaining, offering approximately 3,836 sq ft above grade plus an additional 1,400 sq ft in a fully finished deep-pour basement with 9' ceilings. The open-concept layout will feature 6 bedrooms, 5.1 bathrooms, 10' first-floor ceilings, and vaulted ceilings in all second-floor bedrooms, creating a light-filled and expansive feel throughout. At the heart of the home, a showpiece kitchen will include a large island with seating, quartz countertops, custom white oak cabinetry, and a premium appliance package featuring Wolf & Sub-Zero (or equivalent). A fully equipped scullery enhances both function and flow with a second oven, sink, and dishwasher, perfect for seamless entertaining. The primary suite is designed as a true retreat, complete with a freestanding soaking tub, a separate glass-enclosed shower with bench seating, and a dual vanity with quartz countertops. Throughout the home, elevated finishes include premium PurezaWood engineered white oak flooring, extensive custom cabinetry and millwork, oversized Marvin windows, and 8-foot interior doors on the main level. Built with a focus on quality and efficiency, the home will feature dual high-efficiency furnaces, two humidifiers, and advanced insulation systems including mineral wool soundproofing, along with construction practices that meet or exceed Illinois energy standards. The exterior architectural presence is equally impressive, showcasing Hardie Artisan siding complemented by stone cladding, a standing seam metal roof accent, and thoughtfully designed outdoor living spaces including a Unilock paver patio, separate grill patio off the scullery, and a bluestone front porch. The home will also include professional landscaping with irrigation, a 200 AMP electrical service with underground utilities, two high-efficiency water heaters or a tankless option, custom closet systems in all bedrooms, and a gas fireplace with a designer surround. Estimated occupancy is February 2027. This is a rare opportunity to secure a truly custom home in a premier in-town location, where luxury design, thoughtful functionality, and exceptional craftsmanship come together.
Contingent
$1,995,000
4947 Middaugh Ave, Downers Grove, IL 60515
6beds
5,236sqft
Single Family Residence
Built in 2026
8,316 Square Feet Lot
$-- Zestimate®
$381/sqft
$-- HOA
What's special
Professional landscaping with irrigationLarge island with seatingHardie artisan sidingOpen-concept layoutStone claddingCustom white oak cabinetryShowpiece kitchen
- 209 days
- 29
- 0
Zillow last checked:
Listing updated:
Listed by:
Sabrina Glover, ABR,CSC,PSA 630-523-9989,
Platinum Partners Realtors
Source: MRED as distributed by MLS GRID,MLS#: 12487953
Facts & features
Interior
Bedrooms & bathrooms
- Bedrooms: 6
- Bathrooms: 6
- Full bathrooms: 5
- 1/2 bathrooms: 1
Rooms
- Room types: Office, Foyer, Bedroom 5, Mud Room, Pantry, Bedroom 6, Play Room, Exercise Room, Family Room, Utility Room-Lower Level
Primary bedroom
- Features: Flooring (Hardwood), Bathroom (Full)
- Level: Second
- Area: 255 Square Feet
- Dimensions: 15X17
Bedroom 2
- Features: Flooring (Carpet)
- Level: Second
- Area: 169 Square Feet
- Dimensions: 13X13
Bedroom 3
- Features: Flooring (Carpet)
- Level: Second
- Area: 182 Square Feet
- Dimensions: 14X13
Bedroom 4
- Features: Flooring (Carpet)
- Level: Second
- Area: 195 Square Feet
- Dimensions: 15X13
Bedroom 5
- Features: Flooring (Hardwood)
- Level: Main
- Area: 144 Square Feet
- Dimensions: 12X12
Bedroom 6
- Features: Flooring (Vinyl)
- Level: Basement
- Area: 132 Square Feet
- Dimensions: 12X11
Dining room
- Features: Flooring (Hardwood)
- Level: Main
- Area: 168 Square Feet
- Dimensions: 14X12
Exercise room
- Features: Flooring (Other)
- Level: Basement
- Area: 156 Square Feet
- Dimensions: 13X12
Family room
- Features: Flooring (Hardwood)
- Level: Main
- Area: 289 Square Feet
- Dimensions: 17X17
Other
- Features: Flooring (Vinyl)
- Level: Basement
- Area: 272 Square Feet
- Dimensions: 16X17
Foyer
- Features: Flooring (Hardwood)
- Level: Main
- Area: 130 Square Feet
- Dimensions: 13X10
Kitchen
- Features: Kitchen (Eating Area-Breakfast Bar, Island, Pantry-Butler), Flooring (Hardwood)
- Level: Main
- Area: 289 Square Feet
- Dimensions: 17X17
Mud room
- Features: Flooring (Hardwood)
- Level: Main
- Area: 72 Square Feet
- Dimensions: 8X9
Office
- Features: Flooring (Hardwood)
- Level: Main
- Area: 132 Square Feet
- Dimensions: 11X12
Pantry
- Features: Flooring (Hardwood)
- Level: Main
- Area: 90 Square Feet
- Dimensions: 15X6
Play room
- Features: Flooring (Vinyl)
- Level: Basement
- Area: 144 Square Feet
- Dimensions: 12X12
Other
- Level: Basement
- Area: 120 Square Feet
- Dimensions: 10X12
Heating
- Natural Gas, Forced Air, Sep Heating Systems - 2+
Cooling
- Central Air
Appliances
- Included: Range, Dishwasher, High End Refrigerator, Washer, Dryer, Humidifier, Multiple Water Heaters
Features
- Vaulted Ceiling(s), 1st Floor Bedroom, Walk-In Closet(s), High Ceilings
- Flooring: Hardwood
- Basement: Finished,Full
- Number of fireplaces: 1
- Fireplace features: Gas Log, Family Room
Interior area
- Total structure area: 5,236
- Total interior livable area: 5,236 sqft
- Finished area below ground: 1,400
Property
Parking
- Total spaces: 3
- Parking features: Yes, Garage Owned, Attached, Garage
- Attached garage spaces: 3
Accessibility
- Accessibility features: No Disability Access
Features
- Stories: 2
- Patio & porch: Patio
Lot
- Size: 8,316 Square Feet
- Dimensions: 63 x 132
Details
- Parcel number: 0907215012
- Special conditions: None
- Other equipment: Sprinkler-Lawn
Construction
Type & style
- Home type: SingleFamily
- Property subtype: Single Family Residence
Materials
- Stone, Fiber Cement
- Foundation: Concrete Perimeter
- Roof: Asphalt
Condition
- New Construction
- New construction: Yes
- Year built: 2026
Utilities & green energy
- Electric: Circuit Breakers, 200+ Amp Service
- Sewer: Public Sewer
- Water: Public
Community & HOA
Community
- Features: Park, Lake, Curbs, Sidewalks, Street Lights, Street Paved
HOA
- Services included: None
Location
- Region: Downers Grove
Financial & listing details
- Price per square foot: $381/sqft
- Tax assessed value: $92,303
- Annual tax amount: $4,897
- Date on market: 3/19/2026
- Ownership: Fee Simple
Estimated market value
Not available
Estimated sales range
Not available
$6,645/mo
Price history
| Date | Event | Price |
|---|---|---|
| 5/22/2026 | Contingent | $1,995,000$381/sqft |
Source:  MRED as distributed by MLS GRID #12487953 Report a problem MRED as distributed by MLS GRID #12487953 Report a problem | ||
| 5/20/2026 | Listing removed | $1,995,000$381/sqft |
Source: MRED as distributed by MLS GRID #12487953 Report a problem | ||
| 4/13/2026 | Contingent | $1,995,000$381/sqft |
Source: MRED as distributed by MLS GRID #12487953 Report a problem | ||
| 3/19/2026 | Listed for sale | $1,995,000$381/sqft |
Source: MRED as distributed by MLS GRID #12487953 Report a problem | ||
Public tax history
| Year | Property taxes | Tax assessment |
|---|---|---|
| 2025 | $5,229 +6.8% | $92,303 +7.9% |
| 2024 | $4,898 +4.8% | $85,545 +8.8% |
| 2023 | $4,675 +4.1% | $78,640 +3.1% |
| 2022 | $4,489 +6.8% | $76,270 +1.2% |
| 2021 | $4,203 +1.8% | $75,400 +2% |
| 2020 | $4,129 +3.1% | $73,910 |
| 2019 | $4,005 -0.7% | -- |
| 2018 | $4,033 +3.1% | $70,570 +3.9% |
| 2017 | $3,912 +1.8% | $67,910 +4.8% |
| 2016 | $3,844 +0.8% | $64,810 +6.3% |
| 2015 | $3,813 -0.2% | $60,970 +2.9% |
| 2014 | $3,821 +2.1% | $59,280 +0.5% |
| 2013 | $3,744 +3.4% | $59,000 -4.3% |
| 2012 | $3,621 +1.9% | $61,660 -6.1% |
| 2011 | $3,552 +10% | $65,660 +1.9% |
| 2010 | $3,228 +1.6% | $64,420 -5.8% |
| 2009 | $3,177 +4.1% | $68,380 |
| 2008 | $3,051 | $68,380 |
Find assessor info on the county website
Monthly payment
Est. payment
Payment breakdown
Explore the cost of this home by adjusting the details. Changes won't be saved.Climate risks
Neighborhood: 60515
Nearby schools
Schools provided by the listing agent
- Elementary: Pierce Downer Elementary School
- Middle: Herrick Middle School
- High: North High School
- District: 58
Source: MRED as distributed by MLS GRID. This data may not be complete. We recommend contacting the local school district to confirm school assignments for this home.
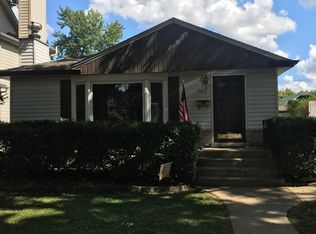
- $385,0003 bd1 ba1.1k sqft4925 Middaugh Ave, Downers Grove, IL 60515Sold
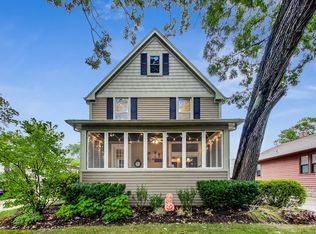
- $974,4004 bd4 ba3.1k sqft4929 Middaugh Ave, Downers Grove, IL 60515Off Market
- $848,5003 bd2 ba1.8k sqft4924 Middaugh Ave, Downers Grove, IL 60515Off Market
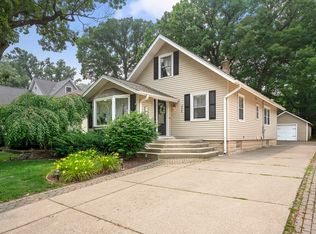
- $684,0003 bd2 ba2.2k sqft4928 Middaugh Ave, Downers Grove, IL 60515Off Market
Similar homes
- $1,800,0005 bd5 ba3.7k sqft4031 Venard Rd, Downers Grove, IL 60515Active
 MLS ID #12782000, Margie Izban, HomeSmart Connect LLC. MRED as distributed by MLS GRID
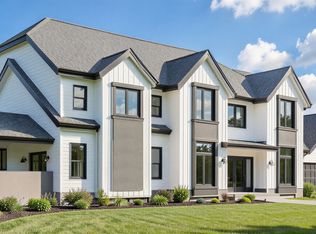
 - $2,175,0006 bd5 ba4k sqft4341 Highland Ave, Downers Grove, IL 60515Active
 MLS ID #12634757, Daniel Firks, Coldwell Banker Real Estate Group. MRED as distributed by MLS GRID
 - $1,899,0005 bd5 ba4.5k sqft4519 Statton St, Downers Grove, IL 60515Active
 MLS ID #12734454, Laura Bauske, Baird & Warner. MRED as distributed by MLS GRID
 - $1,849,9005 bd5 ba5.6k sqft4411 Woodward Ave, Downers Grove, IL 60515Active
 MLS ID #12689606, James D'Astice, Compass. MRED as distributed by MLS GRID
