Multiple offers rcvd, highest and best due Friday 9/18 @ noon. Rarely does an opportunity like this arise in one of Hinsdale's most sought-after neighborhoods! 122 S. Quincy offers a rare chance to create the home you've been dreaming of. Available for the first time in decades, this charming home is ready for its next chapter. Remodel and make it your own, explore expansion possibilities or tear down and create something entirely new in one of the western suburbs' most desirable communities. Stough Park's sprawling green space, tennis courts, soccer field and playground are practically outside your front door, with the West Hinsdale Metra station just a stone's throw away. Downtown Hinsdale's charming shops, delectable restaurants and community amenities are less than a mile away, while acclaimed District 181 schools and Hinsdale Central High School complete the package. The existing home lives like a ranch, with three bedrooms, 1.1 baths and the majority of everyday living on the main floor, including separate living and dining rooms plus an eat-in kitchen! A basement and finished attic add even more flexibility, with limitless potential for storage, recreation, hobbies, additional living space and more. Whether you're a builder, investor or buyer with a vision, this is an opportunity to create something truly special in a place where location is everything. Bring your vision, create your dream home and live the Hinsdale life you've been waiting for. Home is an estate sale, sold as-is.
Contingent
$599,000
122 S Quincy St, Hinsdale, IL 60521
3beds
1,376sqft
Single Family Residence
Built in 1957
6,700 Square Feet Lot
$-- Zestimate®
$435/sqft
$-- HOA
What's special
Soccer fieldFinished atticCharming homeEat-in kitchenTennis courtsThree bedrooms
- --
- 349
- views
- 14
- saves
Likely to sell faster than
Zillow last checked:
Listing updated:
Listed by:
Barbara Jones (630)669-9148,
Coldwell Banker Realty,
Samantha Jones,
Coldwell Banker Realty
Source: MRED as distributed by MLS GRID,MLS#: 12686150
Facts & features
Interior
Bedrooms & bathrooms
- Bedrooms: 3
- Bathrooms: 2
- Full bathrooms: 1
- 1/2 bathrooms: 1
Rooms
- Room types: Bonus Room, Recreation Room, Storage
Primary bedroom
- Features: Flooring (Hardwood)
- Level: Main
- Area: 210 Square Feet
- Dimensions: 15X14
Bedroom 2
- Features: Flooring (Carpet)
- Level: Main
- Area: 165 Square Feet
- Dimensions: 15X11
Bedroom 3
- Features: Flooring (Carpet)
- Level: Main
- Area: 165 Square Feet
- Dimensions: 15X11
Bonus room
- Level: Basement
- Area: 1050 Square Feet
- Dimensions: 30X35
Dining room
- Features: Flooring (Carpet)
- Level: Main
- Area: 120 Square Feet
- Dimensions: 12X10
Kitchen
- Level: Main
- Area: 195 Square Feet
- Dimensions: 15X13
Living room
- Features: Flooring (Carpet)
- Level: Main
- Area: 238 Square Feet
- Dimensions: 17X14
Recreation room
- Level: Second
- Area: 465 Square Feet
- Dimensions: 31X15
Storage
- Level: Basement
- Area: 364 Square Feet
- Dimensions: 28X13
Heating
- Natural Gas, Forced Air
Cooling
- Central Air
Appliances
- Included: Refrigerator
Features
- Basement: Partially Finished,Full
- Number of fireplaces: 1
- Fireplace features: Wood Burning, Living Room
Interior area
- Total structure area: 0
- Total interior livable area: 1,376 sqft
Property
Parking
- Total spaces: 1
- Parking features: Yes, Garage Owned, Detached, Garage
- Garage spaces: 1
Accessibility
- Accessibility features: No Disability Access
Features
- Stories: 1
Lot
- Size: 6,700 Square Feet
- Dimensions: 50 x 134
Details
- Parcel number: 0911209010
- Special conditions: None
Construction
Type & style
- Home type: SingleFamily
- Property subtype: Single Family Residence
Materials
- Aluminum Siding, Brick
Condition
- New construction: No
- Year built: 1957
Utilities & green energy
- Sewer: Public Sewer
- Water: Lake Michigan
Community & HOA
Community
- Features: Park, Pool, Sidewalks, Street Lights, Street Paved
HOA
- Services included: None
Location
- Region: Hinsdale
Financial & listing details
- Price per square foot: $435/sqft
- Tax assessed value: $277,895
- Annual tax amount: $12,937
- Date on market: 9/11/2026
- Ownership: Fee Simple
Estimated market value
Not available
Estimated sales range
Not available
Not available
Price history
| Date | Event | Price |
|---|---|---|
| 9/1/1980 | Sold | $84,000$61/sqft |
Source: Agent Provided Report a problem | ||
Public tax history
| Year | Property taxes | Tax assessment |
|---|---|---|
| 2025 | $13,354 +3.2% | $277,895 +7.9% |
| 2024 | $12,937 +5.3% | $257,548 +8.8% |
| 2023 | $12,286 +1.1% | $236,760 -0.4% |
| 2022 | $12,149 +3.8% | $237,720 +1.2% |
| 2021 | $11,705 +2.3% | $235,010 +2% |
| 2020 | $11,437 0% | $230,350 |
| 2019 | $11,439 +16.6% | -- |
| 2018 | $9,807 +3.8% | $197,100 +3.9% |
| 2017 | $9,447 +14.6% | $189,660 +17.3% |
| 2016 | $8,240 +0.6% | $161,750 +6.3% |
| 2015 | $8,194 +6.4% | $152,180 +9.9% |
| 2014 | $7,699 +2% | $138,520 +0.5% |
| 2013 | $7,547 +0.1% | $137,870 -4.3% |
| 2012 | $7,536 +4.8% | $144,070 -6.1% |
| 2011 | $7,192 -10.3% | $153,430 -18.3% |
| 2010 | $8,020 +4.5% | $187,900 -5.8% |
| 2009 | $7,676 -2.7% | $199,450 -5.4% |
| 2008 | $7,889 +3.5% | $210,890 +5.9% |
| 2007 | $7,625 +8.7% | $199,140 +12.6% |
| 2006 | $7,013 +4.7% | $176,820 +7.7% |
| 2005 | $6,700 -2.6% | $164,180 +7% |
| 2004 | $6,875 +10% | $153,440 +10% |
| 2003 | $6,250 +6.9% | $139,490 +12.8% |
| 2002 | $5,848 +11% | $123,700 +6.8% |
| 2001 | $5,269 +9.6% | $115,860 +11.6% |
| 2000 | $4,808 | $103,820 |
Find assessor info on the county website
Monthly payment
Est. payment
Payment breakdown
Explore the cost of this home by adjusting the details. Changes won't be saved.Climate risks
Neighborhood: 60521
Nearby schools
Schools provided by the listing agent
- High: Hinsdale Central High School
- District: 181
Source: MRED as distributed by MLS GRID. This data may not be complete. We recommend contacting the local school district to confirm school assignments for this home.
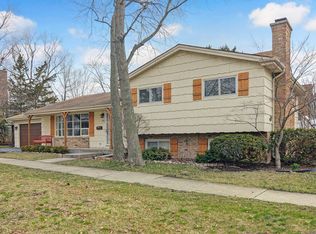
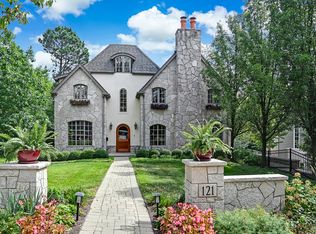
Similar homes
- $--3 bd1 ba1.1k sqft1127 Herbert Ave, Berkeley, IL 60163Auction
 ServiceLink Auction
 - $--3 bd1 ba1.2k sqft1840 N Natoma Ave, Chicago, IL 60707Auction
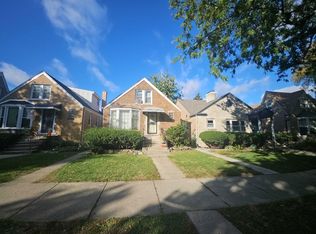 ServiceLink Auction
 - $--3 bd2 ba1.5k sqft15312 Cherry Ln, Oak Forest, IL 60452Auction
 Auction.com 2
 - $--4 bd1 ba1.1k sqft2025 High St, Berkeley, IL 60163Auction
 Auction.com 2
