A beautiful home located in the heart of the award-winning Blue Ribbon The Lane School district. This property offers over 3,900 square feet of living space across three levels and features a bright, two-story foyer, a spacious master suite with vaulted ceilings, and a perfect layout for a family. Additional highlights include: - Two laundry rooms (one mudroom off the garage and another in the lower level). - A second-floor landing with built-in bookshelves. - Large bedrooms with custom features like desk niches and window seats. - A finished basement with a recreation room, office, and exercise space. - A lovely backyard garden and a two-car attached garage. - Convenient walking distance to the Highlands train station and downtown.
Contingent
$1,359,000
310 N County Line Rd, Hinsdale, IL 60521
4beds
3,972sqft
Single Family Residence
Built in 1990
8,000 Square Feet Lot
$-- Zestimate®
$342/sqft
$-- HOA
What's special
Two-car attached garageLovely backyard gardenBright two-story foyer
- 75 days
- 512
- 9
Zillow last checked:
Listing updated:
Listed by:
Ryan Cherney (630)862-5181,
Circle One Realty
Source: MRED as distributed by MLS GRID,MLS#: 12691812
Facts & features
Interior
Bedrooms & bathrooms
- Bedrooms: 4
- Bathrooms: 4
- Full bathrooms: 3
- 1/2 bathrooms: 1
Rooms
- Room types: Exercise Room, Office, Recreation Room, Utility Room-Lower Level
Primary bedroom
- Features: Flooring (Hardwood), Window Treatments (Blinds), Bathroom (Full)
- Level: Second
- Area: 396 Square Feet
- Dimensions: 18X22
Bedroom 2
- Features: Flooring (Hardwood), Window Treatments (Blinds)
- Level: Second
- Area: 154 Square Feet
- Dimensions: 11X14
Bedroom 3
- Features: Flooring (Hardwood), Window Treatments (Blinds)
- Level: Second
- Area: 224 Square Feet
- Dimensions: 16X14
Bedroom 4
- Features: Flooring (Hardwood), Window Treatments (Blinds)
- Level: Second
- Area: 336 Square Feet
- Dimensions: 16X21
Dining room
- Features: Flooring (Hardwood), Window Treatments (Blinds)
- Level: Main
- Area: 182 Square Feet
- Dimensions: 14X13
Exercise room
- Features: Flooring (Hardwood)
- Level: Basement
- Area: 192 Square Feet
- Dimensions: 16X12
Family room
- Features: Flooring (Hardwood), Window Treatments (Blinds)
- Level: Main
- Area: 255 Square Feet
- Dimensions: 15X17
Kitchen
- Features: Kitchen (Eating Area-Table Space, Island, Pantry-Closet), Flooring (Hardwood), Window Treatments (Blinds)
- Level: Main
- Area: 272 Square Feet
- Dimensions: 17X16
Laundry
- Features: Flooring (Marble), Window Treatments (Blinds)
- Level: Main
- Area: 42 Square Feet
- Dimensions: 6X7
Living room
- Features: Flooring (Hardwood), Window Treatments (Blinds)
- Level: Main
- Area: 195 Square Feet
- Dimensions: 15X13
Office
- Features: Flooring (Carpet)
- Level: Basement
- Area: 110 Square Feet
- Dimensions: 11X10
Recreation room
- Features: Flooring (Carpet)
- Level: Basement
- Area: 495 Square Feet
- Dimensions: 33X15
Other
- Level: Basement
- Area: 256 Square Feet
- Dimensions: 16X16
Heating
- Natural Gas
Cooling
- Central Air
Appliances
- Included: Range, Dishwasher, Refrigerator, Washer, Stainless Steel Appliance(s), Oven, Range Hood, Humidifier
- Laundry: Main Level
Features
- Vaulted Ceiling(s)
- Flooring: Laminate
- Basement: Finished,Full
- Number of fireplaces: 2
- Fireplace features: Gas Log, Family Room, Master Bedroom
Interior area
- Total structure area: 0
- Total interior livable area: 3,972 sqft
Property
Parking
- Total spaces: 2
- Parking features: Garage Door Opener, Yes, Garage Owned, Attached, Garage
- Attached garage spaces: 2
- Has uncovered spaces: Yes
Accessibility
- Accessibility features: No Disability Access
Features
- Stories: 2
- Patio & porch: Patio
Lot
- Size: 8,000 Square Feet
- Dimensions: 50x160
Details
- Parcel number: 0901409024
- Special conditions: None
- Other equipment: Ceiling Fan(s), Fan-Attic Exhaust, Sump Pump, Backup Sump Pump;, Radon Mitigation System
Construction
Type & style
- Home type: SingleFamily
- Property subtype: Single Family Residence
Materials
- Brick
- Foundation: Concrete Perimeter
- Roof: Asphalt
Condition
- New construction: No
- Year built: 1990
- Major remodel year: 2018
Utilities & green energy
- Electric: Circuit Breakers, 200+ Amp Service
- Sewer: Public Sewer
- Water: Public
Community & HOA
Community
- Security: Carbon Monoxide Detector(s)
HOA
- Services included: None
Location
- Region: Hinsdale
Financial & listing details
- Price per square foot: $342/sqft
- Tax assessed value: $360,769
- Annual tax amount: $18,864
- Date on market: 6/30/2026
- Ownership: Fee Simple
Estimated market value
Not available
Estimated sales range
Not available
Not available
Price history
| Date | Event | Price |
|---|---|---|
| 8/27/2026 | Contingent | $1,359,000$342/sqft |
Source: MRED as distributed by MLS GRID #12691812 Report a problem | ||
| 8/27/2026 | Listed for sale | $1,359,000$342/sqft |
Source: MRED as distributed by MLS GRID #12691812 Report a problem | ||
| 8/27/2026 | Contingent | $1,359,000$342/sqft |
Source:  MRED as distributed by MLS GRID #12691812 Report a problem MRED as distributed by MLS GRID #12691812 Report a problem | ||
| 6/30/2026 | Listed for sale | $1,359,000+74.2%$342/sqft |
Source: MRED as distributed by MLS GRID #12691812 Report a problem | ||
| 3/5/2018 | Sold | $780,000-5.9%$196/sqft |
Source: MRED as distributed by MLS GRID #09472398 Report a problem | ||
| 1/30/2018 | Pending sale | $829,000$209/sqft |
Source: Coldwell Banker Residential Brokerage - Hinsdale Village #09472398 Report a problem | ||
| 1/10/2018 | Price change | $829,000-2.4%$209/sqft |
Source: Coldwell Banker Residential Brokerage - Hinsdale Village #09472398 Report a problem | ||
| 12/22/2017 | Price change | $849,000-3%$214/sqft |
Source: Coldwell Banker Residential Brokerage - Hinsdale Village #09472398 Report a problem | ||
| 7/21/2017 | Price change | $875,000-0.7%$220/sqft |
Source: Coldwell Banker Residential Brokerage - Hinsdale Village #09472398 Report a problem | ||
| 6/27/2017 | Price change | $881,000-0.7%$222/sqft |
Source: Coldwell Banker Residential Brokerage - Hinsdale Village #09472398 Report a problem | ||
| 6/13/2017 | Price change | $887,000-0.7%$223/sqft |
Source: Coldwell Banker Residential Brokerage - Hinsdale Village #09472398 Report a problem | ||
| 6/1/2017 | Price change | $893,000-0.7%$225/sqft |
Source: Coldwell Banker Residential Brokerage - Hinsdale Village #09472398 Report a problem | ||
| 3/30/2017 | Price change | $899,000-3.9%$226/sqft |
Source: Coldwell Banker Residential Brokerage - Hinsdale Village #09472398 Report a problem | ||
| 1/7/2017 | Price change | $935,000-6.4%$235/sqft |
Source: Coldwell Banker Residential Brokerage - Hinsdale Village #09472398 Report a problem | ||
| 9/14/2016 | Price change | $999,000-2.9%$252/sqft |
Source: Coldwell Banker Residential Brokerage - Hinsdale Village #09292171 Report a problem | ||
| 7/20/2016 | Listed for sale | $1,029,000+7.2%$259/sqft |
Source: Coldwell Banker Residential Brokerage - Hinsdale Village #09292171 Report a problem | ||
| 1/23/2007 | Sold | $960,000+17.1%$242/sqft |
Source: Public Record Report a problem | ||
| 7/8/2004 | Sold | $820,000$206/sqft |
Source: Public Record Report a problem | ||
Public tax history
| Year | Property taxes | Tax assessment |
|---|---|---|
| 2024 | $18,288 +5.2% | $360,769 +8.8% |
| 2023 | $17,383 +26.4% | $331,650 +23.6% |
| 2022 | $13,751 +3.8% | $268,280 +1.1% |
| 2021 | $13,250 +2.3% | $265,230 +2% |
| 2020 | $12,947 -6.6% | $259,970 |
| 2019 | $13,868 +7.2% | -- |
| 2018 | $12,938 -28% | $258,110 -27.3% |
| 2017 | $17,958 +2% | $355,130 +4.8% |
| 2016 | $17,614 +0.4% | $338,920 +6.3% |
| 2015 | $17,537 +5.6% | $318,870 +9.2% |
| 2014 | $16,609 +2% | $291,890 +0.5% |
| 2013 | $16,285 +0.3% | $290,530 -4.3% |
| 2012 | $16,244 +4.9% | $303,610 -6.1% |
| 2011 | $15,481 +12.1% | $323,330 +1.3% |
| 2010 | $13,810 +4.6% | $319,230 -5.8% |
| 2009 | $13,207 +3.1% | $338,850 |
| 2008 | $12,805 +3.5% | $338,850 +5.9% |
| 2007 | $12,371 +1.3% | $319,970 +5.2% |
| 2006 | $12,214 +4.6% | $304,250 +7.7% |
| 2005 | $11,679 -2.6% | $282,500 +7% |
| 2004 | $11,997 +10.4% | $264,020 +10% |
| 2003 | $10,870 +2.4% | $240,010 +8.3% |
| 2002 | $10,616 +10.9% | $221,680 +6.8% |
| 2001 | $9,573 +6% | $207,630 +8.2% |
| 2000 | $9,033 | $191,980 |
Find assessor info on the county website
Monthly payment
Est. payment
Payment breakdown
Explore the cost of this home by adjusting the details. Changes won't be saved.Climate risks
Neighborhood: 60521
Nearby schools
Schools provided by the listing agent
- Elementary: The Lane Elementary School
- Middle: Hinsdale Middle School
- High: Hinsdale Central High School
- District: 181
Source: MRED as distributed by MLS GRID. This data may not be complete. We recommend contacting the local school district to confirm school assignments for this home.
- $1,251,700-- bd4 ba2.8k sqft316 N County Line Rd, Hinsdale, IL 60521Off Market
- $1,600,5005 bd5 ba3.1k sqft308 N County Line Rd, Hinsdale, IL 60521Off Market

- $1,475,7005 bd4 ba3.3k sqft320 N County Line Rd, Hinsdale, IL 60521Off Market
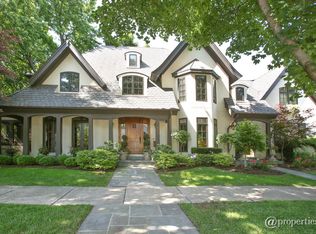
- $1,741,1005 bd5 ba3k sqft445 E Hickory St, Hinsdale, IL 60521Off Market
Similar homes
- $1,424,9005 bd6 ba3.6k sqft360 N Oak St, Hinsdale, IL 60521Active
 MLS ID #12697559, Bryan Bomba, @properties Christie's International Real Estate. MRED as distributed by MLS GRID
 - $1,400,0005 bd4 ba5.8k sqft34 Robin Hood Rnch, Oak Brook, IL 60523Price Change
 MLS ID #12712660, Karen Giandonato, Coldwell Banker Realty. MRED as distributed by MLS GRID
 - $1,060,0005 bd5 ba4.6k sqft6116 S Brainard Ave, La Grange, IL 60525New
 MLS ID #12716076, Denise Jareczek, Berkshire Hathaway HomeServices Chicago. MRED as distributed by MLS GRID
 - $1,450,0005 bd5 ba4.6k sqft158 E Columbia Ave, Elmhurst, IL 60126New
 MLS ID #12749887, Amy Schiller, CNC, @properties Christie's International Real Estate. MRED as distributed by MLS GRID
