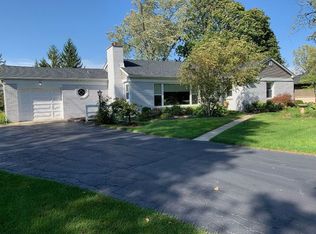
Rarely available and highly coveted, this updated brick Ranch in the prestigious Woodside Estates subdivision offers a sophisticated Oak Brook lifestyle. Defined by its seamless blend of classic architecture and modern refinements, this residence presents a unique opportunity for the discerning buyer seeking single-level luxury. The interior is anchored by rich hardwood flooring and bathed in natural light through newer windows outfitted with custom shades and shutters. The gourmet kitchen, featuring a central island and premium newer appliances-including a recently added Whirlpool refrigerator-flows effortlessly into the living room, where a focal-point fireplace invites relaxation. For those who value organization and style, the third bedroom has been expertly reimagined into a spectacular "dream closet," though it remains versatile enough to be returned to its original purpose if desired. Practicality meets luxury with a host of recent upgrades, including a new tankless hot water heater, a new sump pump with battery backup, and the convenience of a main-level laundry room. A whole-house generator provides peace of mind, while the basement and attached two-car garage offer ample storage. Outside, the pergola-covered deck and concrete patio overlook a lush, private lot, creating an ideal setting for alfresco entertaining. Located in a sought-after enclave where the infrastructure has been recently revitalized with new water mains and resurfaced streets, this home allows you to enjoy the advantage of low Oak Brook taxes alongside proximity to world-class shopping, fine dining, and premier golf courses. With easy access to O'Hare International Airport and downtown Chicago, the location is as convenient as it is prestigious. Opportunities of this caliber in Oak Brook are fleeting. Schedule your private showing today to secure this exceptional Oak Brook ranch. This property is being sold "AS IS.
New
$799,000
6 Meadowood Dr, Oak Brook, IL 60523
3beds
2,734sqft
Single Family Residence
Built in 1955
0.33 Acres Lot
$769,800 Zestimate®
$292/sqft
$15/mo HOA
What's special
Single-level luxuryUpdated brick ranchCentral islandAttached two-car garageRich hardwood flooringGourmet kitchenPremium newer appliances
- 3 days
- 542
- 20
Zillow last checked:
Listing updated:
Listed by:
Karen Giandonato (630)484-8541,
Coldwell Banker Realty
Source: MRED as distributed by MLS GRID,MLS#: 12713120
Facts & features
Interior
Bedrooms & bathrooms
- Bedrooms: 3
- Bathrooms: 2
- Full bathrooms: 2
Rooms
- Room types: Recreation Room
Primary bedroom
- Features: Flooring (Hardwood), Window Treatments (Blinds)
- Level: Main
- Area: 169 Square Feet
- Dimensions: 13X13
Bedroom 2
- Features: Flooring (Carpet), Window Treatments (Window Treatments)
- Level: Main
- Area: 169 Square Feet
- Dimensions: 13X13
Bedroom 3
- Features: Flooring (Hardwood), Window Treatments (Window Treatments)
- Level: Main
- Area: 195 Square Feet
- Dimensions: 15X13
Family room
- Features: Window Treatments (Shutters)
- Level: Main
- Area: 425 Square Feet
- Dimensions: 25X17
Kitchen
- Features: Kitchen (Eating Area-Table Space, Island), Window Treatments (Window Treatments)
- Level: Main
- Area: 234 Square Feet
- Dimensions: 18X13
Laundry
- Level: Main
- Area: 130 Square Feet
- Dimensions: 13X10
Living room
- Features: Flooring (Hardwood), Window Treatments (Window Treatments)
- Level: Main
- Area: 320 Square Feet
- Dimensions: 20X16
Recreation room
- Level: Basement
- Area: 493 Square Feet
- Dimensions: 29X17
Heating
- Natural Gas, Forced Air, Steam, Baseboard, Sep Heating Systems - 2+
Cooling
- Central Air, Wall Unit(s)
Appliances
- Included: Range, Microwave, Dishwasher, Refrigerator, Washer, Dryer
- Laundry: Main Level
Features
- 1st Floor Bedroom, 1st Floor Full Bath
- Flooring: Hardwood
- Doors: French Doors, Storm Door(s)
- Windows: Screens, Blinds, Drapes, Shutters
- Basement: Unfinished,Crawl Space,Partial
- Number of fireplaces: 1
- Fireplace features: Wood Burning, Living Room
Interior area
- Total structure area: 0
- Total interior livable area: 2,734 sqft
Property
Parking
- Total spaces: 2
- Parking features: Asphalt, Garage Door Opener, Yes, Garage Owned, Attached, Garage
- Attached garage spaces: 2
- Has uncovered spaces: Yes
Accessibility
- Accessibility features: No Disability Access
Features
- Stories: 1
- Patio & porch: Deck, Patio
Lot
- Size: 0.33 Acres
- Dimensions: 97 X 152
- Features: Wooded
Details
- Additional structures: Pergola
- Parcel number: 0624203011
- Special conditions: None
- Other equipment: Ceiling Fan(s), Sump Pump, Backup Sump Pump;, Generator
Construction
Type & style
- Home type: SingleFamily
- Architectural style: Ranch
- Property subtype: Single Family Residence
Materials
- Aluminum Siding, Brick
- Roof: Asphalt
Condition
- New construction: No
- Year built: 1955
Utilities & green energy
- Sewer: Public Sewer
- Water: Lake Michigan
Green energy
- Energy efficient items: Water Heater
Community & HOA
Community
- Features: Street Lights, Street Paved
- Subdivision: Woodside Estates
HOA
- Has HOA: Yes
- Services included: Other
- HOA fee: $175 annually
Location
- Region: Oak Brook
Financial & listing details
- Price per square foot: $292/sqft
- Tax assessed value: $182,702
- Annual tax amount: $9,459
- Date on market: 9/7/2026
- Ownership: Fee Simple w/ HO Assn.
Estimated market value
$769,800
$731,000 - $808,000
$3,642/mo
Price history
| Date | Event | Price |
|---|---|---|
| 9/7/2026 | Listed for sale | $799,000+6.5%$292/sqft |
Source:  MRED as distributed by MLS GRID #12713120 Report a problem MRED as distributed by MLS GRID #12713120 Report a problem | ||
| 6/12/2026 | Sold | $750,000-5.7%$274/sqft |
Source: MRED as distributed by MLS GRID #12538684 Report a problem | ||
| 4/24/2026 | Contingent | $795,000$291/sqft |
Source: MRED as distributed by MLS GRID #12538684 Report a problem | ||
| 4/18/2026 | Listed for sale | $795,000+87.1%$291/sqft |
Source: MRED as distributed by MLS GRID #12538684 Report a problem | ||
| 8/18/2017 | Sold | $425,000-10.5%$155/sqft |
Source: MRED as distributed by MLS GRID #09582338 Report a problem | ||
| 7/19/2017 | Pending sale | $475,000$174/sqft |
Source: @properties #09582338 Report a problem | ||
| 7/13/2017 | Listed for sale | $475,000$174/sqft |
Source: @properties #09582338 Report a problem | ||
| 7/13/2017 | Pending sale | $475,000$174/sqft |
Source: @properties #09582338 Report a problem | ||
| 6/5/2017 | Price change | $475,000-5%$174/sqft |
Source: @properties #09582338 Report a problem | ||
| 5/13/2017 | Price change | $499,900-2.9%$183/sqft |
Source: @properties #09582338 Report a problem | ||
| 5/1/2017 | Price change | $515,000-1.9%$188/sqft |
Source: @properties #09582338 Report a problem | ||
| 4/2/2017 | Listed for sale | $525,000$192/sqft |
Source: @properties #09582338 Report a problem | ||
Public tax history
| Year | Property taxes | Tax assessment |
|---|---|---|
| 2024 | $9,140 +4.6% | $182,702 +8.1% |
| 2023 | $8,736 +4% | $168,950 +4% |
| 2022 | $8,403 +3.1% | $162,400 +2.6% |
| 2021 | $8,148 +5.1% | $158,360 +2.2% |
| 2020 | $7,754 +2% | $154,890 +5.2% |
| 2019 | $7,605 -1.9% | $147,260 -0.9% |
| 2018 | $7,755 +8.2% | $148,600 +4.9% |
| 2017 | $7,168 -6.8% | $141,600 -2.8% |
| 2016 | $7,694 +1.8% | $145,730 +7.3% |
| 2015 | $7,557 -3.4% | $135,770 +3.6% |
| 2014 | $7,827 +2% | $131,020 -1.4% |
| 2013 | $7,677 +1.5% | $132,870 -6.2% |
| 2012 | $7,560 +5.6% | $141,610 -7.9% |
| 2011 | $7,162 +3.3% | $153,760 -5.8% |
| 2010 | $6,936 +3.7% | $163,160 -6.8% |
| 2009 | $6,687 +1.9% | $175,070 |
| 2008 | $6,560 +5.8% | $175,070 +8.8% |
| 2007 | $6,201 -1.3% | $160,910 +3.3% |
| 2006 | $6,285 +4.1% | $155,800 +6.9% |
| 2005 | $6,039 +12% | $145,740 +6.3% |
| 2004 | $5,390 +2.9% | $137,100 +10.1% |
| 2003 | $5,240 +0.6% | $124,520 +5.7% |
| 2002 | $5,210 +4.3% | $117,810 +8.7% |
| 2001 | $4,995 +1.8% | $108,340 +5.2% |
| 2000 | $4,905 | $102,980 |
Find assessor info on the county website
Monthly payment
Est. payment
Payment breakdown
Explore the cost of this home by adjusting the details. Changes won't be saved.Climate risks
Neighborhood: 60523
Nearby schools
Schools provided by the listing agent
- Elementary: Jackson Elementary School
- Middle: Bryan Middle School
- High: York Community High School
- District: 205
Source: MRED as distributed by MLS GRID. This data may not be complete. We recommend contacting the local school district to confirm school assignments for this home.

Similar homes
- $865,0004 bd4 ba3.1k sqft27W118 Cove Ln, Warrenville, IL 60555New
 MLS ID #12754831, Maureen Rooney, CSC, Keller Williams Premiere Properties. MRED as distributed by MLS GRID
 - $587,5004 bd3 ba3.1k sqft1153 S Fairview Ave, Lombard, IL 60148New
 MLS ID #12747984, Mary Jo Keeley, HomeSmart Connect LLC. MRED as distributed by MLS GRID
 - $755,0005 bd3 ba2.3k sqft798 S Linden Ave, Elmhurst, IL 60126Active
 MLS ID #12617833, Cathy DeBernardis, @properties Christie's International Real Estate. MRED as distributed by MLS GRID
 - $849,0004 bd3 ba3.5k sqft389 W Evergreen Ln, Elmhurst, IL 60126Active
 MLS ID #12710576, Jack Sartore, CRS, @properties Christie's International Real Estate. MRED as distributed by MLS GRID
