New Luxury Construction. A stunning brand-new home is coming soon! Currently under construction, this residence offers buyers the rare opportunity to personalize key interior finishes to suit their lifestyle. Choose from custom kitchen and bathroom cabinetry, countertops, and other design features to create a truly one-of-a-kind home. Don't miss this chance to bring your vision to life while construction is still underway. Stay tuned for additional details, floor plans, and availability!
Active
$1,700,000
614 Birchwood Ave, Des Plaines, IL 60018
5beds
5,234sqft
Single Family Residence
Built in 2026
0.45 Acres Lot
$-- Zestimate®
$325/sqft
$-- HOA
What's special
Personalize key interior finishes
- 396 days |
- 157 |
- 1 |
Zillow last checked:
Listing updated:
Listed by:
Alina Burlac 773-896-5688,
Studio Properties,
Alexandrina Nicolaescu 331-442-0966,
Studio Properties
Source: MRED as distributed by MLS GRID,MLS#: 12423604
Facts & features
Interior
Bedrooms & bathrooms
- Bedrooms: 5
- Bathrooms: 6
- Full bathrooms: 5
- 1/2 bathrooms: 1
Rooms
- Room types: Bedroom 5, Exercise Room
Primary bedroom
- Features: Bathroom (Full)
- Level: Second
- Area: 225 Square Feet
- Dimensions: 15X15
Bedroom 2
- Level: Main
- Area: 225 Square Feet
- Dimensions: 15X15
Bedroom 3
- Level: Second
- Area: 225 Square Feet
- Dimensions: 15X15
Bedroom 4
- Level: Second
- Area: 225 Square Feet
- Dimensions: 15X15
Bedroom 5
- Features: Flooring (Porcelain Tile)
- Level: Basement
- Area: 225 Square Feet
- Dimensions: 15X15
Dining room
- Features: Flooring (Hardwood), Window Treatments (Insulated Windows, Storm Window(s))
- Level: Main
- Area: 225 Square Feet
- Dimensions: 15X15
Exercise room
- Level: Basement
- Area: 225 Square Feet
- Dimensions: 15X15
Family room
- Features: Flooring (Hardwood), Window Treatments (Insulated Windows, Storm Window(s))
- Level: Main
- Area: 225 Square Feet
- Dimensions: 15X15
Kitchen
- Features: Kitchen (Island, Pantry-Walk-in), Flooring (Ceramic Tile), Window Treatments (Insulated Windows, Storm Window(s))
- Level: Main
- Area: 225 Square Feet
- Dimensions: 15X15
Laundry
- Features: Flooring (Ceramic Tile), Window Treatments (Insulated Windows, Storm Window(s))
- Level: Second
- Area: 225 Square Feet
- Dimensions: 15X15
Living room
- Features: Flooring (Hardwood), Window Treatments (Insulated Windows, Storm Window(s))
- Level: Main
- Area: 225 Square Feet
- Dimensions: 15X15
Heating
- Natural Gas, Radiant Floor
Cooling
- Central Air
Appliances
- Included: Microwave, Dishwasher, Refrigerator, Bar Fridge, Disposal, Oven, Humidifier
- Laundry: Upper Level, In Unit, Sink
Features
- Vaulted Ceiling(s), Cathedral Ceiling(s), Wet Bar, 1st Floor Bedroom, Built-in Features, Walk-In Closet(s), Bookcases, High Ceilings, Open Floorplan, Pantry, Quartz Counters
- Flooring: Wood
- Doors: Storm Door(s), Pocket Door(s)
- Windows: Skylight(s), Screens, Storm Window(s)
- Basement: Finished,Full
Interior area
- Total structure area: 5,234
- Total interior livable area: 5,234 sqft
Property
Parking
- Total spaces: 6
- Parking features: Concrete, Garage Door Opener, Heated Garage, Yes, Garage Owned, Attached, Assigned, Driveway, Owned, Garage
- Attached garage spaces: 2
- Has uncovered spaces: Yes
Accessibility
- Accessibility features: No Disability Access
Features
- Stories: 2
- Patio & porch: Deck, Patio
- Exterior features: Lighting
- Fencing: Fenced
Lot
- Size: 0.45 Acres
- Dimensions: 120X167X119X168
- Features: Cul-De-Sac
Details
- Parcel number: 09304010130000
- Special conditions: List Broker Must Accompany
- Other equipment: Sump Pump, Sprinkler-Lawn, Backup Sump Pump;
Construction
Type & style
- Home type: SingleFamily
- Property subtype: Single Family Residence
Materials
- Brick
- Foundation: Concrete Perimeter
- Roof: Asphalt
Condition
- New Construction
- New construction: Yes
- Year built: 2026
Utilities & green energy
- Sewer: Public Sewer
- Water: Public
Community & HOA
Community
- Security: Carbon Monoxide Detector(s)
HOA
- Services included: None
Location
- Region: Des Plaines
Financial & listing details
- Price per square foot: $325/sqft
- Tax assessed value: $170,340
- Annual tax amount: $3,885
- Date on market: 7/18/2025
- Ownership: Fee Simple
Estimated market value
Not available
Estimated sales range
Not available
$1,788/mo
Price history
| Date | Event | Price |
|---|---|---|
| 1/27/2026 | Price change | $1,700,000+17.2%$325/sqft |
Source:  MRED as distributed by MLS GRID #12423604 Report a problem MRED as distributed by MLS GRID #12423604 Report a problem | ||
| 7/18/2025 | Listed for sale | $1,450,000+457.7%$277/sqft |
Source: MRED as distributed by MLS GRID #12423604 Report a problem | ||
| 9/16/2016 | Sold | $260,000-13%$50/sqft |
Source: MRED as distributed by MLS GRID #09265458 Report a problem | ||
| 7/15/2016 | Pending sale | $299,000$57/sqft |
Source: RE/MAX Suburban #09265458 Report a problem | ||
| 6/22/2016 | Listed for sale | $299,000$57/sqft |
Source: RE/MAX Suburban #09265458 Report a problem | ||
Public tax history
| Year | Property taxes | Tax assessment |
|---|---|---|
| 2021 | $5,236 +1.7% | $17,034 |
| 2020 | $5,148 +12.3% | $17,034 |
| 2019 | $4,584 +2% | $17,034 +13.3% |
| 2018 | $4,495 +1.8% | $15,030 |
| 2017 | $4,416 +5.7% | $15,030 |
| 2016 | $4,177 +6.1% | $15,030 +15.4% |
| 2015 | $3,938 +2.2% | $13,026 |
| 2014 | $3,855 +2.6% | $13,026 |
| 2013 | $3,759 +20.7% | $13,026 -7.1% |
| 2009 | $3,115 -1% | $14,028 -16.7% |
| 2008 | $3,146 +2.4% | $16,833 |
| 2007 | $3,072 +16% | $16,833 +23.5% |
| 2006 | $2,649 +2.1% | $13,627 |
| 2005 | $2,593 +3.9% | $13,627 |
| 2004 | $2,496 +10.8% | $13,627 +8.1% |
| 2003 | $2,252 +3% | $12,602 |
| 2002 | $2,186 -3.4% | $12,602 |
| 2001 | $2,262 +1.5% | $12,602 |
| 2000 | $2,228 | $12,602 |
| 1999 | $2,228 | $12,602 |
Find assessor info on the county website
Monthly payment
Est. payment
Payment breakdown
Explore the cost of this home by adjusting the details. Changes won't be saved.Climate risks
Neighborhood: 60018
Nearby schools
GreatSchools rating
- 5/10Plainfield Elementary SchoolGrades: K-5Distance: 0.4 mi
- 6/10Algonquin Middle SchoolGrades: 6-8Distance: 1 mi
- 9/10Maine West High SchoolGrades: 9-12Distance: 0.4 mi
Schools provided by the listing agent
- District: 62
Source: MRED as distributed by MLS GRID. This data may not be complete. We recommend contacting the local school district to confirm school assignments for this home.
- $185,000-- sqft614 Birchwood Ave, Des Plaines, IL 60018Sold
- $522,8003 bd1 ba1.2k sqft612 Birchwood Ave, Des Plaines, IL 60018Off Market
- $995,0004 bd4 ba3k sqft616 Birchwood Ave, Des Plaines, IL 60018For Sale

- $469,4003 bd1 ba1.5k sqft610 Birchwood Ave, Des Plaines, IL 60018Off Market
- $550,7003 bd2 ba2k sqft618 Birchwood Ave, Des Plaines, IL 60018Off Market
- $304,4001 bd1 ba19k sqft619 Howard Ave, Des Plaines, IL 60018Off Market
- $863,3004 bd2 ba3.3k sqft606 Birchwood Ave, Des Plaines, IL 60018Off Market
- $337,7002 bd1 ba1.1k sqft615 Howard Ave, Des Plaines, IL 60018Off Market
A local agent can set up tours, give advice and negotiate with sellers.
Similar homes
- $1,695,0005 bd5 ba5.1k sqft441 E South St, Elmhurst, IL 60126Active
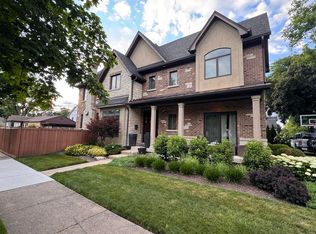 MLS ID #12695318, Jeffrey Sklar, Beycome Brokerage Realty LLC. MRED as distributed by MLS GRID
 - $1,649,9006 bd5 ba5.5k sqft337 Greenwood Rd, Glenview, IL 60025Active
 MLS ID #12663723, Patrick McEneely, @properties Christie's International Real Estate. MRED as distributed by MLS GRID
 - $1,399,9004 bd5 ba3.5k sqft1410 Magnolia St, Glenview, IL 60025Active
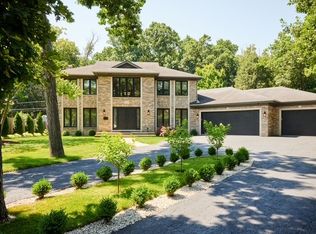 MLS ID #12729904, Nicole Filip, City Habitat Realty LLC. MRED as distributed by MLS GRID
 - $1,195,0005 bd4 ba3.8k sqft1757 Farwell Ave, Des Plaines, IL 60018Active
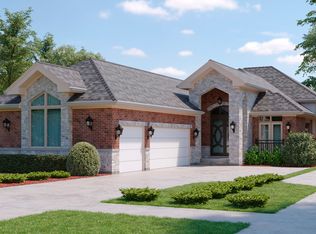 MLS ID #12460946, Urszula Topolewicz, NowEquity Real Estate. MRED as distributed by MLS GRID
 - $1,488,0005 bd4 ba4k sqft3200 Potter Rd, Glenview, IL 60026Price ChangeMLS ID #12722170, Mike Shah, AMS Realty Group, Inc.. MRED as distributed by MLS GRID
- $1,400,0005 bd5 ba3.5k sqft1112 N Knight Ave, Park Ridge, IL 60068ActiveMLS ID #12578474, Kathy Laudando, @properties Christie's International Real Estate. MRED as distributed by MLS GRID
- $1,639,9006 bd5 ba5k sqft4402 Pynsky Rd, Glenview, IL 60026Price ChangeMLS ID #12639548, Mike Shah, AMS Realty Group, Inc.. MRED as distributed by MLS GRID
- $1,850,0005 bd5 ba4.9k sqft837 S Kearsage Ave, Elmhurst, IL 60126ActiveMLS ID #12674980, Jen Coyte, Coyte Advantage Realty. MRED as distributed by MLS GRID
- $1,750,0004 bd5 ba5.3k sqft17 Projades Dr, South Barrington, IL 60010ActiveMRED as distributed by MLS GRID
- $1,690,0005 bd5 ba3.5k sqft415 N Highland Ave, Elmhurst, IL 60126ActiveMLS ID #12717827, Marisa Verbena, L.W. Reedy Real Estate. MRED as distributed by MLS GRID
- $2,550,0004 bd6 ba3.7k sqft525 S Clifton Ave, Park Ridge, IL 60068ActiveMLS ID #12712831, Rob Lohens, RE/MAX Properties Northwest. MRED as distributed by MLS GRID
- $1,799,9004 bd5 ba3.5k sqft313 N Larch Ave, Elmhurst, IL 60126ActiveMLS ID #12710859, Tim Schiller, @properties Christie's International Real Estate. MRED as distributed by MLS GRID
- $1,050,0004 bd4 ba3.3k sqft103 S Donald Ave, Arlington Heights, IL 60004NewMLS ID #12731778, Sarah Anderson, @properties Christie's International Real Estate. MRED as distributed by MLS GRID
- $1,720,0006 bd5 ba3.8k sqft367 N Oak St, Elmhurst, IL 60126ActiveMLS ID #12663576, Marisa Verbena, L.W. Reedy Real Estate. MRED as distributed by MLS GRID
- $1,750,0004 bd5 ba4.2k sqft3282 Doriann Ct, Northbrook, IL 60062ActiveMLS ID #12592312, Connie Dornan, SFR, @properties Christie's International Real Estate. MRED as distributed by MLS GRID
- $1,990,0004 bd6 ba4k sqft1624 Columbine Dr, Schaumburg, IL 60173ActiveMLS ID #12681640, Vip Patel, VB Enterprises, Inc.. MRED as distributed by MLS GRID
- $1,690,0004 bd4 ba3.7k sqft1523 N Fernandez Pl, Arlington Heights, IL 60004ActiveMLS ID #12550938, Jeffrey Sklar, Beycome Brokerage Realty LLC. MRED as distributed by MLS GRID
- $1,275,0005 bd4 ba3.9k sqft5954 N Paulina St, Chicago, IL 60660NewMLS ID #12732190, Santiago Valdez, Compass. MRED as distributed by MLS GRID
- $1,450,0005 bd5 ba3.9k sqft650 E Van Buren St, Villa Park, IL 60181ActiveMLS ID #12151925, Paul Baker, Platinum Partners Realtors. MRED as distributed by MLS GRID
- $1,649,8255 bd5 ba5.1k sqft1113 Hawthorn Blvd Lot 138, Western Springs, IL 60558Price ChangeMLS ID #12562361, John Barry, Mc Naughton Realty Group. MRED as distributed by MLS GRID
